On a serene hillside in prestigious Linda Vista, 988 Glen Oaks Blvd is a completely reimagined residence where home exists as art. Glorious views, meticulous attention to detail, and an array of rare natural materials harmonize to evoke a sense of transcendence in this one-of-a-kind sanctuary. An exquisite expression of Asian-inspired design, the home was fully renovated from 2015-2017 with custom elements all throughout. Even before entering, a sense of peacefulness embraces you in the Zen garden with its soothing water feature and footbridge leading to the handcrafted front door. The main level unfolds in a graceful, open plan where the living room, dining room, and kitchen effortlessly flow together. Rare, reclaimed chestnut floors and soaring ceilings create an immediate sense of warmth and scale, while exposed, hand-hewn solid oak beams inlaid with handcrafted tiles showcase the home's artistry. Expansive windows and glass doors frame breathtaking views also enjoyed from two private porcelain-tiled balconies. The kitchen is both elegant and highly functional with custom cabinetry crafted from reclaimed chestnut and antique hinges imported from China, Wolf appliances, a SubZero refrigerator, and a generous breakfast bar topped with a walnut butcher block. An elegant powder room, wet bar, and direct access to the garage complete the main floor. Downstairs, the primary suite is both deeply restorative and exceptionally beautiful. Thoughtfully designed, this retreat features a built-in bamboo bed, artisan light fixtures, and a granite fireplace. The stunning ensuite, inspired by the Japanese wet room tradition, includes river rock flooring, dual vanities, custom mosaic tile mural, and a soaking tub looking out to the lush valley below. The suite also enjoys direct access to a wraparound entertaining balcony that spans the entire lower level and offers additional awe-inspiring views. Two more bedrooms, a versatile family room, and a full hallway bathroom complete the level. More than just a beautiful home, 988 Glen Oaks Blvd is a rare, immersive retreat where everyday rituals are elevated and luxury living is redefined.
For sale
Listed by: eXp Realty of California, Inc. • Evangelyn Lin
Price cut: $200K (7/18)
$2,400,000
988 Glen Oaks Blvd, Pasadena, CA 91105
3beds
2,687sqft
:
Get pre-qualified$14,793/mo
Single Family Residence
Built in 1954
0.25 Acres Lot
$2,386,000 Zestimate®
$893/sqft
$-- HOA
What's special
Subzero refrigeratorTwo private porcelain-tiled balconiesWolf appliancesElegant powder roomSoaring ceilingsArtisan light fixturesRare reclaimed chestnut floors
- 84 days |
- 1,149 |
- 62 |
Zillow last checked:
Listing updated:
Listed by:
Evangelyn Lin DRE #01817694 626-807-6581,
eXp Realty of California, Inc.
Source: CRMLS,MLS#: P1-27122 Originating MLS: California Regional MLS (Ventura & Pasadena-Foothills AORs)
Originating MLS: California Regional MLS (Ventura & Pasadena-Foothills AORs)Facts & features
Interior
Bedrooms & bathrooms
- Bedrooms: 3
- Bathrooms: 4
- Full bathrooms: 3
- 1/2 bathrooms: 1
- Main level bathrooms: 1
Rooms
- Room types: Bedroom, Family Room, Kitchen, Laundry, Living Room, Primary Bathroom, Primary Bedroom, Dining Room
Primary bedroom
- Features: Primary Suite
Bedroom
- Features: All Bedrooms Down
Bathroom
- Features: Bathtub, Closet, Dual Sinks, Enclosed Toilet, Linen Closet, Stone Counters, Soaking Tub, Separate Shower, Tub Shower, Vanity
Family room
- Features: Separate Family Room
Kitchen
- Features: Granite Counters, Kitchen Island, Kitchen/Family Room Combo, Pots & Pan Drawers, Utility Sink
Heating
- Central, Fireplace(s)
Cooling
- Central Air
Appliances
- Included: 6 Burner Stove, Double Oven, Dishwasher, Freezer, Ice Maker, Microwave, Refrigerator, Water Purifier
- Laundry: Inside, Laundry Room
Features
- Beamed Ceilings, Wet Bar, Breakfast Bar, Built-in Features, Balcony, Ceiling Fan(s), Separate/Formal Dining Room, Living Room Deck Attached, Open Floorplan, Recessed Lighting, Bar, All Bedrooms Down, Primary Suite
- Flooring: Carpet, Tile, Wood
- Doors: Mirrored Closet Door(s), Panel Doors, Sliding Doors
- Windows: Blinds, Custom Covering(s)
- Has fireplace: Yes
- Fireplace features: Living Room, Primary Bedroom
- Common walls with other units/homes: No Common Walls
Interior area
- Total interior livable area: 2,687 sqft
Property
Parking
- Total spaces: 3
- Parking features: Carport, Door-Single, Driveway, Garage
- Attached garage spaces: 2
- Carport spaces: 1
- Covered spaces: 3
Features
- Levels: Two
- Stories: 2
- Patio & porch: None, Balcony
- Exterior features: Balcony, Barbecue, Lighting, Fire Pit
- Pool features: None
- Spa features: None
- Has view: Yes
- View description: City Lights, Hills, Landmark, Mountain(s), Neighborhood, Panoramic
Lot
- Size: 0.25 Acres
Details
- Parcel number: 5707006022
- Zoning: R1
- Special conditions: Standard
Construction
Type & style
- Home type: SingleFamily
- Architectural style: Custom,See Remarks
- Property subtype: Single Family Residence
Condition
- Year built: 1954
Utilities & green energy
- Sewer: Public Sewer
- Water: Public
Community & HOA
Community
- Features: Curbs, Mountainous
- Security: Carbon Monoxide Detector(s), Smoke Detector(s)
Location
- Region: Pasadena
Financial & listing details
- Price per square foot: $893/sqft
- Tax assessed value: $903,334
- Annual tax amount: $10,761
- Date on market: 5/12/2026
- Cumulative days on market: 84 days
- Listing terms: Cash,Cash to New Loan,Conventional
Estimated market value
$2,386,000
$2.27M - $2.51M
$7,079/mo
Price history
| Date | Event | Price |
|---|---|---|
| 7/18/2026 | Price change | $2,400,000-7.7%$893/sqft |
Source:  CRMLS #P1-27122 Report a problem CRMLS #P1-27122 Report a problem | ||
| 5/12/2026 | Listed for sale | $2,600,000+333.7%$968/sqft |
Source: CRMLS #P1-27122 Report a problem | ||
| 7/24/2000 | Sold | $599,500$223/sqft |
Source: Public Record Report a problem | ||
Public tax history
| Year | Property taxes | Tax assessment |
|---|---|---|
| 2025 | $10,761 +5.4% | $903,334 +2% |
| 2024 | $10,207 +0.9% | $885,623 +2% |
| 2023 | $10,119 +3.6% | $868,259 +2% |
| 2022 | $9,768 +4.3% | $851,235 +2% |
| 2021 | $9,364 +4.2% | $834,545 +1% |
| 2020 | $8,989 | $825,989 +2% |
| 2019 | $8,989 -2.1% | $809,794 +2% |
| 2018 | $9,181 | $793,917 +2% |
| 2017 | $9,181 +1.2% | $778,351 +2% |
| 2016 | $9,076 +2.2% | $763,090 +1.5% |
| 2015 | $8,878 +3.3% | $751,629 +2% |
| 2014 | $8,597 | $736,906 +2.5% |
| 2012 | -- | $719,193 +2% |
| 2011 | -- | $705,092 +0.8% |
| 2010 | -- | $699,824 -0.2% |
| 2009 | -- | $701,487 +2% |
| 2008 | -- | $687,733 +2% |
| 2007 | -- | $674,249 +2% |
| 2006 | -- | $661,030 |
| 2005 | -- | $661,030 +4% |
| 2004 | -- | $635,363 +1.9% |
| 2003 | -- | $623,719 +2% |
| 2002 | -- | $611,490 +29.8% |
| 2000 | -- | $471,000 |
Find assessor info on the county website
Monthly payment
Est. payment
Payment breakdown
Explore the cost of this home by adjusting the details. Changes won't be saved.Climate risks
Neighborhood: North Arroyo
Nearby schools
GreatSchools rating
- 2/10Madison Elementary SchoolGrades: K-5Distance: 1.8 mi
- 4/10Octavia E. Butler Magnet SchoolGrades: 6-8Distance: 1.9 mi
- 4/10John Muir High SchoolGrades: 9-12Distance: 1.8 mi
- $1,550,0003 bd4 ba2.4k sqft920 Glen Oaks Blvd, Pasadena, CA 91105Sold

- $177,139-- bd-- ba-- sqft920 Glen Oaks Blvd, Pasadena, CA 91105Off Market
- $2,704,5003 bd5 ba3.4k sqft998 Glen Oaks Blvd, Pasadena, CA 91105Off Market
- $3,087,9006 bd4 ba5.2k sqft982 Glen Oaks Blvd, Pasadena, CA 91105Off Market
- $3,128,0003 bd3 ba2.7k sqft993 Glen Oaks Blvd, Pasadena, CA 91105Sold
- $1,671,3003 bd2 ba1.4k sqft915 Glen Oaks Blvd, Pasadena, CA 91105Off Market
- $2,091,0002 bd2 ba1.5k sqft976 Glen Oaks Blvd, Pasadena, CA 91105Off Market
- $239,158-- bd-- ba-- sqft921 Glen Oaks Blvd, Pasadena, CA 91105Off Market
A local agent can set up tours, give advice and negotiate with sellers.
Similar homes
- $2,895,0003 bd3 ba2.2k sqft1095 Linda Glen Dr, Pasadena, CA 91105For Sale
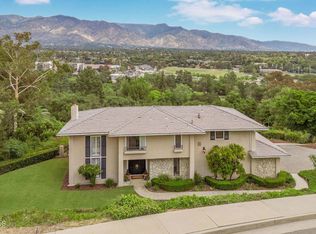 MLS ID #P1-27109, Amy Engler, COMPASS. CRMLS
 - $2,399,0004 bd4 ba3.5k sqft3332 Camp Huntington Rd, Altadena, CA 91001For Sale
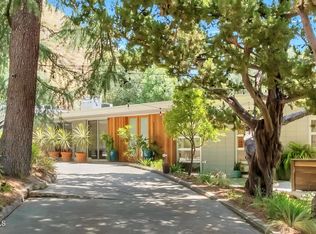 MLS ID #P1-27064, James Peddie, Keller Williams Realty - Los Feliz. CRMLS
 - $1,468,0003 bd3 ba2.8k sqft70 N Arroyo Blvd, Pasadena, CA 91105For Sale
 MLS ID #P1-27627, Noah Kazanjian, Coldwell Banker Realty. CRMLS
 - $2,595,0004 bd4 ba2.2k sqft507 Venado Vista Dr, La Canada Flintridge, CA 91011For Sale
 MLS ID #P1-27790, Benjamin Kelly, COMPASS. CRMLS
 - $2,150,0003 bd3 ba2.2k sqft4445 Vantage Ave, Studio City, CA 91604For SaleMLS ID #26867815, James Hirsch DRE # 01970186, The Agency. CLAW
- $2,299,0004 bd4 ba3.4k sqft1861 Oakmont Ter, Glendale, CA 91208For SaleMLS ID #P1-27951, Brian Parsons, Keller Williams Realty. CRMLS
- $2,395,0004 bd3 ba2.9k sqft8835 Crescent Dr, Los Angeles, CA 90046For SaleMLS ID #26842743, Christian Hose DRE # 02218728, Compass. CLAW
- $2,169,0004 bd3 ba3.2k sqft3731 Blue Canyon Dr, Studio City, CA 91604For SaleMLS ID #26868027, Jordan Ginsburg DRE # 02099575, The Agency. CLAW
- $2,395,0003 bd4 ba2.4k sqft1853 Nichols Canyon Rd, Los Angeles, CA 90046For SaleMLS ID #26839971, John Galich DRE # 01232383, Sotheby's International Realty. CLAW
- $2,250,0003 bd4 ba2.5k sqft6105 Mulholland Hwy, Los Angeles, CA 90068For SaleMLS ID #26671769, Trenton Armitage DRE # 02069897, The Beverly Hills Estates. CLAW
- $2,299,0004 bd3 ba2.5k sqft1234 N Everett St, Glendale, CA 91207For SaleMLS ID #226001688, Lori Klass, Pinnacle Estate Properties, Inc.. CSMAOR
- $1,849,0003 bd3 ba2.4k sqft2210 Brambling Ln, Pasadena, CA 91107For SaleMLS ID #P1-26763, Sarah Rogers, The Agency. CRMLS
- $2,598,0004 bd5 ba3.2k sqft5432 Vista Del Arroyo Dr, La Crescenta, CA 91214For SaleMLS ID #P1-28252, Brent Ballard, eXp Realty of Greater Los Angeles. CRMLS
- $1,698,0004 bd4 ba2.7k sqft1792 E Elizabeth St, Pasadena, CA 91104For SaleMLS ID #26837823, Anthony Vulin DRE # 01335786, The Collective Realty. CLAW
- $3,500,0004 bd3 ba2.6k sqft2312 Janet Lee Dr, La Crescenta, CA 91214For SaleMLS ID #P1-28268, Timothy Krubsack, COMPASS. CRMLS
- $2,475,0004 bd3 ba2.4k sqft3242 Berry Dr, Studio City, CA 91604For SaleMLS ID #26862457, Stefano Zoccatelli DRE # 02108000, Christie's International Real Estate SoCal. CLAW
- $2,198,4004 bd3 ba2.3k sqft1612 Redcliff St, Los Angeles, CA 90026For SaleMLS ID #P1-28163, Eduardo Ramirez Ortiz, COMPASS. CRMLS
- $1,600,0003 bd2 ba1.7k sqft6271 Pine Crest Dr, Los Angeles, CA 90042For SaleMLS ID #P1-28289, Jamie Bridgers, COMPASS. CRMLS
- $2,780,0004 bd4 ba3.5k sqft1703 Hill Dr, South Pasadena, CA 91030For SaleMLS ID #P1-26943, Evangelyn Lin, eXp Realty of California, Inc.. CRMLS
- $2,998,0002 bd2 ba1.4k sqft307 San Pascual Ave, South Pasadena, CA 91030For SaleMLS ID #P1-26639, Michele Downing, COMPASS. CRMLS
Local buyer's agents are ready to help
