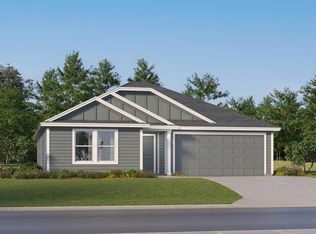
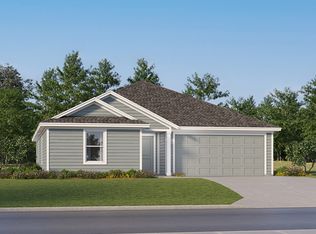
This new four-bedroom Aaron offers convenient single-story living. Upon entry are three secondary bedrooms steps from a full bathroom, leading to an open plan shared between the kitchen, living and dining areas. Tucked away to the side of the home is a versatile flex space, ideal as a studio or office. A luxurious owner's suite provides a private retreat at the back of the home, complete with a full bathroom and walk-in closet. This home comes fully equipped with Everything Included Features like new appliances, solid surface countertops throughout and oversized tile flooring in the wet areas. These beautiful single-family homes come with Lennar's Everything's included. The Parks at Edgewater has waterfront views, playground, pickleball, basketball & dog pk. Experience the best of coastal living!
Pending
Price increase: $100 (9/7)
$326,290
6105 Swamp Bay Dr, Edgewater, FL 32141
4beds
1,985sqft
Single Family Residence, Residential
Built in ----
6,098 Square Feet Lot
$323,500 Zestimate®
$164/sqft
$97/mo HOA
What's special
New appliancesWaterfront viewsSolid surface countertops throughoutWalk-in closet
- 90 days
- 29
- 0
Zillow last checked:
Listing updated:
Listed by:
Ben Goldstein 800-229-0611,
Lennar Realty, Inc.,
Barbara Wright 800-229-0611
Source: DBAMLS,MLS#: 1229382
Facts & features
Interior
Bedrooms & bathrooms
- Bedrooms: 4
- Bathrooms: 2
- Full bathrooms: 2
Bedroom 1
- Level: Main
- Area: 168 Square Feet
- Dimensions: 14.00 x 12.00
Bedroom 2
- Level: Main
- Area: 132 Square Feet
- Dimensions: 11.00 x 12.00
Bedroom 3
- Level: Main
- Area: 120 Square Feet
- Dimensions: 12.00 x 10.00
Bedroom 4
- Level: Main
- Area: 110 Square Feet
- Dimensions: 11.00 x 10.00
Dining room
- Level: Main
- Area: 90 Square Feet
- Dimensions: 9.00 x 10.00
Great room
- Level: Main
- Area: 285 Square Feet
- Dimensions: 15.00 x 19.00
Kitchen
- Level: Main
- Area: 100 Square Feet
- Dimensions: 10.00 x 10.00
Office
- Level: Main
- Area: 130 Square Feet
- Dimensions: 13.00 x 10.00
Heating
- Central, Electric
Cooling
- Central Air
Appliances
- Included: Refrigerator, Microwave, Electric Range, Dishwasher
Features
- Open Floorplan
- Flooring: Carpet
Interior area
- Total structure area: 2,385
- Total interior livable area: 1,985 sqft
Video & virtual tour
Property
Parking
- Total spaces: 2
- Parking features: Garage
- Garage spaces: 2
Features
- Levels: One
- Stories: 1
- Patio & porch: Patio
Lot
- Size: 6,098 Square Feet
- Dimensions: 0.16
Details
- Parcel number: 841406002030
- Zoning description: Single Family
Construction
Type & style
- Home type: SingleFamily
- Architectural style: Other
- Property subtype: Single Family Residence, Residential
Materials
- Concrete, Frame
- Foundation: Slab
- Roof: Shingle
Condition
- Under Construction
- New construction: Yes
Utilities & green energy
- Sewer: Public Sewer
- Water: Public
- Utilities for property: Electricity Connected, Sewer Connected
Community & HOA
Community
- Subdivision: Not In Subdivision
HOA
- Has HOA: Yes
- HOA fee: $97 monthly
Location
- Region: Edgewater
Financial & listing details
- Price per square foot: $164/sqft
- Date on market: 8/6/2026
- Listing terms: Cash,Conventional,FHA,VA Loan
- Electric utility on property: Yes
- Road surface type: Paved
Estimated market value
$323,500
$307,000 - $340,000
$2,294/mo
Price history
| Date | Event | Price |
|---|---|---|
| 9/17/2026 | Pending sale | $326,290$164/sqft |
Source:  Stellar MLS #O6431452 Report a problem | ||
| 9/7/2026 | Price change | $326,290+0%$164/sqft |
Source:  Lennar Homes Report a problem | ||
| 9/1/2026 | Price change | $326,190+1%$164/sqft |
Source: Lennar Homes Report a problem | ||
| 8/29/2026 | Price change | $323,090+0%$163/sqft |
Source: Lennar Homes Report a problem | ||
| 8/19/2026 | Price change | $322,990-1.8%$163/sqft |
Source: Stellar MLS #O6431452 Report a problem | ||
| 8/6/2026 | Listed for sale | $328,990$166/sqft |
Source:  DBAMLS #1229382 Report a problem | ||
Public tax history
Tax history is unavailable.
Monthly payment
Est. payment
Payment breakdown
Explore the cost of this home by adjusting the details. Changes won't be saved.Climate risks
Neighborhood: 32141
Nearby schools
Schools provided by the listing agent
- Elementary: Indian River
- Middle: New Smyrna Beach
- High: New Smyrna Beach
Source: DBAMLS. This data may not be complete. We recommend contacting the local school district to confirm school assignments for this home.

Similar homes
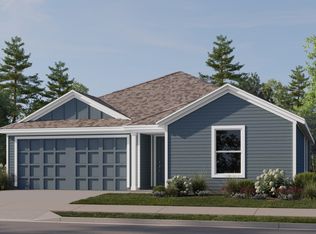
- $315,8904 bd2 ba1.9k sqft6130 SWAMP BAY DRIVE, EDGEWATER, FL 32141New Construction

 Stellar MLS
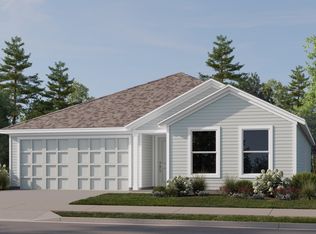
- $301,4904 bd2 ba1.8k sqft6127 Swamp Bay Dr, Edgewater, FL 32141New Construction
 DBAMLS
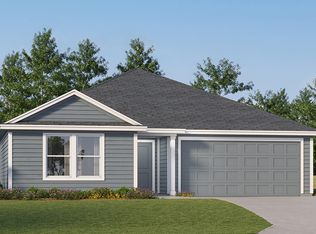
- from $325,3904 bd2 ba1.7k sqftGehrig Plan, The Parks at Edgewater : Majors Collection, Edgewater, FL 32141New Construction
 Lennar Homes
- from $342,8904 bd2 ba1.9k sqftAaron Plan, The Parks at Edgewater : Majors Collection, Edgewater, FL 32141New Construction
 Lennar Homes
- $319,9003 bd2 ba1.7k sqft2002 Glenbrooke Rd, Edgewater, FL 32141For SaleMLS ID #1229769, Dayanis Purucker, Oceans Luxury Realty Full Service LLC. DBAMLS
- $389,0003 bd3 ba2.2k sqft600 Sea Gull Ct, Edgewater, FL 32141For SaleMLS ID #1232265, Taner Banks, Keller Williams Realty Florida Partners. DBAMLS
- $287,4903 bd2 ba1.5k sqft6128 SWAMP BAY DRIVE, EDGEWATER, FL 32141New ConstructionStellar MLS
- $439,0003 bd2 ba1.8k sqft122 San Remo Dr, Edgewater, FL 32141For SaleMLS ID #1231441, Michael Fiscina PA, RE/MAX Signature. DBAMLS
- $389,9004 bd2 ba1.8k sqft1920 Myrtlebrooke Dr, Edgewater, FL 32141For SaleMLS ID #1229558, Joanna Somereve, Venture Development Realty, Inc. DBAMLS
- $469,0005 bd3 ba2.6k sqft3975 Willowbrook Dr, Edgewater, FL 32141For SaleMLS ID #1232006, Sylvan McElroy, The Keyes Company. DBAMLS
- $385,0005 bd3 ba2.6k sqft1809 Myrtlebrooke Dr, Edgewater, FL 32141For SaleMLS ID #1224638, Stacey Mathews Johnson, Keller Williams Realty Florida Partners. DBAMLS
