The Katherine floor plan offers a spacious and thoughtfully designed layout with approximately 2,991 sq. ft. featuring 4 bedrooms, 3.5 baths, a dedicated office, and an upgraded bonus room perfect for a media room, gym, playroom, or guest retreat, loft area.
The first floor welcomes you with a charming front porch leading into an open-concept design centered around a large great room, dining area, and gourmet kitchen complete with oversized island and walk-in pantry. A private office/flex room and convenient powder bath are also located downstairs, along with a covered patio ideal for entertaining.
Upstairs, the luxurious primary suite features a spa-inspired bath, walk-in closet, and private balcony. Two additional secondary bedrooms share access to a full bath. The bonus room/loft area adds even more versatile living space to accommodate growing families.
For sale
Price cut: $5K (7/16)
$504,950
6108 Oleaster Dr, El Paso, TX 79932
5beds
2,991sqft
:
Get pre-qualified$3,775/mo
Single Family Residence
Built in 2026
6,534 Square Feet Lot
$504,100 Zestimate®
$169/sqft
$-- HOA
What's special
Private balconyLoft areaDedicated officeDining areaVersatile living spaceOversized islandWalk-in closet
- 80 days |
- 89 |
- 0 |
Zillow last checked:
Listing updated:
Listed by:
Michelle Mata 0548631 915-588-7044,
Premier Real Estate, LLC,
Patricia Santamaria 0439731 915-706-7512,
Premier Real Estate, LLC
Source: GEPAR,MLS#: 943892
Facts & features
Interior
Bedrooms & bathrooms
- Bedrooms: 5
- Bathrooms: 3
- Full bathrooms: 1
- 3/4 bathrooms: 2
Heating
- Central
Cooling
- Refrigerated
Appliances
- Included: Built-In Gas Oven, Cooktop, Dishwasher, Dryer, Gas Cooktop, Microwave, Refrigerator, Washer
- Laundry: Electric Dryer Hookup, Washer Hookup
Features
- Entrance Foyer, Kitchen Island, Zoned MBR
- Flooring: Tile, Carpet
- Windows: Blinds
- Has fireplace: No
Interior area
- Total structure area: 2,991
- Total interior livable area: 2,991 sqft
Video & virtual tour
Property
Parking
- Total spaces: 2
- Parking features: Garage - Attached
- Attached garage spaces: 2
Features
- Exterior features: See Remarks, Walled Backyard
Lot
- Size: 6,534 Square Feet
- Features: Standard Lot, Subdivided
Details
- Parcel number: G688999005A1200
- Zoning: R3
- Special conditions: None
Construction
Type & style
- Home type: SingleFamily
- Architectural style: 2 Story
- Property subtype: Single Family Residence
Materials
- Stucco
- Roof: Tile
Condition
- Year built: 2026
Details
- Builder name: Tropicana Homes
Utilities & green energy
- Water: City
Community & HOA
Community
- Subdivision: Green Acres
HOA
- Has HOA: No
- Amenities included: None
- Services included: None
Location
- Region: El Paso
Financial & listing details
- Price per square foot: $169/sqft
- Tax assessed value: $26,699
- Annual tax amount: $3,090
- Date on market: 5/13/2026
- Cumulative days on market: 81 days
- Listing terms: Cash,Conventional,FHA,TX Veteran,VA Loan
Estimated market value
$504,100
$479,000 - $529,000
$3,198/mo
Price history
| Date | Event | Price |
|---|---|---|
| 7/16/2026 | Price change | $504,950-1%$169/sqft |
Source:  GEPAR #943892 Report a problem GEPAR #943892 Report a problem | ||
| 5/13/2026 | Listed for sale | $509,950$170/sqft |
Source: GEPAR #943892 Report a problem | ||
Public tax history
| Year | Property taxes | Tax assessment |
|---|---|---|
| 2025 | -- | $26,699 +65% |
| 2024 | $432 +14.9% | $16,181 +20% |
| 2023 | $376 -5.4% | $13,484 |
| 2022 | $398 | $13,484 |
Find assessor info on the county website
Monthly payment
Est. payment
Payment breakdown
Explore the cost of this home by adjusting the details. Changes won't be saved.Climate risks
Neighborhood: Northwest
Nearby schools
GreatSchools rating
- 7/10Jose High Damian Elementary SchoolGrades: PK-5Distance: 0.7 mi
- 4/10Canutillo Middle SchoolGrades: 6-8Distance: 3.4 mi
- 4/10Canutillo High SchoolGrades: 9-12Distance: 1.6 mi
Schools provided by the listing agent
- Elementary: Canutillo
- Middle: Canutillo
- High: Canutillo
Source: GEPAR. This data may not be complete. We recommend contacting the local school district to confirm school assignments for this home.
- $501,9504 bd4 ba2.9k sqft6112 Oleaster Dr, El Paso, TX 79932For Sale
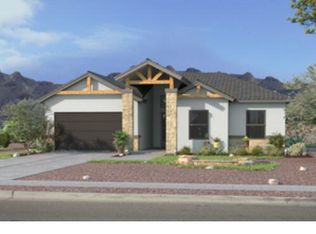
- $564,950-- bd1 ba-- sqft6120 Oleaster Dr, El Paso, TX 79932For Sale

- $30,854-- bd-- ba-- sqft6104 Oleaster Dr, El Paso, TX 79932Off Market
- $539,9993 bd4 ba2.8k sqft6100 Oleaster Dr, El Paso, TX 79932For Sale

- $29,466-- bd-- ba-- sqft300 Merced Ct, El Paso, TX 79932Off Market
- $--4 bd3 ba2.6k sqft6116 Oleaster Dr, El Paso, TX 79932Sold
- $--4 bd3 ba2.2k sqft6128 Oleaster Dr, El Paso, TX 79932Sold
- $--4 bd3 ba2.4k sqft6124 Oleaster Dr, El Paso, TX 79932Sold
A local agent can set up tours, give advice and negotiate with sellers.
Similar homes
- $499,9005 bd3 ba3k sqft6071 Laguna Vista Dr, El Paso, TX 79932For Sale

 MLS ID #940434, Hilda N Guevara, ClearView Realty. GEPAR
 - $474,9004 bd3 ba2.6k sqft532 Via De Los Arboles, El Paso, TX 79932For Sale
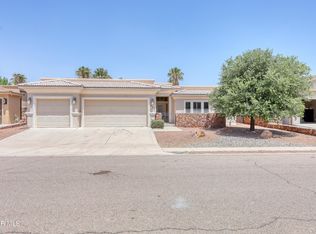 MLS ID #947108, Mary Elizabeth Bustamante, EP STAR REALTY, LLC. GEPAR
 - $501,9504 bd4 ba2.9k sqft6112 Oleaster Dr, El Paso, TX 79932For SaleMLS ID #938040, Michelle Mata, Premier Real Estate, LLC. GEPAR
- $509,9954 bd3 ba2.5k sqft5893 Valle Bello Ave, El Paso, TX 79932For Sale
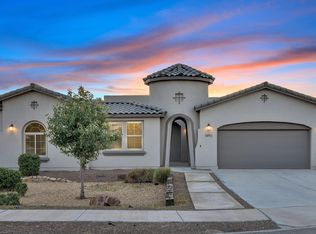 MLS ID #941802, Jorge Alfonso Nieves, Colonial Real Estate. GEPAR
 - $550,0004 bd3 ba2.9k sqft6035 Laguna Vista Dr, El Paso, TX 79932For SaleMLS ID #943289, Judith Cosme, Brokers Inc Real Estate Group. GEPAR
- $549,0004 bd3 ba2.6k sqft304 Caporal Ct, El Paso, TX 79932For SaleMLS ID #947460, Angela Darancou, Sandy Messer And Associates. GEPAR
- $539,9993 bd4 ba2.8k sqft6100 Oleaster Dr, El Paso, TX 79932For SaleMLS ID #942556, Martha E Martinez, Keller Williams Realty. GEPAR
- $475,0004 bd4 ba2.9k sqft360 Rio Estancia Dr, El Paso, TX 79932For SaleMLS ID #946161, Derek G. Dalition, Keller Williams Realty. GEPAR
- $565,0003 bd4 ba3.4k sqft6040 Strahan Rd, El Paso, TX 79932For SaleMLS ID #945303, Yadira Chavez, Home Pros Real Estate Group. GEPAR
- $440,0005 bd3 ba3.1k sqft300 La Puesta Dr, El Paso, TX 79932For SaleMLS ID #948124, Cindy Simmons, eXp Realty LLC. GEPAR
- $709,0005 bd4 ba2.9k sqft5910 Arbol Pl, El Paso, TX 79932For SaleMLS ID #948541, Argelia Bearden, Dream Work Realty. GEPAR
- $469,5004 bd3 ba2.3k sqft5425 Rockwood Rd, El Paso, TX 79932For SaleMLS ID #946862, Catherine Payne, Sandy Messer And Associates. GEPAR
- $600,0005 bd5 ba3.4k sqft6013 Valle Espanola Ln, El Paso, TX 79932For SaleMLS ID #948280, Scarlett Mercer, DEN Property Group. GEPAR
- $445,0005 bd4 ba2.6k sqft957 Crooked River Dr, El Paso, TX 79932For SaleMLS ID #939802, Rebecca Saavedra, The Real Estate Power Houses. GEPAR
- $423,0004 bd3 ba2.3k sqft6136 Oleaster Dr, El Paso, TX 79932For SaleMLS ID #944902, Victoria Nicole Palma, eXp Realty LLC. GEPAR
- $675,0005 bd4 ba3.7k sqft6016 Oleaster Dr, El Paso, TX 79932For SaleMLS ID #943002, Patricia Carmen Najera, Leon Realty Group, LLC. GEPAR
- $469,7004 bd3 ba2.2k sqft5972 Cartagena Cir, El Paso, TX 79932For SaleMLS ID #944533, Pamela Gonzalez Pulido, ClearView Realty. GEPAR
- $567,5005 bd4 ba3.1k sqft972 Pellegrino Ave, El Paso, TX 79932For SaleMLS ID #947062, Eric Smith, Cornerstone Realty. GEPAR
- $550,0004 bd3 ba2.8k sqft964 Willow River Dr, El Paso, TX 79932For SaleMLS ID #935760, Rafael Rosas, El Paso Homes Realty. GEPAR
- $550,0004 bd3 ba2.8k sqft980 Willow River Dr, El Paso, TX 79932For SaleMLS ID #935759, Rafael Rosas, El Paso Homes Realty. GEPAR
