Move in Ready..The Brianna Marie floor plan offers a beautifully designed single-story layout with 4 spacious bedrooms, 2.5 baths, and a 3-car tandem garage. The private master suite features a sitting area, luxurious bath, and separate his-and-hers walk-in closets. The open-concept kitchen includes a large island, pantry, and seamless flow into the dining area and expansive family room--perfect for entertaining. Secondary bedrooms are thoughtfully positioned with a shared hall bath, while a convenient powder room serves guests. A dedicated utility and mud room add everyday functionality. Enjoy outdoor living with a welcoming front porch and covered patio. Designed for comfort, space, and modern family living, blending style and practicality in every detail.
For sale
$501,950
6112 Oleaster Dr, El Paso, TX 79932
4beds
2,910sqft
Single Family Residence
Built in 2026
6,534 Square Feet Lot
$501,400 Zestimate®
$172/sqft
$-- HOA
What's special
Private master suiteCovered patioSeparate his-and-hers walk-in closetsSingle-story layoutOpen-concept kitchenWelcoming front porchConvenient powder room
- 254 days
- 235
- 18
Zillow last checked:
Listing updated:
Listed by:
Michelle Mata 0548631 915-588-7044,
Premier Real Estate, LLC
Source: GEPAR,MLS#: 938040
Facts & features
Interior
Bedrooms & bathrooms
- Bedrooms: 4
- Bathrooms: 4
- Full bathrooms: 2
- 3/4 bathrooms: 2
Heating
- Central
Cooling
- Refrigerated
Appliances
- Included: Built-In Gas Oven, Cooktop, Dishwasher, Dryer, Gas Cooktop, Microwave, Refrigerator, Washer
- Laundry: Electric Dryer Hookup, Washer Hookup
Features
- Entrance Foyer, Kitchen Island, Zoned MBR
- Flooring: Tile, Carpet
- Windows: Blinds
- Has fireplace: No
Interior area
- Total structure area: 2,910
- Total interior livable area: 2,910 sqft
Property
Parking
- Total spaces: 3
- Parking features: Garage - Attached
- Attached garage spaces: 3
Features
- Exterior features: See Remarks, Walled Backyard
Lot
- Size: 6,534 Square Feet
- Features: Standard Lot, Subdivided
Details
- Parcel number: G688999005A1100
- Zoning: R3
- Special conditions: None
Construction
Type & style
- Home type: SingleFamily
- Architectural style: 1 Story
- Property subtype: Single Family Residence
Materials
- Stucco
- Roof: Tile
Condition
- Year built: 2026
Details
- Builder name: Tropicana Homes
Utilities & green energy
- Water: City
Community & HOA
Community
- Subdivision: Green Acres
HOA
- Has HOA: No
Location
- Region: El Paso
Financial & listing details
- Price per square foot: $172/sqft
- Tax assessed value: $164,363
- Annual tax amount: $2,025
- Date on market: 2/11/2026
- Cumulative days on market: 256 days
- Listing terms: Cash,Conventional,FHA,TX Veteran,VA Loan
Estimated market value
$501,400
$476,000 - $526,000
$3,820/mo
Price history
| Date | Event | Price |
|---|---|---|
| 7/16/2026 | Price change | $501,950-1%$172/sqft |
Source:  GEPAR #938040 Report a problem GEPAR #938040 Report a problem | ||
| 2/11/2026 | Listed for sale | $506,950$174/sqft |
Source: GEPAR #938040 Report a problem | ||
Public tax history
| Year | Property taxes | Tax assessment |
|---|---|---|
| 2026 | -- | $164,363 +522.7% |
| 2025 | $717 +67.8% | $26,395 +65% |
| 2024 | $427 +14.9% | $15,997 +20% |
| 2023 | $372 -5.4% | $13,331 |
| 2022 | $393 | $13,331 |
Find assessor info on the county website
Monthly payment
Est. payment
Payment breakdown
Explore the cost of this home by adjusting the details. Changes won't be saved.Climate risks
Neighborhood: Northwest
Nearby schools
Schools provided by the listing agent
- Elementary: Canutillo
- Middle: Canutillo
- High: Canutillo
Source: GEPAR. This data may not be complete. We recommend contacting the local school district to confirm school assignments for this home.
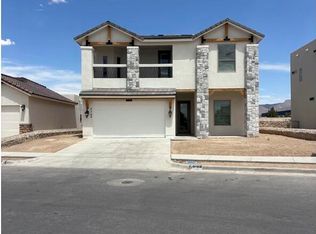


Similar homes
- $405,9504 bd3 ba2.1k sqft6117 Patricia Elena Pl, El Paso, TX 79932For Sale

 MLS ID #951066, Michelle Mata, Premier Real Estate, LLC. GEPAR
 - $599,0004 bd3 ba2.6k sqft987 Grandevole Dr, El Paso, TX 79932For Sale
 MLS ID #952188, Paul Glenn Smith, Home Pros Real Estate Group. GEPAR
 - $620,0004 bd4 ba3k sqft797 Maxey Marie Dr, El Paso, TX 79932For Sale
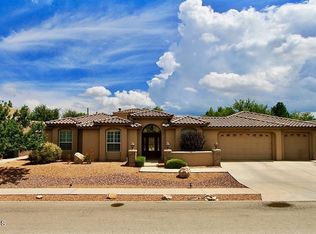 MLS ID #948736, Art Armendariz, Stanton Realty. GEPAR
 - $584,9505 bd4 ba2.6k sqft426 Masoud Ct, El Paso, TX 79932For Sale
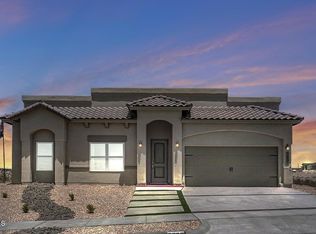 MLS ID #910073, Tarryn A Ortega, Home Pros Real Estate Group. GEPAR
 - $623,9504 bd4 ba2.3k sqft7406 Wooden Nickel Dr, El Paso, TX 79911For SaleMLS ID #953234, Justin Cates, New Beginnings Realty. GEPAR
- $549,9505 bd4 ba2.6k sqft6951 Levee Rd, El Paso, TX 79932For SaleMLS ID #933260, Angelica Brown, Home Pros Real Estate Group. GEPAR
- $564,9505 bd4 ba2.6k sqft6950 Levee Rd, El Paso, TX 79932For SaleMLS ID #933183, Tarryn A Ortega, Home Pros Real Estate Group. GEPAR
- $564,9505 bd4 ba2.6k sqft6926 Levee Rd, El Paso, TX 79932For SaleMLS ID #933181, Tarryn A Ortega, Home Pros Real Estate Group. GEPAR
- $564,9505 bd4 ba2.6k sqft6960 Levee Rd, El Paso, TX 79932For SaleMLS ID #933182, Angelica Brown, Home Pros Real Estate Group. GEPAR
- $564,9505 bd4 ba2.6k sqft6954 Levee Rd, El Paso, TX 79932For SaleMLS ID #933344, Daniel John Guevara, Home Pros Real Estate Group. GEPAR
- $639,0004 bd5 ba2.7k sqft317 Rio De Jazmin Cir, El Paso, TX 79932For SaleMLS ID #950945, Cynthia Akle, Realty One Group Mendez Burk. GEPAR
- $564,9505 bd4 ba2.6k sqft6946 Levee Rd, El Paso, TX 79932For SaleMLS ID #933266, Angelica Brown, Home Pros Real Estate Group. GEPAR
- $564,9505 bd4 ba2.6k sqft6918 Levee Rd, El Paso, TX 79932For SaleMLS ID #933406, Daniel John Guevara, Home Pros Real Estate Group. GEPAR
- $564,9505 bd4 ba2.6k sqft6932 Levee Rd, El Paso, TX 79932For SaleMLS ID #933263, Angelica Brown, Home Pros Real Estate Group. GEPAR
- $609,9505 bd4 ba3.3k sqft6939 Levee Rd, El Paso, TX 79932For SaleMLS ID #937942, Angelica Brown, Home Pros Real Estate Group. GEPAR
- $579,9505 bd4 ba2.6k sqft6927 Levee Cir, El Paso, TX 79932For SaleMLS ID #933404, Cesar Dominguez, Home Pros Real Estate Group. GEPAR
- $486,0004 bd3 ba2.4k sqft2084 Santa Isabella St, Sunland Park, NM 88063For SaleMLS ID #947214, Mayra Lira, Home Pros Real Estate Group. GEPAR
- $579,9994 bd4 ba2.9k sqft1259 Desert Mirage Pl, El Paso, TX 79912For SaleMLS ID #949746, Chasity Rosales, eXp Realty LLC. GEPAR
- $639,9505 bd4 ba3.3k sqft6925 Levee Rd, El Paso, TX 79932For SaleMLS ID #937936, Julia Anna Craft, Home Pros Real Estate Group. GEPAR
- $559,0004 bd4 ba2.6k sqft6312 Franklin Ridge Dr, El Paso, TX 79912For SaleMLS ID #951489, Brian William Canales, Royce Realty. GEPAR
