Welcome to this Next Gen, multi-generation residence offering 3,519 sq. ft., 6 bedrooms, and 4.5 baths, thoughtfully designed to provide space, privacy, and flexibility for today's lifestyle. this home offers added outdoor space, enhanced curb appeal, and increased privacy.The private attached suite features its own living area, kitchenette, dining space, 2 bedroom(s), bath, and separate entrance, making it ideal for extended family, guests, or independent living.
The main home showcases an open-concept layout with a spacious family room flowing into the kitchen and dining area. The kitchen offers generous counter space, ample cabinetry, and a functional design at the heart of the home. A covered patio extends the living space outdoors.Upstairs, the expansive primary suite includes a spa-like bath and walk-in closet, complemented by additional bedrooms and a versatile loft area ideal for a game room, media space, or home office.
For sale
$564,950
6120 Oleaster Dr, El Paso, TX 79932
0beds
--sqft
:
Get pre-qualified$4,183/mo
Single Family Residence
Built in 2026
0.5 Acres Lot
$561,900 Zestimate®
$--/sqft
$-- HOA
What's special
Added outdoor spaceEnhanced curb appealIncreased privacyAdditional bedroomsOpen-concept layout
- 12 days |
- 67 |
- 2 |
Likely to sell faster than
Zillow last checked:
Listing updated:
Listed by:
Michelle Mata 0548631 915-588-7044,
Premier Real Estate, LLC
Source: GEPAR,MLS#: 947756
Facts & features
Interior
Bedrooms & bathrooms
- Bedrooms: 0
- Bathrooms: 1
- 3/4 bathrooms: 1
Heating
- See Remarks, Central, Forced Air
Cooling
- Refrigerated
Appliances
- Included: Built-In Gas Oven, Cooktop, Dishwasher, Dryer, Free-Standing Gas Oven, Microwave, Refrigerator, Washer
- Laundry: Gas Dryer Hookup, Washer Hookup
Features
- In-Law Floorplan, Double Vanity, 2+ Living Areas, Kitchen Island, Walk-In Closet(s), See Remarks
- Flooring: Tile, Carpet
- Windows: Blinds
- Has fireplace: No
Interior area
- Total structure area: 0
Video & virtual tour
Property
Parking
- Total spaces: 2
- Parking features: Garage - Attached
- Attached garage spaces: 2
Features
- Patio & porch: Covered
- Exterior features: See Remarks, Walled Backyard, Back Yard Access
- Pool features: None
- Fencing: Back Yard
Lot
- Size: 0.5 Acres
- Features: Corner Lot, Planned Community, Subdivided
Details
- Additional structures: See Remarks
- Parcel number: G688999005A0900
- Zoning: R3
- Special conditions: None
Construction
Type & style
- Home type: SingleFamily
- Architectural style: See Remarks,2 Story
- Property subtype: Single Family Residence
Materials
- See Remarks, Stucco
- Roof: Tile,See Remarks
Condition
- Year built: 2026
Details
- Builder name: Tropicana Homes
Utilities & green energy
- Water: City
Community & HOA
Community
- Subdivision: Green Acres
HOA
- Has HOA: No
- Amenities included: None
- Services included: None
Location
- Region: El Paso
Financial & listing details
- Tax assessed value: $26,162
- Annual tax amount: $710
- Date on market: 7/16/2026
- Cumulative days on market: 14 days
- Listing terms: Cash,Conventional,FHA,TX Veteran,VA Loan
Estimated market value
$561,900
$534,000 - $590,000
$1,764/mo
Price history
| Date | Event | Price |
|---|---|---|
| 7/16/2026 | Listed for sale | $564,950 |
Source:  GEPAR #947756 Report a problem GEPAR #947756 Report a problem | ||
Public tax history
| Year | Property taxes | Tax assessment |
|---|---|---|
| 2025 | -- | $19,027 +20% |
| 2024 | $423 +14.9% | $15,856 +20% |
| 2023 | $369 -5.4% | $13,213 |
| 2022 | $390 | $13,213 |
Find assessor info on the county website
Monthly payment
Est. payment
Payment breakdown
Explore the cost of this home by adjusting the details. Changes won't be saved.Climate risks
Neighborhood: Northwest
Nearby schools
GreatSchools rating
- 7/10Jose High Damian Elementary SchoolGrades: PK-5Distance: 0.7 mi
- 4/10Canutillo Middle SchoolGrades: 6-8Distance: 3.4 mi
- 4/10Canutillo High SchoolGrades: 9-12Distance: 1.6 mi
Schools provided by the listing agent
- Elementary: Canutillo
- Middle: Canutillo
- High: Canutillo
Source: GEPAR. This data may not be complete. We recommend contacting the local school district to confirm school assignments for this home.
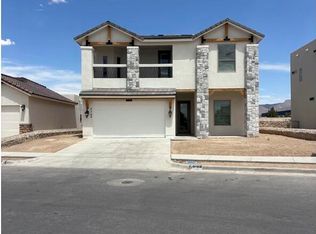
- $504,9505 bd3 ba2.9k sqft6108 Oleaster Dr, El Paso, TX 79932For Sale
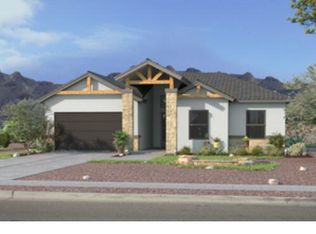
- $501,9504 bd4 ba2.9k sqft6112 Oleaster Dr, El Paso, TX 79932For Sale
- $--4 bd3 ba2.6k sqft6116 Oleaster Dr, El Paso, TX 79932Sold

- $--4 bd3 ba2.2k sqft6128 Oleaster Dr, El Paso, TX 79932Sold
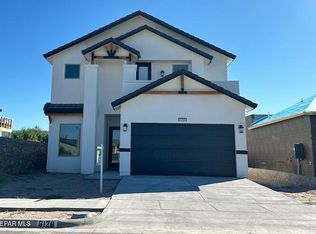
- $--4 bd3 ba2.4k sqft6124 Oleaster Dr, El Paso, TX 79932Sold
- $531,8003 bd2 ba3.8k sqft6132 Oleaster Dr, El Paso, TX 79932Off Market
- $--4 bd3 ba2.8k sqft6140 Oleaster Dr, El Paso, TX 79932Sold
- $30,854-- bd-- ba-- sqft6104 Oleaster Dr, El Paso, TX 79932Off Market
A local agent can set up tours, give advice and negotiate with sellers.
A local lender can help you make sure your offer is ready when you are.
Similar homes
- $565,0003 bd4 ba3.4k sqft6040 Strahan Rd, El Paso, TX 79932For Sale
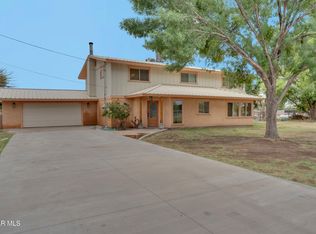
 MLS ID #945303, Yadira Chavez, Home Pros Real Estate Group. GEPAR
 - $539,9993 bd4 ba2.8k sqft6100 Oleaster Dr, El Paso, TX 79932For Sale
 MLS ID #942556, Martha E Martinez, Keller Williams Realty. GEPAR
 - $607,5003 bd3 ba3k sqft5880 Valle De Paz Ave, El Paso, TX 79932For Sale
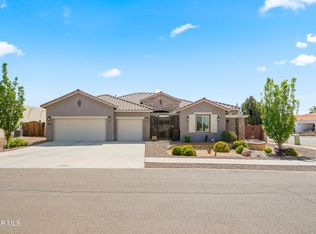 MLS ID #948027, Jennifer Cullers, Home Pros Real Estate Group. GEPAR
 - $535,0003 bd4 ba2.3k sqft329 Rio El Rancho Ct, El Paso, TX 79932For Sale
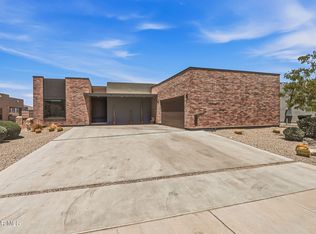 MLS ID #943836, Paulo Usabiaga, Keller Williams Realty. GEPAR
 - $420,0003 bd3 ba1.9k sqft5833 Spanish Pl, El Paso, TX 79932For SaleMLS ID #947845, Julia Weeks, Home Pros Real Estate Group. GEPAR
- $299,9003 bd2 ba1.3k sqft315 Alvarez Dr, El Paso, TX 79932For Sale By Owner
- $699,9503 bd3 ba2k sqft5636 River Run St, El Paso, TX 79932For SaleMLS ID #943529, Jesus Villanueva, The Real Estate Agency. GEPAR
- $412,5003 bd2 ba2k sqft7388 Brays Landing Dr, El Paso, TX 79911For SaleMLS ID #948284, Maria Isabel Robles, The Right Move Real Estate Gro. GEPAR
- $316,7003 bd2 ba1.8k sqft207 Serrania Dr, El Paso, TX 79932For SaleMLS ID #947245, Matt L Muela, Epique Realty. GEPAR
- $352,9503 bd2 ba1.6k sqft6154 Sorrel Dr, El Paso, TX 79932For SaleMLS ID #943896, Michelle Mata, Premier Real Estate, LLC. GEPAR
- $535,0003 bd3 ba2.7k sqft1472 Pioneer Rdg, El Paso, TX 79912For SaleMLS ID #937472, Lorena Torres, JPAR (ofc4312). GEPAR
- $799,0003 bd4 ba2.6k sqft6756 Gato Rd, El Paso, TX 79932For SaleMLS ID #947434, Scarlett Mercer, DEN Property Group. GEPAR
- $299,0003 bd3 ba2k sqft252 Barnsworth Ct, El Paso, TX 79932For SaleMLS ID #941956, Luisa Iveth De Stefano, Realty One Group Mendez Burk. GEPAR
- $320,0003 bd2 ba1.8k sqft465 Prime Desert Dr, El Paso, TX 79932For SaleMLS ID #945627, Tom Torres, ClearView Realty. GEPAR
- $345,0003 bd3 ba2.4k sqft7349 Prickley Pear Dr, El Paso, TX 79912For SaleMLS ID #948202, Kevin R Cooper, Home Pros Real Estate Group. GEPAR
- $525,0003 bd4 ba2k sqft115 Bird Ave, El Paso, TX 79922For SaleMLS ID #945585, Patricia Ramirez, Rodeo Realty. GEPAR
- $495,2003 bd3 ba2.4k sqft1460 Pioneer Ridge Dr, El Paso, TX 79912For SaleMLS ID #943291, Gabriel Antonio Ayub, ClearView Realty. GEPAR
- $420,0003 bd3 ba1.9k sqft929 Ada Ln, El Paso, TX 79932For SaleMLS ID #945352, Ramon A Borrego, The Real Estate Agency. GEPAR
- $323,0003 bd2 ba1.8k sqft801 Tepic Dr, El Paso, TX 79912For SaleMLS ID #948371, Marisela Harper, ClearView Realty. GEPAR
- $349,9503 bd3 ba1.7k sqft929 Aqueduct Ave, El Paso, TX 79932For SaleMLS ID #947672, Cristian Arturo Guerra, Guerra Real Estate Group LLC. GEPAR
