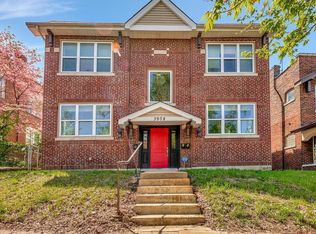
4 Bedroom 2.5 Bathrooms. Two full bathrooms upstairs including master bathroom and shared hallway bathroom.
Landlord will pay data/internet (current plan only), water, sewer, trash.
Renter pays electric, gas.
Street parking only, garage not included.
Lots of storage space in basement.
Extra large fridge in basement.
Photos are from staged photos from Zillow website previous property listing sale. The furniture and decor in the photos is not the actual furniture and decor currently in the home.
Step into timeless elegance with this captivating Arts and Crafts home, where architectural charm meets modern comfort. From the moment you're greeted by the gracious entry foyer, you'll be enchanted by period woodwork, beamed ceilings, and classic pocket doors that echo the craftsmanship of a bygone era. Located just minutes from Forest Park (5 minutes walk), Washington University (7 minutes walk), Metro Train (5 minutes walk), and the vibrant Delmar Loop (5 minutes), this home offers the perfect blend of character, convenience, and community.
Maximum occupancy 4 adults
No smoking. No tobacco. No marijuana. No vaping. The lease will stipulate that you agree you will not smoke or vape any product nor allow others to smoke or vape any product on the property and if you violate this agreement, you will forfeit your deposit and all money and will be made to vacate the property immediately. Rental appointment and application fee $25. Must be paid prior to time of appointment via Venmo, Cashapp or Apple Cash. This fee will be fully refunded if you show up for your appointment. Appointment not necessary to rent, but first month's rent required, as well as security deposit required. First month's rent and security deposit due at signing. Funds must clear into Landlord account before move in. Landlord to pay data/internet (current plan only), water, sewer, trash. Renter pays electric, gas, pet deposit and pet monthly fee if required, no cats or other mammals. Dogs only. Mostly furnished. Garage use not included in rental. Landlord to perform monthly checklist inspections. Potential Renter will also be asked to provide previous landlord references and or reference from current employment. If a student at Wash U, student verification will suffice as employment verification. Renter's Insurance (approximately $15 a month purchase by Renter) required and proof of such required at time of signing of lease.
House for rent
$3,250/mo
6109 McPherson Ave, Saint Louis, MO 63112
4beds
2,010sqft
This listing now includes required monthly fees in the total monthly price. Price shown reflects the lease term provided. Learn more|
Single family residence
Available now
Dogs OK
Air conditioner, central air
In unit laundry
Off street parking
Central, forced air, heat pump
What's special
Gracious entry foyerPeriod woodworkClassic pocket doorsBeamed ceilings
- 3 days |
- -- |
- -- |
Zillow last checked:
Listing updated:
Travel times

Let’s turn your rent into credit progress
Build credit history with every on-time payment and get credit for the payment you’re already making.
Facts & features
Interior
Bedrooms & bathrooms
- Bedrooms: 4
- Bathrooms: 3
- Full bathrooms: 2
- 1/2 bathrooms: 1
Heating
- Central, Forced Air, Heat Pump
Cooling
- Air Conditioner, Central Air
Appliances
- Included: Dishwasher, Freezer, Microwave Oven, Oven, Refrigerator
- Laundry: In Unit
Features
- Flooring: Hardwood
- Furnished: Yes
Interior area
- Total interior livable area: 2,010 sqft
Property
Parking
- Parking features: Off Street
- Details: Contact manager
Features
- Patio & porch: Patio
Details
- Parcel number: 54180002500
Construction
Type & style
- Home type: SingleFamily
- Property subtype: Single Family Residence
Community & HOA
HOA
- Amenities included: Parking
Location
- Region: Saint Louis
Financial & listing details
- Lease term: 1 Year
Nearby apartments for rent


Price history
| Date | Event | Price |
|---|---|---|
| 8/5/2026 | Listed for rent | $3,250+20.4%$2/sqft |
Source: Zillow Rentals Report a problem | ||
| 11/14/2025 | Sold | -- |
Source:  MARIS #25058499 Report a problem MARIS #25058499 Report a problem | ||
| 10/1/2025 | Contingent | $459,000$228/sqft |
Source: MARIS #25058499 Report a problem | ||
| 9/28/2025 | Price change | $459,000-2.1%$228/sqft |
Source: MARIS #25058499 Report a problem | ||
| 9/6/2025 | Listed for sale | $469,000+7.8%$233/sqft |
Source: MARIS #25058499 Report a problem | ||
| 6/29/2020 | Sold | -- |
Source: MARIS #20019377 Report a problem | ||
| 5/31/2020 | Listing removed | $2,700$1/sqft |
Source: Coldwell Banker Realty - Gunda #20032715 Report a problem | ||
| 5/31/2020 | Pending sale | $435,000$216/sqft |
Source: Coldwell Banker Realty - Gunda #20019377 Report a problem | ||
| 5/29/2020 | Price change | $2,700+1.9%$1/sqft |
Source: Coldwell Banker Realty - Gunda #20032715 Report a problem | ||
| 5/18/2020 | Listed for rent | $2,650$1/sqft |
Source: Coldwell Banker Realty - Gunda #20032715 Report a problem | ||
| 5/9/2020 | Listed for sale | $435,000$216/sqft |
Source: Coldwell Banker Realty-Gundaker - St. Louis #20019377 Report a problem | ||
| 4/29/2020 | Pending sale | $435,000$216/sqft |
Source: Coldwell Banker Realty-Gundaker - St. Louis #20019377 Report a problem | ||
| 4/27/2020 | Price change | $435,000-3.3%$216/sqft |
Source: Coldwell Banker Realty-Gundaker - St. Louis #20019377 Report a problem | ||
| 4/1/2020 | Price change | $449,900-3.2%$224/sqft |
Source: Coldwell Banker Realty-Gundaker - St. Louis #20019377 Report a problem | ||
| 3/25/2020 | Listed for sale | $465,000+29.2%$231/sqft |
Source: Coldwell Banker Realty - Gunda #20019377 Report a problem | ||
| 6/20/2013 | Listing removed | $359,900$179/sqft |
Source: Daniel B. Feinberg R.E.Co., #13021026 Report a problem | ||
| 6/17/2013 | Price change | $359,900-2.7%$179/sqft |
Source: Daniel B. Feinberg R.E.Co., #13021026 Report a problem | ||
| 4/21/2013 | Price change | $369,900-5.1%$184/sqft |
Source: Daniel B. Feinberg R.E.Co., #13021026 Report a problem | ||
| 3/10/2013 | Listed for sale | $389,900$194/sqft |
Source: Daniel B. Feinberg R.E.Co., #13007860 Report a problem | ||
Neighborhood: Skinker-DeBaliviere
Nearby schools
GreatSchools rating
- 3/10Hamilton Elementary Community Ed.Grades: PK-5Distance: 0.4 mi
- 2/10Yeatman-Liddell Middle SchoolGrades: 6-8Distance: 4.1 mi
- 1/10Sumner High SchoolGrades: 9-12Distance: 3.2 mi