HALF-ACRE PROPERTY • 3-CAR GARAGE • RV GATE • NO HOA• PEBBLETEC POOL!
Location, space, and style all come together in this beautiful 4-bedroom home! Situated on a spacious half-acre lot, this property offers the freedom and flexibility buyers are looking for. The completely updated kitchen features new cabinetry, new appliances, and granite countertops, vaulted ceilings, fresh paint, and upgraded lighting add to the home's inviting appeal.
Step outside to your own backyard oasis featuring a sparkling PebbleTec pool with a waterfall, perfect for relaxing or entertaining. Solar adds another attractive feature, while the oversized lot, 3-car garage, and large RV gate provide plenty of room for your vehicles, RV, toys, and outdoor equipment.
Fantastic location a must see,Make it yours
For sale
$598,000
6109 W MICHIGAN Avenue, Glendale, AZ 85308
4beds
1,774sqft
Single Family Residence
Built in 1991
0.52 Acres Lot
$-- Zestimate®
$337/sqft
$-- HOA
What's special
Pebbletec poolCompletely updated kitchenRv gateFresh paintLarge rv gateOversized lotNew cabinetry
- 8 days
- 659
- 100
Likely to sell faster than
Zillow last checked:
Listing updated:
Listed by:
Carol Kwaad 602-295-4989,
Coldwell Banker Realty
Source: ARMLS,MLS#: 7099283
Facts & features
Interior
Bedrooms & bathrooms
- Bedrooms: 4
- Bathrooms: 2
- Full bathrooms: 2
Heating
- Electric
Cooling
- Central Air, Ceiling Fan(s)
Appliances
- Included: Dryer, Washer, Refrigerator, Built-in Microwave, Dishwasher, Disposal, Built-In Electric Oven
Features
- Granite Counters, Double Vanity, Eat-in Kitchen, Vaulted Ceiling(s), Full Bth Master Bdrm
- Flooring: Tile
- Windows: Double Pane Windows
- Has basement: No
- Has fireplace: No
Interior area
- Total structure area: 1,774
- Total interior livable area: 1,774 sqft
Property
Parking
- Total spaces: 6
- Parking features: RV Access/Parking
- Garage spaces: 3
- Uncovered spaces: 3
Features
- Stories: 1
- Patio & porch: Covered
- Has private pool: Yes
- Pool features: Outdoor Pool
- Spa features: None
- Fencing: Block
Lot
- Size: 0.52 Acres
- Features: North/South Exposure, Desert Back, Desert Front, Grass Back, Auto Timer H2O Front, Auto Timer H2O Back
Details
- Additional structures: Shed(s)
- Parcel number: 20047081
Construction
Type & style
- Home type: SingleFamily
- Architectural style: Ranch
- Property subtype: Single Family Residence
Materials
- Stucco, Wood Frame
- Roof: Composition
Condition
- Year built: 1991
Details
- Builder name: Lennar
Utilities & green energy
- Sewer: Public Sewer
Community & HOA
Community
- Subdivision: SUNSET VISTA 8 LOT 1-65
HOA
- Has HOA: No
- Services included: No Fees
Location
- Region: Glendale
Financial & listing details
- Price per square foot: $337/sqft
- Tax assessed value: $469,500
- Annual tax amount: $2,068
- Date on market: 11/5/2026
- Cumulative days on market: 8 days
- Listing terms: VA Loan,Cash,Conventional,FHA
- Ownership: Fee Simple
Estimated market value
Not available
Estimated sales range
Not available
Not available
Price history
| Date | Event | Price |
|---|---|---|
| 11/5/2026 | Listed for sale | $598,000+78.5%$337/sqft |
Source:  ARMLS #7099283 Report a problem | ||
| 7/25/2017 | Sold | $335,000-2.5%$189/sqft |
Source: ARMLS #5600251 Report a problem | ||
| 6/9/2017 | Listed for sale | $343,500$194/sqft |
Source: Cambridge Properties, Inc. #5600251 Report a problem | ||
| 6/9/2017 | Pending sale | $343,500+55.4%$194/sqft |
Source: Cambridge Properties, Inc. #5600251 Report a problem | ||
| 8/31/2012 | Sold | $221,000+5.2%$125/sqft |
Source: ARMLS #4785224 Report a problem | ||
| 7/8/2012 | Listed for sale | $210,000$118/sqft |
Source: Clients First Realty, LLC #4785224 Report a problem | ||
Public tax history
| Year | Property taxes | Tax assessment |
|---|---|---|
| 2025 | $2,022 +0.2% | $46,950 -2.7% |
| 2024 | $2,018 -7.7% | $48,250 +90.1% |
| 2023 | $2,186 +0.6% | $25,380 -23.3% |
| 2022 | $2,173 -4.1% | $33,070 +7.6% |
| 2021 | $2,266 +2.6% | $30,730 +12.9% |
| 2020 | $2,209 +2.5% | $27,230 +0.4% |
| 2019 | $2,154 | $27,110 +10.2% |
| 2018 | $2,154 -12.3% | $24,610 +13.3% |
| 2017 | $2,458 +13.4% | $21,730 +3.4% |
| 2016 | $2,168 +5.2% | $21,010 +10.7% |
| 2015 | $2,060 | $18,980 +16% |
| 2014 | -- | $16,360 +4.5% |
| 2013 | -- | $15,660 -1.9% |
| 2012 | -- | $15,970 -7.3% |
| 2011 | -- | $17,220 -17.1% |
| 2010 | -- | $20,780 -27.1% |
| 2009 | -- | $28,500 -12.4% |
| 2008 | -- | $32,550 +16.7% |
| 2007 | -- | $27,900 +84.8% |
| 2006 | -- | $15,100 |
| 2005 | -- | $15,100 +18.9% |
| 2004 | -- | $12,700 |
| 2003 | -- | $12,700 +11.4% |
| 2002 | -- | $11,400 |
Find assessor info on the county website
Monthly payment
Est. payment
Payment breakdown
Explore the cost of this home by adjusting the details. Changes won't be saved.Climate risks
Neighborhood: 85308
Nearby schools
Schools provided by the listing agent
- Elementary: Greenbrier Elementary School
- Middle: Highland Lakes School
- High: Deer Valley High School
- District: Deer Valley Unified District
Source: ARMLS. This data may not be complete. We recommend contacting the local school district to confirm school assignments for this home.
Similar homes
- $559,9004 bd2 ba1.8k sqft7308 W JULIE Drive, Glendale, AZ 85308For Sale
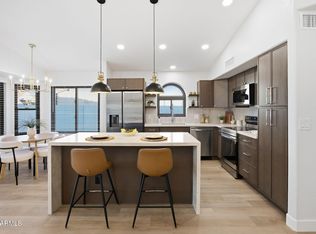 MLS ID #7105982, Edwin Marc, Fathom Realty Elite. ARMLS
- $595,0004 bd3 ba2.3k sqft5946 W VILLA THERESA Drive, Glendale, AZ 85308For Sale
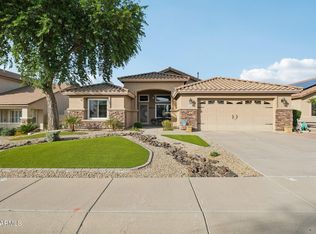 MLS ID #7100293, Tracy Walton, Howe Realty. ARMLS
- $--3 bd2 ba1.9k sqft18401 N 67th Dr, Glendale, AZ 85308Auction
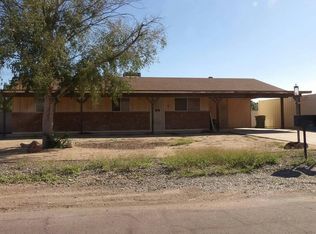 Auction.com 2
- $610,0004 bd2 ba1.7k sqft20384 N 55th Drive, Glendale, AZ 85308For Sale
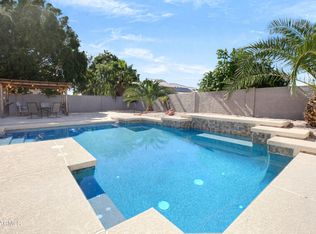 MLS ID #7102775, Steve Williams, Realty Executives Arizona Terr. ARMLS
