Enjoy easy one-level living in this solid and beautifully cared-for 3-bedroom, 2-bath patio home nestled on just under an acre in a desirable cul-de-sac on the outskirts of Long Prairie. From the moment you arrive, you'll appreciate the excellent curb appeal and welcoming neighborhood. The open floorplan is highlighted by vaulted ceilings, creating a bright and spacious feel throughout the main living areas. The primary suite offers a private retreat with walk-in closet and en suite bath. The heated and insulated attached garage provides ample space for vehicles, hobbies and storage while the additional detached garage/storage building adds even more versatility. Step outside to enjoy the beautifully maintained yard and relax in the gazebo, an ideal spot for morning coffee or evening gatherings. With a spacious lot, extra storage and thoughtful amenities throughout, this move-in-ready home is ready to welcome its next owners!
Active
$294,999
611 3rd Ave SW, Long Prairie, MN 56347
3beds
1,430sqft
Single Family
Built in 1997
0.77 Acres Lot
$-- Zestimate®
$206/sqft
$-- HOA
What's special
Easy one-level livingExcellent curb appealVaulted ceilingsSpacious lotBeautifully maintained yardEn suite bathWalk-in closet
- 21 days
- 280
- 8
Likely to sell faster than
Zillow last checked:
Listing updated:
Listed by:
Brooke Thieschafer 320-630-3275,
MOVE IT REAL ESTATE GROUP/LAKEHOMES.COM
Source: NorthstarMLS as distributed by MLS GRID,MLS#: 7141081
Facts & features
Interior
Bedrooms & bathrooms
- Bedrooms: 3
- Bathrooms: 2
- Full bathrooms: 1
- 3/4 bathrooms: 1
Bedroom
- Level: Main
- Area: 198 Square Feet
- Dimensions: 11x18
Bedroom 2
- Level: Main
- Area: 100 Square Feet
- Dimensions: 10x10
Bedroom 3
- Level: Main
- Area: 168 Square Feet
- Dimensions: 12x14
Dining room
- Level: Main
- Area: 140 Square Feet
- Dimensions: 10x14
Family room
- Level: Main
- Area: 416 Square Feet
- Dimensions: 26x16
Kitchen
- Level: Main
- Area: 240 Square Feet
- Dimensions: 16x15
Utility room
- Level: Main
- Area: 50 Square Feet
- Dimensions: 10x5
Workshop
- Level: Main
- Area: 220 Square Feet
- Dimensions: 10x22
Heating
- Forced Air
Cooling
- Central Air
Appliances
- Included: Dishwasher, Dryer, Microwave, Range, Refrigerator, Water Softener Owned
- Laundry: Main Level
Features
- Basement: None
- Has fireplace: No
Interior area
- Total structure area: 1,430
- Total interior livable area: 1,430 sqft
- Finished area above ground: 1,430
- Finished area below ground: 0
Property
Parking
- Total spaces: 3
- Parking features: Attached, Detached Garage, Concrete, Garage, Heated Garage, Insulated Garage, Storage
- Attached garage spaces: 3
- Details: Garage Dimensions (22x27)
Accessibility
- Accessibility features: No Stairs External, No Stairs Internal
Features
- Levels: One
- Stories: 1
- Patio & porch: Rear Porch
- Pool features: None
- Fencing: None
Lot
- Size: 0.77 Acres
- Dimensions: 125 x 272
- Features: Irregular Lot, Tree Coverage - Light
Details
- Additional structures: Gazebo, Storage Shed
- Foundation area: 1430
- Parcel number: 360120100
- Zoning description: Residential-Single Family
Construction
Type & style
- Home type: SingleFamily
- Property subtype: Single Family
Materials
- Frame
- Roof: Age Over 8 Years,Asphalt
Condition
- New construction: No
- Year built: 1997
Utilities & green energy
- Electric: 100 Amp Service
- Gas: Natural Gas
- Sewer: City Sewer/Connected
- Water: City Water/Connected
Community & HOA
Community
- Subdivision: West Acres
HOA
- Has HOA: No
Location
- Region: Long Prairie
Financial & listing details
- Price per square foot: $206/sqft
- Tax assessed value: $321,900
- Annual tax amount: $3,638
- Date on market: 9/9/2026
- Cumulative days on market: 75 days
Estimated market value
Not available
Estimated sales range
Not available
Not available
Price history
| Date | Event | Price |
|---|---|---|
| 9/9/2026 | Listed for sale | $294,999$206/sqft |
Source:  NorthstarMLS as distributed by MLS GRID #7141081 Report a problem NorthstarMLS as distributed by MLS GRID #7141081 Report a problem | ||
| 9/9/2026 | Listing removed | $294,999$206/sqft |
Source: NorthstarMLS as distributed by MLS GRID #7110354 Report a problem | ||
| 8/31/2026 | Price change | $294,999-4.8%$206/sqft |
Source: NorthstarMLS as distributed by MLS GRID #7110354 Report a problem | ||
| 8/10/2026 | Price change | $309,900-4.6%$217/sqft |
Source: NorthstarMLS as distributed by MLS GRID #7110354 Report a problem | ||
| 7/28/2026 | Price change | $324,900-4.2%$227/sqft |
Source: NorthstarMLS as distributed by MLS GRID #7110354 Report a problem | ||
| 7/16/2026 | Listed for sale | $339,000+35.6%$237/sqft |
Source: NorthstarMLS as distributed by MLS GRID #7110354 Report a problem | ||
| 8/23/2021 | Sold | $250,000-7.2%$175/sqft |
Source: NorthstarMLS as distributed by MLS GRID #6008647 Report a problem | ||
| 7/20/2021 | Pending sale | $269,500$188/sqft |
Source: NorthstarMLS as distributed by MLS GRID #6008647 Report a problem | ||
| 6/24/2021 | Price change | $269,500-3.6%$188/sqft |
Source: NorthstarMLS as distributed by MLS GRID #6008647 Report a problem | ||
| 6/15/2021 | Listed for sale | $279,500+74.7%$195/sqft |
Source: NorthstarMLS as distributed by MLS GRID #6008647 Report a problem | ||
| 10/15/2020 | Sold | $160,000$112/sqft |
Source: Public Record Report a problem | ||
Public tax history
| Year | Property taxes | Tax assessment |
|---|---|---|
| 2025 | $3,706 +13.3% | $321,900 -0.5% |
| 2024 | $3,270 +8.4% | $323,600 +11.2% |
| 2023 | $3,016 +7% | $291,100 +20.1% |
| 2022 | $2,818 +9.9% | $242,400 +22.7% |
| 2021 | $2,564 +13.3% | $197,500 +9.3% |
| 2020 | $2,264 +12.2% | $180,700 +12.9% |
| 2019 | $2,018 +10.3% | $160,100 +11.1% |
| 2018 | $1,830 +7.3% | $144,100 +10.1% |
| 2017 | $1,706 -0.6% | $130,900 +5.4% |
| 2016 | $1,716 -0.5% | $124,200 |
| 2015 | $1,724 | -- |
| 2014 | -- | -- |
| 2013 | -- | -- |
| 2012 | -- | -- |
| 2011 | -- | -- |
| 2010 | $1,978 -4.4% | $141,300 -4.8% |
| 2009 | $2,070 | $148,500 |
Find assessor info on the county website
Monthly payment
Est. payment
Payment breakdown
Explore the cost of this home by adjusting the details. Changes won't be saved.Climate risks
Neighborhood: 56347
Similar homes
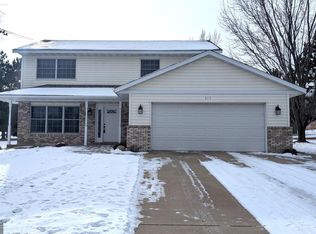
- $265,0003 bd3 ba1.2k sqft409 2nd Ave S, Long Prairie, MN 56347For Sale
 MLS ID #7111998, Jessenia Guzman-Melendez, Coldwell Banker Realty. NorthstarMLS as distributed by MLS GRID
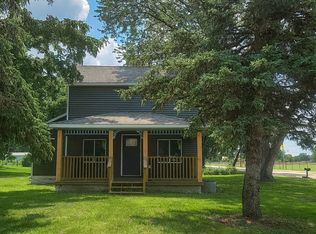
 - $339,9003 bd2 ba1.4k sqft903 4th Ave NE, Long Prairie, MN 56347New Construction
 MLS ID #7139425, Chad Schwendeman, eXp Realty. NorthstarMLS as distributed by MLS GRID
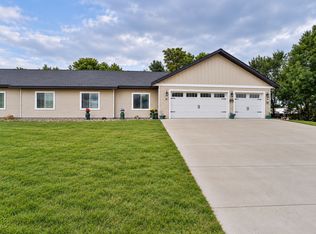
 - $219,9003 bd2 ba1.2k sqft23187 Grandview Loop, Long Prairie, MN 56347For Sale
 MLS ID #7092915, Michael Higgins, eXp Realty. NorthstarMLS as distributed by MLS GRID
 - $349,9002 bd2 ba1.7k sqft508 Prairie Ln, Long Prairie, MN 56347For Sale
 MLS ID #7091460, Peter J. Nelson, Main Street Real Estate. NorthstarMLS as distributed by MLS GRID
 - $339,0003 bd2 ba1.5k sqft18716 State 27, Long Prairie, MN 56347For SaleMLS ID #7097651, Brandon Kelly, Central MN Realty LLC. NorthstarMLS as distributed by MLS GRID
- $242,0003 bd2 ba1.2k sqft18833 Us Highway 71, Long Prairie, MN 56347For SaleMLS ID #7139974, Ramona Ladue, East-West Realty of Long Prairie, Inc.. NorthstarMLS as distributed by MLS GRID
- $190,0003 bd1 ba780 sqft115 Todd St S, Long Prairie, MN 56347For SaleMLS ID #7147005, Gabriela Rodriguez Melendez, Central MN Realty LLC. NorthstarMLS as distributed by MLS GRID
- $399,9003 bd3 ba1.4k sqft25156 204th St, Long Prairie, MN 56347For SaleMLS ID #7100079, Melissa Terwey, East-West Realty of Long Prairie, Inc.. NorthstarMLS as distributed by MLS GRID
- $300,0003 bd1 ba1.8k sqft11328 County Road 11, Sauk Centre, MN 56378For SaleMLS ID #7136306, Peter J. Nelson, Main Street Real Estate. NorthstarMLS as distributed by MLS GRID
- $253,9004 bd2 ba1.4k sqft67 12th St S, Sauk Centre, MN 56378For SaleMLS ID #7149507, Monique Waters, Coldwell Banker Realty. NorthstarMLS as distributed by MLS GRID
- $259,0003 bd1 ba1.7k sqft5874 180th St, Little Falls, MN 56345For SaleMLS ID #7142872, Tiffany Anderson, Central MN Realty LLC. NorthstarMLS as distributed by MLS GRID
- $285,0003 bd1 ba1.8k sqft20696 340th St, Clarissa, MN 56440For SaleMLS ID #7091806, Anne Dickey, Counselor Realty Brainerd Lakes. NorthstarMLS as distributed by MLS GRID
- $359,9004 bd2 ba960 sqft17542 Echo Dr, Long Prairie, MN 56347For SaleMLS ID #7097415, Lindsay Bergmann, Central MN Realty LLC. NorthstarMLS as distributed by MLS GRID
- $314,9004 bd2 ba2k sqft36879 207th Ave, Clarissa, MN 56440For SaleMLS ID #7062598, Chad Schwendeman, eXp Realty. NorthstarMLS as distributed by MLS GRID
- $329,9003 bd2 ba1.8k sqft384 Morning View Ln, Sauk Centre, MN 56378For SaleMLS ID #7130054, Jason VonBank, Coldwell Banker Crown Realtors. NorthstarMLS as distributed by MLS GRID
- $265,0003 bd2 ba1.2k sqft17596 Lake St E, Osakis, MN 56360For SaleMLS ID #7080055, Brandon Hetland, Hetland Realty, LLC. NorthstarMLS as distributed by MLS GRID
- $349,0005 bd1 ba1.6k sqft31632 185th Ave, Clarissa, MN 56440For SaleMLS ID #7125469, Frances M. Altman, Coldwell Banker Realty. NorthstarMLS as distributed by MLS GRID
