Newly built architectural townhome in the heart of Venice, just minutes from the beach, Abbot Kinney, Erewhon, and Whole Foods. Designed by Robert Thibodeau, the home spans three levels with clean lines, natural materials, and abundant light throughout. The main level features an open living, dining, and kitchen layout with custom cabinetry, Caesarstone countertops, and premium appliances. A full-floor primary suite offers dual closets and a Carrara marble bath with soaking tub and rainfall shower. Two additional bedrooms provide flexibility for guests or office use. Rooftop deck with built-in fire feature creates the perfect setting for entertaining or unwinding. Complete with a private two-car garage and close proximity to Google and Oakwood Recreation Center. A strong offering in one of LA's most sought-after coastal neighborhoods!
Pending
Price cut: $165.1K (5/20)
$2,454,900
611 Broadway St, Venice, CA 90291
3beds
2,916sqft
Residential, Townhouse, Condominium
Built in 2021
5,196 Square Feet Lot
$2,404,500 Zestimate®
$842/sqft
$-- HOA
What's special
- 55 days |
- 611 |
- 46 |
Zillow last checked:
Listing updated:
Listed by:
Jonny Ahdoot DRE # 02007544 310-231-5254,
Realty One Group United 310-707-0800
Source: CLAW,MLS#: 26831925
Facts & features
Interior
Bedrooms & bathrooms
- Bedrooms: 3
- Bathrooms: 2
- Full bathrooms: 2
Rooms
- Room types: Breakfast, Breakfast Area, Breakfast Bar, Office, Entry, Retreat, Powder, Patio Open, Dining Room, Dining Area, Family Room, Living Room, Bar, Great Room
Bedroom
- Level: Upper
Bathroom
- Features: Tile, Bidet, Double Vanity(s), Fiberglass Shower Enclosure, Shower Over Tub, Under Vanity Lighting, Linen Closet, Low Flow Toilet(s)
Kitchen
- Features: Counter Top, Pantry, Gourmet Kitchen, Open to Family Room, Ceramic Counters
Heating
- Central
Cooling
- Central Air
Appliances
- Included: Built-Ins, Built-In Gas, Gas Cooking Appliances, Microwave, Oven, Range, Gas Grill, Convection Oven, Gas Cooktop, Range Hood, Self Cleaning Oven, Freezer, Dishwasher, Range/Oven, Refrigerator, Washer, Disposal, Dryer, Ice Maker, Water Filter, Water Purifier, Vented Exhaust Fan, Central Water Heater
- Laundry: In Unit, Inside, Laundry Area, In Garage
Features
- Built-in Features, Open Floorplan, Recessed Lighting, Bidet, High Ceilings, Built-Ins, Ceiling Fan(s), Breakfast Area, Family Kitchen, Family Room, Breakfast Counter / Bar, Eat-in Kitchen, Dining Area, Formal Dining Rm, Living Room
- Flooring: Hardwood, Tile
- Windows: Double Pane Windows
- Has fireplace: No
- Fireplace features: None
- Common walls with other units/homes: Common Walls
Interior area
- Total structure area: 2,916
- Total interior livable area: 2,916 sqft
Property
Parking
- Total spaces: 2
- Parking features: Attached, Garage - 2 Car, Guest, Private Garage, Private, Storage, Gated, Secured, Covered
- Has attached garage: Yes
- Covered spaces: 2
Accessibility
- Accessibility features: None
Features
- Levels: Multi/Split
- Stories: 3
- Entry location: Ground Level w/steps
- Patio & porch: Concrete Slab, Porch, Patio
- Exterior features: Rain Gutters, Balcony
- Pool features: None
- Spa features: None
- Fencing: Privacy,Wrought Iron,Fenced,Gate,Fenced Yard
- Has view: Yes
- View description: City, City Lights, Walk Street, Trees/Woods
- Waterfront features: None
Lot
- Size: 5,196 Square Feet
- Dimensions: 40 x 130
- Features: Gutters, Street Lighting, Front Yard, Sidewalks, Lawn, Yard, City Lot
Details
- Additional structures: None
- Parcel number: 4239012043
- Zoning: LARD1.5
- Special conditions: Standard
Construction
Type & style
- Home type: Townhouse
- Architectural style: Architectural
- Property subtype: Residential, Townhouse, Condominium
- Attached to another structure: Yes
Materials
- Concrete, Stucco, Drywall Walls
- Foundation: Combination
- Roof: Concrete,Flat
Condition
- New Construction
- New construction: Yes
- Year built: 2021
Utilities & green energy
- Electric: 220 Volt Location (In Garage), 220 Volts, 220V Throughout
- Sewer: In Street
- Water: District, Public
Community & HOA
Community
- Security: Gated Community, 24 Hour Security, Gated, Fire Sprinkler System, Fire and Smoke Detection System, Secured Community, Carbon Monoxide Detector(s), Automatic Gate, Security Lights, Prewired, Smoke Detector(s), Fire Rated Drywall, Firewall(s), Alarm System
HOA
- Has HOA: No
- Amenities included: None
Location
- Region: Venice
Financial & listing details
- Price per square foot: $842/sqft
- Date on market: 5/20/2026
- Road surface type: Asphalt, Concrete, Paved
Estimated market value
$2,404,500
$2.28M - $2.52M
$7,950/mo
Price history
| Date | Event | Price |
|---|---|---|
| 7/9/2026 | Pending sale | $2,454,900$842/sqft |
Source:  CLAW #26831925 Report a problem CLAW #26831925 Report a problem | ||
| 7/3/2026 | Listing removed | $10,500$4/sqft |
Source:  CLAW #26836433 Report a problem CLAW #26836433 Report a problem | ||
| 5/20/2026 | Price change | $10,500-12.5%$4/sqft |
Source: CLAW #26836433 Report a problem | ||
| 5/20/2026 | Price change | $2,454,900-6.3%$842/sqft |
Source: CLAW #26831925 Report a problem | ||
| 4/28/2026 | Listed for rent | $11,995-14.3%$4/sqft |
Source: CLAW #26818965 Report a problem | ||
| 4/8/2026 | Price change | $2,620,000-2.8%$898/sqft |
Source: CLAW #26663181 Report a problem | ||
| 3/12/2026 | Listed for sale | $2,695,000-2%$924/sqft |
Source: CLAW #26663181 Report a problem | ||
| 3/11/2026 | Listing removed | $2,749,000$943/sqft |
Source: CLAW #26638011 Report a problem | ||
| 2/5/2026 | Listed for sale | $2,749,000-42.1%$943/sqft |
Source: CLAW #26638011 Report a problem | ||
| 2/2/2026 | Listing removed | $13,995$5/sqft |
Source: CLAW #25618907 Report a problem | ||
| 11/15/2025 | Listed for rent | $13,995$5/sqft |
Source: CLAW #25618907 Report a problem | ||
| 6/14/2024 | Listing removed | -- |
Source: CLAW #23-339485 Report a problem | ||
| 5/17/2024 | Price change | $4,750,000+98.3%$1,629/sqft |
Source: CLAW #23-335007 Report a problem | ||
| 3/27/2024 | Price change | $2,395,000-4.2%$821/sqft |
Source: CLAW #23-339485 Report a problem | ||
| 2/6/2024 | Price change | $2,500,000-1%$857/sqft |
Source: CLAW #23-339485 Report a problem | ||
| 12/13/2023 | Price change | $2,525,000-49.4%$866/sqft |
Source: CLAW #23-339485 Report a problem | ||
| 12/1/2023 | Listed for sale | $4,995,000+72.5%$1,713/sqft |
Source: CLAW #23-335007 Report a problem | ||
| 7/18/2022 | Listing removed | -- |
Source: CLAW #22-153777 Report a problem | ||
| 5/16/2022 | Price change | $2,895,000-3.3%$993/sqft |
Source: CLAW #22-153777 Report a problem | ||
| 5/5/2022 | Listed for sale | $2,995,000$1,027/sqft |
Source: CLAW #22-153777 Report a problem | ||
Public tax history
Tax history is unavailable.
Monthly payment
Est. payment
Payment breakdown
Explore the cost of this home by adjusting the details. Changes won't be saved.Climate risks
Neighborhood: Venice
Nearby schools
GreatSchools rating
- 9/10Broadway Elementary SchoolGrades: K-5Distance: 0.4 mi
- 8/10Mark Twain Middle School and World Languages MagnetGrades: 6-8Distance: 1.4 mi
- 8/10Venice Senior High SchoolGrades: 9-12Distance: 1.3 mi
- $2,799,0004 bd4 ba3.2k sqft609 Broadway St, Venice, CA 90291New Construction

- $2,037,6005 bd6 ba3.1k sqft613 Broadway St, Venice, CA 90291Off Market
- $1,500,1002 bd1 ba912 sqft615 Broadway St, Venice, CA 90291Off Market
- $---- bd1 ba375 sqft616 Broadway St #A, Venice, CA 90291Off Market

- $--2 bd2 ba1.2k sqft616 Broadway St #2, Venice, CA 90291Off Market
- $--2 bd2 ba1.2k sqft616 Broadway St, Venice, CA 90291Off Market
- $--1 bd1 ba600 sqft616 Broadway St #6, Venice, CA 90291Off Market
- $---- bd1 ba350 sqft616 Broadway St #7, Venice, CA 90291Off Market
A local agent can set up tours, give advice and negotiate with sellers.
Similar homes
- $2,195,0003 bd3 ba2.4k sqft512 Brooks Ave APT 6, Venice, CA 90291For Sale
 MLS ID #26799884, Solo Scott DRE # 01340093, Compass. CLAW
 - $2,395,0003 bd4 ba2.1k sqft552 Grand Blvd, Venice, CA 90291For Sale
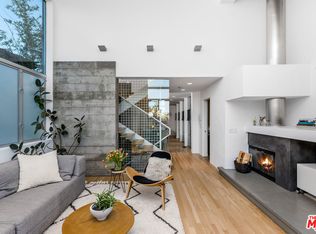 MLS ID #26662527, Jonathan Broberg DRE # 02037719, The Agency. CLAW
 - $2,995,0003 bd3 ba3.1k sqft658 California Ave, Venice, CA 90291For Sale
 MLS ID #26647499, Adam 'Aumi' Katz DRE # 01153483, Rodeo Realty. CLAW
 - $2,799,0004 bd4 ba3.1k sqft417 Venice Way, Venice, CA 90291For Sale
 MLS ID #26831473, Sam Araghi DRE # 01908976, Compass. CLAW
 - $2,748,0002 bd3 ba2.1k sqft49 Brooks Ave, Venice, CA 90291For SaleMLS ID #26837127, David Berg DRE # 01481236, Compass. CLAW
- $2,049,0004 bd3 ba2.3k sqft13080 Mindanao Way APT 95, Los Angeles, CA 90292For SaleMLS ID #26789739, Jesse Weinberg DRE # 01435805, Jesse Weinberg. CLAW
- $2,375,0003 bd3 ba2.4k sqft11923 Gorham Ave APT 102, Los Angeles, CA 90049For SaleMLS ID #26836907, Gavin Fleminger DRE # 01240692, Nourmand & Associates-BW. CLAW
- $1,700,0002 bd3 ba2.2k sqft13082 Mindanao Way APT 27, Los Angeles, CA 90292For SaleMLS ID #26839587, Rochelle Maize DRE # 01365331, Nourmand & Associates-BH. CLAW
- $2,995,0004 bd4 ba1.7k sqft2904 Beach Ave, Venice, CA 90291For SaleMLS ID #26648245, Dena Luciano DRE # 01827352, Douglas Elliman. CLAW
- $2,399,0004 bd3 ba2.6k sqft2760 Woodwardia Dr, Los Angeles, CA 90077For SaleMLS ID #26823427, David Sohmer DRE # 02237296, Sotheby's International Realty. CLAW
- $2,599,0003 bd4 ba2.7k sqft1244 14th St #A, Santa Monica, CA 90404For SaleMLS ID #26706671, Brent Burghdorf DRE # 02029963, The Beverly Hills Estates. CLAW
- $2,495,0004 bd5 ba3k sqft11655 Missouri Ave, Los Angeles, CA 90025For SaleMLS ID #26821779, Joseph Cilic DRE # 01421044, Sotheby's International Realty. CLAW
- $2,295,0003 bd4 ba2.4k sqft1333 Beverly Green Dr #301, Los Angeles, CA 90035For SaleMLS ID #25630581, Paige Ogden DRE # 02060052, Pardee Properties. CLAW
- $1,796,2004 bd4 ba2.5k sqft11724 Culver Blvd Unit 12, Los Angeles, CA 90066For SaleMLS ID #26695909, Anastasia Bowen DRE # 01953797, Benjamin Leeds. CLAW
- $2,995,0004 bd4 ba2.9k sqft12426 Woodgreen St, Los Angeles, CA 90066For SaleMLS ID #26839909, Ron Wynn DRE # 00420587, Compass. CLAW
- $1,995,0003 bd2 ba2.1k sqft2810 Tilden Ave, Los Angeles, CA 90064For SaleMLS ID #26838551, Adam Glick DRE # 01982917, Keller Williams Beverly Hills. CLAW
- $2,275,0005 bd5 ba2.7k sqft713 N Sierra Bonita Ave, Los Angeles, CA 90046For SaleMLS ID #26855015, Samantha Hampar DRE # 02218028, LPT Realty, Inc. CLAW
- $2,295,0003 bd4 ba2.7k sqft11651 Missouri Ave, Los Angeles, CA 90025For SaleMLS ID #26647001, Joseph Cilic DRE # 01421044, Sotheby's International Realty. CLAW
- $3,250,0004 bd4 ba2.5k sqft3108 Yale Ave, Marina Del Rey, CA 90292For SaleMLS ID #26827753, Michael Grady DRE # 01505317, The Agency. CLAW
- $1,695,0002 bd3 ba2.2k sqft2467 Century Hl, Los Angeles, CA 90067For SaleMLS ID #26706693, Jill Epstein DRE # 00472171, Nourmand & Associates-BH. CLAW
Local buyer's agents are ready to help
