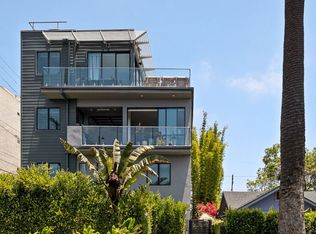
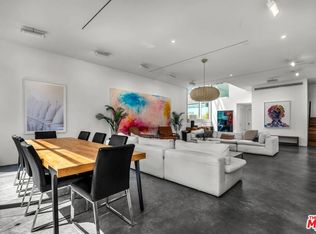
Tucked along one of Venice's most dynamic streets, this newly constructed architectural townhome captures the essence of refined coastal living where ocean air, inspired design, and everyday walkability shape the rhythm of daily life. Just minutes from the beach, Abbot Kinney, Erewhon Market, and Whole Foods Market, mornings begin with coffee runs and beach walks, while evenings unfold among Venice's best dining, shopping, and sunsets. Designed by award-winning architect Robert Thibodeau, the home spans three light-filled levels with Scandinavian-influenced interiors that feel both calm and elevated. White oak floors, warm cedar siding, matte black accents, and bronze fixtures create a soft, modern palette throughout. A dramatic living space with soaring 15-foot ceilings flows seamlessly into the dining area and chef's kitchen, where blonde wood cabinetry, Caesarstone countertops, and top-tier appliances invite effortless entertaining. The primary suite occupies its own private level, offering dual closets and a spa-like Carrara marble bath with soaking tub and rainfall shower - an ideal retreat at day's end. Three additional bedrooms and baths provide flexibility for guests or work-from-home living. Above it all, the rooftop deck with built-in firepit sets the scene for golden-hour gatherings and peaceful nights under the stars. With attached two-car garage parking and close proximity to Google and Oakwood Recreation Center, this is Venice living at its most effortless and inspired.
Under contract
$2,799,000
609 Broadway St, Venice, CA 90291
4beds
3,218sqft
Residential, Townhouse
Built in 2022
5,196 Square Feet Lot
$2,734,400 Zestimate®
$870/sqft
$-- HOA
What's special
Attached two-car garage parkingMatte black accentsBronze fixturesWarm cedar sidingThree light-filled levelsScandinavian-influenced interiorsWhite oak floors
- 259 days
- 32
- 0
Zillow last checked:
Listing updated:
Listed by:
Jonny Ahdoot DRE # 02007544 310-231-5254,
Realty One Group United 310-707-0800
Source: CLAW,MLS#: 26633107
Facts & features
Interior
Bedrooms & bathrooms
- Bedrooms: 4
- Bathrooms: 4
- Full bathrooms: 4
Rooms
- Room types: Breakfast Area, Guest House, Dining Area, Powder, Living Room, Breakfast, Bonus Room, Breakfast Bar, Dining Room, Family Room, Great Room, Guest-Maids Quarters, Library, Media Room, Office, Rec Room, Retreat, Study, Walk-In Closet
Bedroom
- Features: Dressing Area, Walk-In Closet(s), Multi-Level Bedroom
Bathroom
- Features: Remodeled, Tile, Shower and Tub, Double Shower, Double Vanity(s), Low Flow Shower(s), Low Flow Toilet(s), Powder Room, Steam Shower, Under Vanity Lighting
Kitchen
- Features: Counter Top, Open to Family Room, Ceramic Counters, Pantry, Gourmet Kitchen
Heating
- Central
Cooling
- Air Conditioning, Central Air
Appliances
- Included: Built-Ins, Gas Oven, Oven, Microwave, Built-In Gas, Range Hood, Range, Gas Cooking Appliances, Continuous Clean Oven, Freezer, Dryer, Dishwasher, Washer, Refrigerator, Range/Oven, Disposal, Water Line to Refrigerator, Central Water Heater
- Laundry: Laundry Room, Inside, Laundry Closet Stacked, Gas Dryer Hookup
Features
- Open Floorplan, Turnkey, Recessed Lighting, Bar, Built-in Features, Storage, 2 Staircases, Built-Ins, Breakfast Area, Dining Area, Eat-in Kitchen, Kitchen Island, Formal Dining Rm, Family Kitchen, Family Room, Living Room
- Flooring: Hardwood, Tile
- Windows: Double Pane Windows
- Has fireplace: No
- Fireplace features: None
- Common walls with other units/homes: Detached/No Common Walls
Interior area
- Total structure area: 3,218
- Total interior livable area: 3,218 sqft
Property
Parking
- Total spaces: 2
- Parking features: Attached, Direct Access, Garage Is Attached, Private, Private Garage, Driveway Gate, Garage - 2 Car, Tandem
- Attached garage spaces: 2
- Has uncovered spaces: Yes
Accessibility
- Accessibility features: None
Features
- Levels: Multi/Split,Three Or More
- Stories: 3
- Entry location: Ground Level - no steps
- Patio & porch: Concrete Slab, Front Porch, Porch
- Exterior features: Rain Gutters
- Pool features: None
- Spa features: None
- Fencing: Privacy,Wrought Iron,Fenced,Fenced Yard,Gate
- View description: None
- Waterfront features: None
Lot
- Size: 5,196 Square Feet
- Dimensions: 40 x 130
- Features: Lot-Level/Flat, Back Yard, Single Lot, Yard, Front Yard, Gutters, Curbs, Street Lighting, Sidewalks, City Lot, Near Public Transit
Details
- Additional structures: None
- Parcel number: 4239012043
- Zoning: LARD1.5
- Special conditions: Standard
Construction
Type & style
- Home type: Townhouse
- Architectural style: Modern
- Property subtype: Residential, Townhouse
- Attached to another structure: Yes
Materials
- Concrete, Stucco, Drywall Walls
- Foundation: Raised
- Roof: Concrete,Flat
Condition
- New Construction
- New construction: Yes
- Year built: 2022
Utilities & green energy
- Electric: 220 Volts, 220V Throughout
- Sewer: In Street, In Street Paid
- Water: District
Community & HOA
Community
- Security: Exterior Security Lights, Security Lights, Fire and Smoke Detection System, Fire Rated Drywall, 24 Hour Security, Fire Sprinkler System, Firewall(s), Carbon Monoxide Detector(s), Smoke Detector(s), Automatic Gate, Alarm System
HOA
- Has HOA: No
- Amenities included: None
Location
- Region: Venice
Financial & listing details
- Price per square foot: $870/sqft
- Tax assessed value: $3,811,204
- Date on market: 2/5/2026
- Road surface type: Concrete, Paved
Estimated market value
$2,734,400
$2.60M - $2.87M
$10,151/mo
Price history
| Date | Event | Price |
|---|---|---|
| 3/15/2026 | Contingent | $2,799,000$870/sqft |
Source:  CLAW #26633107 Report a problem CLAW #26633107 Report a problem | ||
| 2/5/2026 | Listed for sale | $2,799,000-39.8%$870/sqft |
Source: CLAW #26633107 Report a problem | ||
| 2/2/2026 | Listing removed | $14,995$5/sqft |
Source:  CLAW #25618289 Report a problem CLAW #25618289 Report a problem | ||
| 11/15/2025 | Listed for rent | $14,995+7.1%$5/sqft |
Source: CLAW #25618289 Report a problem | ||
| 7/21/2025 | Listing removed | $13,995$4/sqft |
Source: CLAW #25560239 Report a problem | ||
| 7/3/2025 | Listed for rent | $13,995+27.2%$4/sqft |
Source: CLAW #25560239 Report a problem | ||
| 8/8/2024 | Listing removed | $4,650,000$1,445/sqft |
Source: CLAW #24-404151 Report a problem | ||
| 7/17/2024 | Listing removed | -- |
Source: CLAW #24-371657 Report a problem | ||
| 6/14/2024 | Listed for sale | $4,650,000+90.2%$1,445/sqft |
Source: CLAW #24-404151 Report a problem | ||
| 6/14/2024 | Listing removed | -- |
Source: CLAW #23-339467 Report a problem | ||
| 6/6/2024 | Price change | $11,000-8.3%$3/sqft |
Source: CLAW #24-371657 Report a problem | ||
| 5/17/2024 | Price change | $12,000-7.7%$4/sqft |
Source: CLAW #24-371657 Report a problem | ||
| 4/25/2024 | Price change | $2,445,000-2%$760/sqft |
Source: CLAW #23-339467 Report a problem | ||
| 4/23/2024 | Price change | $13,000-3.7%$4/sqft |
Source: CLAW #24-371657 Report a problem | ||
| 3/27/2024 | Price change | $2,495,000-5%$775/sqft |
Source: CLAW #23-339467 Report a problem | ||
| 3/22/2024 | Listed for rent | $13,500-10%$4/sqft |
Source: CLAW #24-371657 Report a problem | ||
| 2/6/2024 | Price change | $2,625,000-0.9%$816/sqft |
Source: CLAW #23-339467 Report a problem | ||
| 12/13/2023 | Listed for sale | $2,650,000-51.8%$823/sqft |
Source: CLAW #23-339467 Report a problem | ||
| 11/20/2023 | Listing removed | -- |
Source: CLAW #23-311493 Report a problem | ||
| 10/12/2023 | Price change | $15,000-9.1%$5/sqft |
Source: CLAW #23-311493 Report a problem | ||
| 9/29/2023 | Listing removed | -- |
Source: CLAW #23-282945 Report a problem | ||
| 9/15/2023 | Listed for rent | $16,500$5/sqft |
Source: CLAW #23-311493 Report a problem | ||
| 7/11/2023 | Price change | $5,495,000-6.1%$1,708/sqft |
Source: CLAW #23-282945 Report a problem | ||
| 6/22/2023 | Listed for sale | $5,849,000+289.9%$1,818/sqft |
Source: CLAW #23-282945 Report a problem | ||
| 4/17/2023 | Listing removed | -- |
Source: CLAW #22-198931 Report a problem | ||
| 6/16/2016 | Sold | $1,500,000$466/sqft |
Source: CLAW #15880421 Report a problem | ||
Public tax history
| Year | Property taxes | Tax assessment |
|---|---|---|
| 2026 | -- | $3,811,204 +2% |
| 2025 | $45,018 +1.1% | $3,736,475 +2% |
| 2024 | $44,516 +114.1% | $3,663,212 +114.6% |
| 2023 | $20,792 +4.9% | $1,706,739 +2% |
| 2022 | $19,822 +1.2% | $1,673,274 +2% |
| 2021 | $19,582 -1% | $1,640,466 +1% |
| 2020 | $19,787 | $1,623,646 +2% |
| 2019 | $19,787 +4.8% | $1,591,811 +2% |
| 2018 | $18,885 | $1,560,600 +2% |
| 2017 | $18,885 +2.2% | $1,530,000 +30.8% |
| 2016 | $18,473 +30.6% | $1,170,152 +1.5% |
| 2015 | $14,139 +2039.5% | $1,152,577 +2498.6% |
| 2014 | $661 | $44,353 +2.5% |
| 2012 | -- | $43,289 +2% |
| 2011 | -- | $42,441 +0.8% |
| 2010 | -- | $42,125 -0.2% |
| 2009 | -- | $42,226 +2% |
| 2008 | -- | $41,399 +2% |
| 2007 | -- | $40,589 +2% |
| 2006 | -- | $39,794 |
| 2005 | -- | $39,794 +4% |
| 2004 | -- | $38,250 +1.9% |
| 2003 | -- | $37,550 +2% |
| 2002 | -- | $36,814 +4% |
| 2000 | -- | $35,386 |
Find assessor info on the county website
Monthly payment
Est. payment
Payment breakdown
Explore the cost of this home by adjusting the details. Changes won't be saved.Climate risks
Neighborhood: Venice


Similar homes
- $3,295,0002 bd3 ba3.6k sqft1313 Innes Pl, Venice, CA 90291For Sale
 MLS ID #26842239, Alex Baker DRE # 01999006, Pardee Properties. CLAW
 - $2,195,0004 bd4 ba2.2k sqft2414 Penmar Ave, Venice, CA 90291For Sale
 MLS ID #26855335, Angie Noggle DRE # 02106785, The Agency. CLAW
 - $4,195,0004 bd5 ba3.8k sqft213 Horizon Ave, Venice, CA 90291For Sale
 MLS ID #26702861, Julie Kirschbaum DRE # 01897701, ENGEL & VÖLKERS Santa Monica. CLAW
 - $3,650,0004 bd4 ba3.8k sqft17 N Venice Blvd, Venice, CA 90291For Sale
 MLS ID #26646417, Debra Berman DRE # 00399424, Estate Properties. CLAW
Local buyer's agents are ready to help
