Set on a beautiful Mt. Pleasant lot with nature/water views, this two-story home makes an impression from the moment you enter into the grand foyer. The bright,open main level flows from a spacious great room to an island kitchen and a sun-filled dinette with a cathedral ceiling. Upstairs, four generous bedrooms include a primarysuite with two closets and a private bath with double sinks. Main-floor laundry, a powder room, and abundant storage make the layout as practical as it is inviting. This homenow offers new appliances, fresh paint throughout, landscaping, and a concrete patio ready for outdoor entertaining and quiet evenings. Basement is abundant in space and stubbed for future bath. No HOA or covenants! Check it out!
Active
$535,000
611 Hunter DRIVE, Mount Pleasant, WI 53406
4beds
2,148sqft
Single Family Residence
Built in 2025
0.25 Acres Lot
$534,500 Zestimate®
$249/sqft
$-- HOA
What's special
Main-floor laundryFresh paint throughoutIsland kitchenPowder roomFour generous bedroomsSpacious great roomGrand foyer
- 8 hours
- 60
- 5
Zillow last checked:
Listing updated:
Listed by:
Esmeralda Sanchez Lozano PropertyInfo@shorewest.com,
Shorewest Realtors - South Metro
Source: WIREX MLS,MLS#: 1982191 Originating MLS: Metro MLS
Originating MLS: Metro MLSFacts & features
Interior
Bedrooms & bathrooms
- Bedrooms: 4
- Bathrooms: 3
- Full bathrooms: 2
- 1/2 bathrooms: 1
Primary bedroom
- Level: Upper
- Area: 240
- Dimensions: 16 x 15
Bedroom 2
- Level: Upper
- Area: 143
- Dimensions: 11 x 13
Bedroom 3
- Level: Upper
- Area: 168
- Dimensions: 12 x 14
Bedroom 4
- Level: Upper
- Area: 168
- Dimensions: 12 x 14
Bathroom
- Features: Stubbed For Bathroom on Lower, Tub Only, Ceramic Tile, Master Bedroom Bath: Walk-In Shower, Master Bedroom Bath, Shower Over Tub, Shower Stall
Dining room
- Level: Main
- Area: 182
- Dimensions: 13 x 14
Kitchen
- Level: Main
- Area: 168
- Dimensions: 12 x 14
Living room
- Level: Main
- Area: 315
- Dimensions: 21 x 15
Heating
- Natural Gas, Forced Air
Cooling
- Central Air
Appliances
- Included: Dishwasher, Disposal, Microwave, Oven, Range, Refrigerator
Features
- Walk-In Closet(s), Kitchen Island
- Windows: Low Emissivity Windows
- Basement: 8'+ Ceiling,Full,Sump Pump
Interior area
- Total structure area: 2,148
- Total interior livable area: 2,148 sqft
Video & virtual tour
Property
Parking
- Total spaces: 2
- Parking features: Attached, 2 Car, 1 Space
- Attached garage spaces: 2
Features
- Levels: Two
- Stories: 2
- Patio & porch: Patio
- Has view: Yes
- View description: Water
- Has water view: Yes
- Water view: Water
Lot
- Size: 0.25 Acres
Details
- Parcel number: 151032213085011
- Zoning: Res
Construction
Type & style
- Home type: SingleFamily
- Architectural style: Contemporary
- Property subtype: Single Family Residence
Materials
- Stone, Brick/Stone, Vinyl Siding
Condition
- New Construction
- New construction: Yes
- Year built: 2025
Utilities & green energy
- Sewer: Public Sewer
- Water: Public
- Utilities for property: Cable Available
Community & HOA
Location
- Region: Racine
- Municipality: Mount Pleasant
Financial & listing details
- Price per square foot: $249/sqft
- Tax assessed value: $476,600
- Annual tax amount: $7,576
- Date on market: 9/25/2026
- Inclusions: Refrigerator, Range/Oven, Microwave, Dishwasher
- Exclusions: Washer, Dryer
Estimated market value
$534,500
$508,000 - $561,000
$3,142/mo
Price history
| Date | Event | Price |
|---|---|---|
| 9/25/2026 | Listed for sale | $535,000+3.7%$249/sqft |
Source:  WIREX MLS #1982191 Report a problem WIREX MLS #1982191 Report a problem | ||
| 5/8/2025 | Sold | $516,000+0%$240/sqft |
Source: WIREX MLS #1906973 Report a problem | ||
| 4/2/2025 | Pending sale | $515,900$240/sqft |
Source: WIREX MLS #1906973 Report a problem | ||
| 2/14/2025 | Listed for sale | $515,900+443.6%$240/sqft |
Source: WIREX MLS #1906973 Report a problem | ||
| 6/25/2024 | Sold | $94,900$44/sqft |
Source: Public Record Report a problem | ||
Public tax history
| Year | Property taxes | Tax assessment |
|---|---|---|
| 2025 | $7,596 +728.4% | $476,600 +754.1% |
| 2024 | $917 +3718.8% | $55,800 +18500% |
| 2023 | $24 | $300 |
Find assessor info on the county website
Monthly payment
Est. payment
Payment breakdown
Explore the cost of this home by adjusting the details. Changes won't be saved.Climate risks
Neighborhood: 53406
Nearby schools
Schools provided by the listing agent
- District: Racine
Source: WIREX MLS. This data may not be complete. We recommend contacting the local school district to confirm school assignments for this home.
Similar homes
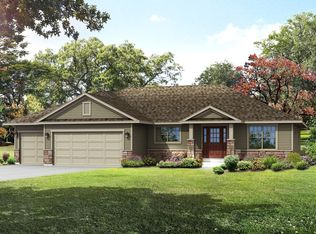
- $557,9904 bd3 ba2.6k sqft5733 Hunter DRIVE, Mount Pleasant, WI 53406Active
 WIREX MLS
 - $519,9004 bd3 ba2.4k sqft8126 Whitetail DRIVE, Mount Pleasant, WI 53406Active
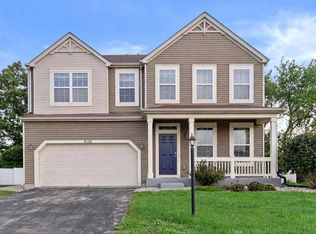 MLS ID #1977918, Laura Stoner. WIREX MLS
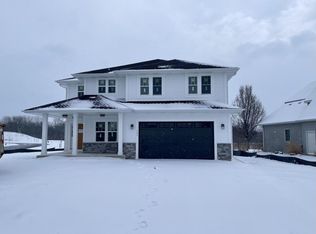
 - $564,9004 bd3 ba3k sqft7326 Forty Acre ROAD, Franksville, WI 53126Active
 MLS ID #1978264, Wendy Manzke. WIREX MLS
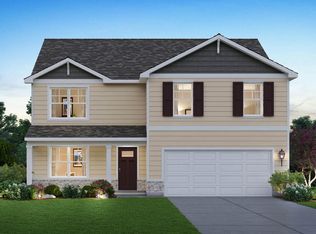
 - $599,9003 bd3 ba2k sqft4815 Crystal, Racine, WI 53406Active
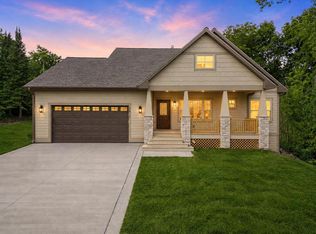 MLS ID #1978845, Felicia Pavlica Team*. WIREX MLS
