Welcome to this spacious and well-maintained two-family home located at 611 Ingram Avenue in the highly desirable Willow brook neighborhood of Staten Island. This versatile property offers an ideal opportunity for homeowners seeking additional rental income or multigenerational living. The 3-bedroom main residence features beautiful hardwood floors, a spacious layout, and a primary suite complete with a private ¾ bath and walk-in closet. Sliding glass doors off the dining room open to a large front balcony with pvc railings, creating the perfect space to enjoy your morning coffee or unwind in the evening. The fully finished basement provides exceptional additional space, ideal for recreation, a home office, gym, or entertaining. The bright and inviting two-bedroom apartment offers oversized rooms, gleaming hardwood floors, abundant natural light, and a private side entrance, providing a comfortable living space that's perfect for generating rental income or accommodating extended family. Outside, enjoy a beautiful front seating area, a fully fenced yard, and a private driveway. Commuters will appreciate the exceptional location just minutes from the Staten Island Expressway for a quick ride to Brooklyn and nearby express bus service to Manhattan, making travel throughout Staten Island and into New York City both quick and convenient. This home combines flexibility, comfort, and an outstanding Mid-Island location. Don't miss this exceptional opportunity!
Pending
$1,298,000
611 Ingram Ave, Staten Island, NY 10314
--beds
2,808sqft
Multi Family
Built in 1970
-- sqft lot
$1,282,800 Zestimate®
$462/sqft
$-- HOA
What's special
Abundant natural lightFully fenced yardPrivate drivewayPrivate side entranceOversized roomsBeautiful front seating areaSpacious layout
- 77 days
- 102
- 4
Zillow last checked:
Listing updated:
Listed by:
DiTommaso Real Estate 718-667-8000,
Joann Impellizine 718-689-2611
Source: BNYMLS,MLS#: 503096
Facts & features
Interior
Bedrooms & bathrooms
- Bathrooms: 4
- Full bathrooms: 2
- 3/4 bathrooms: 1
- 1/2 bathrooms: 1
Heating
- Natural Gas, Forced Air
Cooling
- Central Air
Appliances
- Included: Dishwasher, Dryer, Microwave, Refrigerator, Stove, Gas Water Heater
Features
- Flooring: Hardwood
- Basement: Finished,Full
Interior area
- Total structure area: 2,808
- Total interior livable area: 2,808 sqft
Property
Parking
- Total spaces: 3
- Parking features: Private Drive, 3 Spaces
- Has uncovered spaces: Yes
Features
- Patio & porch: Porch, Terrace
Lot
- Size: 4,500 Square Feet
- Dimensions: 45x100
- Features: Back Yard, Front Yard
Details
- Foundation area: 1404
- Parcel number: 007770073
- Zoning: R3-1
- Special conditions: Arm's Length
Construction
Type & style
- Home type: MultiFamily
- Architectural style: High Ranch
- Property subtype: Multi Family
Materials
- Brick, Vinyl Siding, Wood Frame
- Foundation: Concrete Perimeter
- Roof: Shingle
Condition
- Year built: 1970
Utilities & green energy
- Electric: 200 Amp
Community & HOA
Community
- Subdivision: Staten Island
Location
- Region: Staten Island
Financial & listing details
- Price per square foot: $462/sqft
- Tax assessed value: $962,000
- Annual tax amount: $8,958
- Date on market: 7/17/2026
- Cumulative days on market: 76 days
Estimated market value
$1,282,800
$1.22M - $1.35M
$3,682/mo
Price history
| Date | Event | Price |
|---|---|---|
| 7/31/2026 | Pending sale | $1,298,000$462/sqft |
Source:  SIBOR #2603747 Report a problem SIBOR #2603747 Report a problem | ||
| 7/17/2026 | Listed for sale | $1,298,000+372%$462/sqft |
Source: SIBOR #2603747 Report a problem | ||
| 4/4/2000 | Sold | $275,000$98/sqft |
Source: Public Record Report a problem | ||
Public tax history
| Year | Property taxes | Tax assessment |
|---|---|---|
| 2025 | $8,958 +6% | $57,720 +5.9% |
| 2024 | $8,451 | $54,480 -15.4% |
| 2023 | -- | $64,380 +22.9% |
| 2022 | -- | $52,380 +20.7% |
| 2021 | -- | $43,380 -9.5% |
| 2020 | $7,867 +6% | $47,940 -5% |
| 2019 | $7,422 | $50,460 +45.7% |
| 2018 | -- | $34,632 |
| 2017 | $7,060 +7.6% | $34,632 +5.5% |
| 2016 | $6,563 | $32,831 +6% |
| 2015 | $6,563 +17% | $30,973 +6% |
| 2014 | $5,608 | $29,220 +1.2% |
| 2013 | -- | $28,860 -9.2% |
| 2012 | -- | $31,800 +3.8% |
| 2011 | -- | $30,648 +6% |
| 2010 | -- | $28,915 |
| 2009 | -- | $28,915 +3.3% |
| 2008 | -- | $27,993 +3.4% |
| 2007 | -- | $27,072 +6% |
| 2006 | -- | $25,540 +6% |
| 2005 | -- | $24,096 |
| 2004 | -- | $24,096 +3.3% |
| 2003 | -- | $23,328 +3.4% |
| 2002 | -- | $22,561 +6% |
| 2001 | -- | $21,284 +6% |
| 2000 | -- | $20,080 |
Find assessor info on the county website
Monthly payment
Climate risks
Neighborhood: Meiers Corners


Similar homes
- $1,289,0004 bd3 ba2.8k sqft668 Stewart Ave, Staten Island, NY 10314For Sale
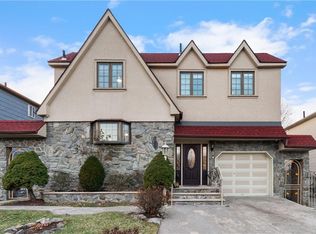 MLS ID #500316, Tasneem Zia, Listing by: MadisonEstates Sothebys Realty. BNYMLS
 - $1,290,0004 bd4 ba2.8k sqft3985 Victory Blvd, Staten Island, NY 10314For Sale
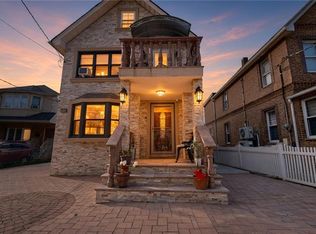 MLS ID #504181, Ameer Hamdan, Listing by: Gama Group LLC. BNYMLS
 - $1,498,0007 bd3 ba3.5k sqft112 Laconia Ave, Staten Island, NY 10305For Sale
 MLS ID #2605576, Angela Nesimi, Listing by: Island Wide Realty of SI, Inc.. SIBOR
 - $789,0004 bd2 ba1.9k sqft85 Comstock Ave, Staten Island, NY 10314For Sale
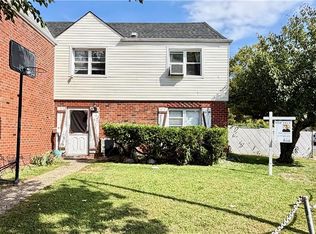 MLS ID #504575, Allen Z. Luo, Listing by: Kirin Real Estate LLC. BNYMLS
 - $949,9005 bd4 ba3k sqft74 Highview Avenue, Staten Island, NY 10301For Sale
 MLS ID #1021535, Linda Agugliaro, Listing by: Tom Crimmins Realty, LTD. OneKey® MLS as distributed by MLS GRID
