Welcome home to this move-in ready 3-bedroom, 2-bath home located near all amenities, including West Endicott Park. The open concept first floor features Living, Dining, Kitchen area, and a full bath with Laundry. The second floor offers three spacious bedrooms with hardwood floors under the carpet and another full bath. The basement includes a finished living space with storage. Outside, enjoy a covered front porch, a covered back patio, and a large flat partially fenced yard. The oversized driveway accommodates 2-3 vehicles, and the home boasts many updates, including windows, hot water heater and a new roof.
Open House is Saturday, 10-10-26, from 11:30 am to 1:00 pm.
For sale
$189,000
611 Maple St, Endicott, NY 13760
3beds
1,784sqft
Single Family Residence
Built in 1956
6,534 Square Feet Lot
$191,300 Zestimate®
$106/sqft
$-- HOA
What's special
Covered front porchThree spacious bedroomsCovered back patioOpen concept first floorLiving dining kitchen area
- 2 days
- 1,330
- 163
Likely to sell faster than
Zillow last checked:
Listing updated:
Listed by:
EXIT REALTY FRONT AND CENTER 607-724-3948,
R. Karl Zandt
Source: GBMLS,MLS#: 338324 Originating MLS: Greater Binghamton Association of REALTORS
Originating MLS: Greater Binghamton Association of REALTORSFacts & features
Interior
Bedrooms & bathrooms
- Bedrooms: 3
- Bathrooms: 2
- Full bathrooms: 2
Bedroom
- Level: Second
- Dimensions: 12x11
Bedroom
- Level: Second
- Dimensions: 14x8
Bedroom
- Level: Second
- Dimensions: 12x10
Bathroom
- Level: First
- Dimensions: 10x9
Bathroom
- Level: Second
- Dimensions: 8x8
Bonus room
- Level: Basement
- Dimensions: 25x24
Dining room
- Level: First
- Dimensions: 11x11
Kitchen
- Level: First
- Dimensions: 14x12
Laundry
- Level: First
- Dimensions: In Bathroom
Living room
- Level: First
- Dimensions: 22x12
Heating
- Forced Air, Gas
Cooling
- Central Air, Ceiling Fan(s)
Appliances
- Included: Dryer, Dishwasher, Free-Standing Range, Gas Water Heater, Microwave, Refrigerator, Washer
- Laundry: Washer Hookup, Dryer Hookup
Features
- Flooring: Carpet, Hardwood, Laminate
Interior area
- Total interior livable area: 1,784 sqft
- Finished area above ground: 1,440
- Finished area below ground: 344
Video & virtual tour
Property
Parking
- Parking features: Driveway, Parking Space(s)
Features
- Levels: Two
- Stories: 2
- Patio & porch: Covered, Patio, Porch
- Exterior features: Landscaping, Porch, Patio, Shed
Lot
- Size: 6,534 Square Feet
- Dimensions: 51 x 124
- Features: Garden, Level, Landscaped
Details
- Additional structures: Shed(s)
- Parcel number: 03468915605100020280000000
Construction
Type & style
- Home type: SingleFamily
- Architectural style: Two Story
- Property subtype: Single Family Residence
Materials
- Aluminum Siding, Vinyl Siding
- Foundation: Basement
Condition
- Year built: 1956
Utilities & green energy
- Sewer: Public Sewer
- Water: Public
- Utilities for property: Cable Available
Community & HOA
Community
- Subdivision: Latourette Farm
Location
- Region: Endicott
Financial & listing details
- Price per square foot: $106/sqft
- Tax assessed value: $3,700
- Annual tax amount: $4,250
- Date on market: 10/8/2026
- Listing agreement: Exclusive Right To Sell
- Inclusions: CARBON MONOXIDE DETECTOR, MIRRORS-Perm affixed
- Ownership: OWNER
Estimated market value
$191,300
$174,000 - $209,000
$1,975/mo
Price history
| Date | Event | Price |
|---|---|---|
| 10/8/2026 | Listed for sale | $189,000+122.4%$106/sqft |
Source:  GBMLS #338324 Report a problem GBMLS #338324 Report a problem | ||
| 5/16/2013 | Sold | $85,000-5.5%$48/sqft |
Source: GBMLS #187507 Report a problem | ||
| 4/4/2013 | Pending sale | $89,990$50/sqft |
Source: CENTURY 21 Sbarra & Wells #187507 Report a problem | ||
| 1/26/2013 | Listed for sale | $89,990+13.2%$50/sqft |
Source: CENTURY 21 Sbarra & Wells #187507 Report a problem | ||
| 8/16/2005 | Sold | $79,500$45/sqft |
Source: Public Record Report a problem | ||
Public tax history
| Year | Property taxes | Tax assessment |
|---|---|---|
| 2025 | -- | $3,700 |
| 2024 | -- | $3,700 |
| 2023 | -- | $3,700 |
| 2022 | -- | $3,700 |
| 2021 | -- | $3,700 |
| 2020 | -- | $3,700 |
| 2019 | -- | $3,700 |
| 2018 | -- | $3,700 |
| 2017 | -- | $3,700 |
| 2016 | $1,272 | $3,700 |
| 2015 | $1,272 | $3,700 |
| 2014 | $1,272 | $3,700 |
| 2013 | -- | $3,700 |
| 2012 | -- | $3,700 |
| 2011 | -- | $3,700 |
| 2010 | -- | $3,700 |
| 2009 | -- | $3,700 |
| 2008 | -- | $3,700 |
| 2007 | -- | $3,700 |
| 2006 | -- | $3,700 |
| 2005 | -- | $3,700 |
| 2004 | -- | $3,700 |
| 2003 | -- | $3,700 |
| 2002 | -- | $3,700 |
| 2001 | -- | $3,700 |
| 2000 | -- | $3,700 |
Find assessor info on the county website
Monthly payment
Climate risks
Neighborhood: 13760
Nearby schools
Schools provided by the listing agent
- Elementary: Ann G. McGuinness
- District: Union Endicott
Source: GBMLS. This data may not be complete. We recommend contacting the local school district to confirm school assignments for this home.

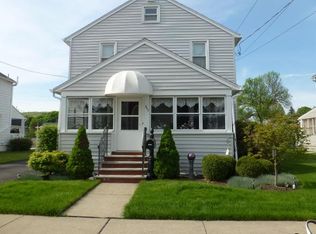
Similar homes
- $--3 bd2 ba1.3k sqft308 Lillian Ave, Endicott, NY 13760Auction
 Auction.com 2
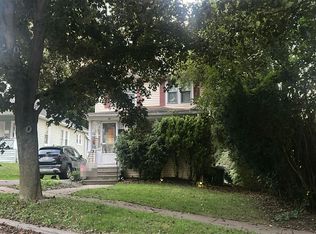
 - $199,0003 bd3 ba2k sqft122 Pierce Ave, Endicott, NY 13760For Sale
 MLS ID #338360, Mark J. Camera-Eckman, Listing by: HOWARD HANNA. GBMLS
 - $199,9003 bd2 ba1.2k sqft812 Annabelle St, Vestal, NY 13850For Sale
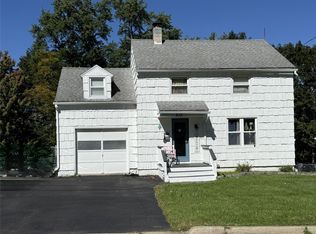 MLS ID #338352, Wendy A VanOven, Listing by: EXIT REALTY HOMEWARD BOUND. GBMLS
 - $175,0003 bd2 ba1.3k sqft806 Martin St, Endicott, NY 13760For Sale
 MLS ID #337384, Chaz M Mulrooney, Listing by: CENTURY 21 NORTH EAST. GBMLS
