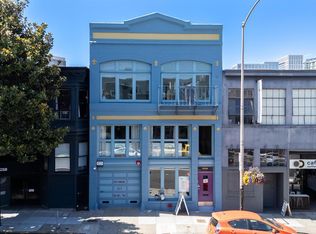
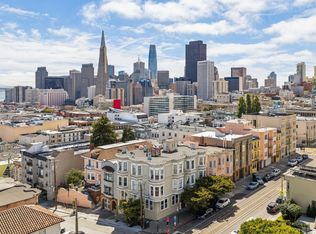
611 Minna Street, San Francisco, CA Exceptional investment opportunity in the heart of San Francisco's vibrant South of Market (SoMa) neighborhood. This well-maintained 14-unit apartment building features an attractive unit mix of five junior one-bedroom apartments and nine studio units, offering strong rental appeal in a highly sought-after location. The property has benefited from numerous recent improvements, including a newer roof, updated windows in select units, and the addition of coin-operated laundry facilities on each level, providing added convenience for residents and an additional source of income for ownership. Ideally situated near downtown San Francisco, Yerba Buena Gardens, public transportation, major tech employers, restaurants, shopping, and entertainment, 611 Minna Street offers investors the opportunity to own a well-located, income-producing asset with thoughtful upgrades and long-term upside in one of the city's most dynamic neighborhoods.
For sale
$3,100,000
611 Minna St, San Francisco, CA 94103
--beds
0baths
4,740sqft
Multi Family
Built in 1907
-- sqft lot
$3,112,600 Zestimate®
$654/sqft
$-- HOA
What's special
Newer roof
- 22 days
- 151
- 6
Zillow last checked:
Listing updated:
Listed by:
Burton Louie DRE #01231888 415-794-4506,
Compass 415-660-9955,
Nicholas S. Honda DRE #01956549 415-678-0998,
Realty World Bay Area R.E.
Source: SFAR,MLS#: 426155611 Originating MLS: San Francisco Association of REALTORS
Originating MLS: San Francisco Association of REALTORSFacts & features
Interior
Bedrooms & bathrooms
- Bathrooms: 0
Heating
- Baseboard
Appliances
- Included: Free-Standing Electric Range, Free-Standing Refrigerator, Microwave
- Laundry: Coin Operated
Features
- Flooring: Luxury Vinyl Plank
- Windows: Dual Pane Partial
- Basement: Partially Finished
Interior area
- Total structure area: 4,740
- Total interior livable area: 4,740 sqft
Property
Features
- Levels: Four
- Stories: 3
Lot
- Size: 2,000 Square Feet
- Features: Sidewalk
- Topography: Level
Details
- Parcel number: 3727086
- Zoning description: None
- Special conditions: Standard
Construction
Type & style
- Home type: MultiFamily
- Property subtype: Multi Family
Materials
- Frame, Stucco, Wood
- Foundation: Concrete Perimeter
- Roof: Asphalt
Condition
- Updated/Remodeled
- New construction: No
- Year built: 1907
Utilities & green energy
- Gas: Separate Meter
- Sewer: Public Sewer
- Water: Separate Meter, Meter on Site, Public
- Utilities for property: Electricity Available
Community & HOA
Community
- Security: Fire Extinguisher, Security Gate, Smoke Detector(s), Unguarded Gate
HOA
- Has HOA: No
Location
- Region: San Francisco
- Elevation: 0
Financial & listing details
- Price per square foot: $654/sqft
- Price range: $3.1M - $3.1M
- Date on market: 8/19/2026
- Listing terms: 1031 Exchange
- Total actual rent: 0
- Tenant pays: Electricity
- Electric utility on property: Yes
Estimated market value
$3,112,600
$2.96M - $3.27M
$3,080/mo
Price history
| Date | Event | Price |
|---|---|---|
| 8/19/2026 | Listed for sale | $3,100,000+5.1%$654/sqft |
Source:  SFAR #426155611 Report a problem SFAR #426155611 Report a problem | ||
| 1/19/2021 | Listing removed | -- |
Source:  SFAR Report a problem SFAR Report a problem | ||
| 10/22/2020 | Listed for sale | $2,950,000+0.9%$622/sqft |
Source: Corcoran Global Living #508668 Report a problem | ||
| 2/9/2018 | Sold | $2,925,000+42.7%$617/sqft |
Source: SFAR #464938 Report a problem | ||
| 2/1/2017 | Sold | $2,050,000$432/sqft |
Source: Agent Provided Report a problem | ||
Public tax history
Tax history is unavailable.
Monthly payment
Est. payment
Payment breakdown
Explore the cost of this home by adjusting the details. Changes won't be saved.Climate risks
Neighborhood: South of Market
Nearby schools
Schools provided by the listing agent
- District: San Francisco
Source: SFAR. This data may not be complete. We recommend contacting the local school district to confirm school assignments for this home.


Similar homes
- $3,095,00013 bd-- ba4.7k sqft10 Brooklyn Pl, San Francisco, CA 94108For Sale
 MLS ID #426160726, Cristobal Lamas DRE #02034056, Urban Capital SF. SFAR
 - $3,495,0003 bd-- ba5.7k sqft1250 Folsom St, San Francisco, CA 94103For Sale
 MLS ID #426160016, Adam D. Filly DRE #01354775, Compass Commercial. SFAR
 - $3,000,00010 bd-- ba6.2k sqft1530 California St, San Francisco, CA 94109For Sale
 MLS ID #426160825, Brad Lagomarsino DRE #01058500, Colliers International. SFAR
 - $3,295,0003 bd2 ba6.7k sqftMason Sanfrancisco, San Francisco, CA 94133For Sale
 MLS ID #ML82060547, Gregory Terry. MLSListings Inc
Local buyer's agents are ready to help
