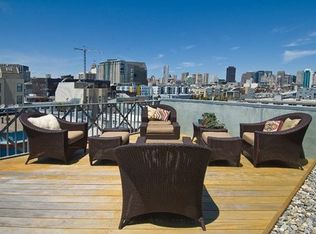
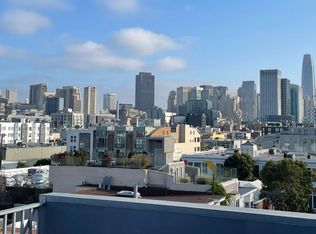
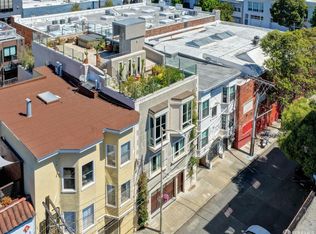
1250 Folsom Street presents the opportunity to own a distinctive live/work property in the heart of San Francisco's vibrant SoMa neighborhood. Offering approximately 5,750 square feet across three levels, the property combines an impressive residential penthouse with two floors of flexible office or commercial space, an ideal configuration for an owner-user, entrepreneur, or creative professional. There is an elevator that serves all levels of the property. The top floor features a dramatic residential unit with soaring ceilings, abundant natural light, generous living and entertaining areas, and direct access to a private roof deck with city views. The open layout and architectural character create a truly unique urban residence. The two lower levels offer expansive, adaptable space with excellent potential for a variety of office, creative, studio, or commercial uses. This separation of residential and work areas provides the flexibility to operate a business while maintaining a private living environment above. 1250 Folsom Street will be delivered completely vacant at closing, providing a new owner with immediate flexibility to occupy, lease, or reposition the property. With approximately 5,750 square feet, a flexible live/work configuration, private outdoor space, and an array of potential uses, the property is a turn-key asset offering an excellent investment or owner-user opportunity in the heart of SoMa.
For sale
$3,495,000
1250 Folsom St, San Francisco, CA 94103
3beds
0baths
5,750sqft
Multi Family
Built in 1923
-- sqft lot
$-- Zestimate®
$608/sqft
$-- HOA
What's special
Impressive residential penthouseAbundant natural lightPrivate outdoor space
- 6 days
- 66
- 5
Zillow last checked:
Listing updated:
Listed by:
Adam D. Filly DRE #01354775 415-516-9843,
Compass Commercial 415-345-3000,
Cooper Gaines DRE #01923750 415-990-0954,
eXp Realty of Northern CA, Inc
Source: SFAR,MLS#: 426160016 Originating MLS: San Francisco Association of REALTORS
Originating MLS: San Francisco Association of REALTORSFacts & features
Interior
Bedrooms & bathrooms
- Bedrooms: 3
- Bathrooms: 0
Interior area
- Total structure area: 5,750
- Total interior livable area: 5,750 sqft
Property
Parking
- Total spaces: 2
- Parking features: Garage
- Garage spaces: 2
Lot
- Size: 2,252 Square Feet
- Features: None
Details
- Parcel number: 3729015
- Special conditions: Standard
Construction
Type & style
- Home type: MultiFamily
- Property subtype: Multi Family
Condition
- Year built: 1923
Community & HOA
HOA
- Has HOA: No
Location
- Region: San Francisco
- Elevation: 0
Financial & listing details
- Price per square foot: $608/sqft
- Price range: $3.5M - $3.5M
- Date on market: 9/4/2026
- Cumulative days on market: 6 days
- Total actual rent: 0
Estimated market value
Not available
Estimated sales range
Not available
Not available
Price history
| Date | Event | Price |
|---|---|---|
| 9/8/2026 | Listed for sale | $3,495,000-22.3%$608/sqft |
Source:  SFAR #426160016 Report a problem SFAR #426160016 Report a problem | ||
| 8/14/2026 | Listing removed | $4,498,000$782/sqft |
Source: SFAR #426131903 Report a problem | ||
| 5/27/2026 | Listed for sale | $4,498,000+130.7%$782/sqft |
Source: SFAR #426131903 Report a problem | ||
| 11/3/2010 | Listing removed | $1,950,000$339/sqft |
Source: Coldwell Banker #370664 Report a problem | ||
| 6/4/2010 | Listed for sale | $1,950,000$339/sqft |
Source: Coldwell Banker #370664 Report a problem | ||
Public tax history
Tax history is unavailable.
Monthly payment
Est. payment
Payment breakdown
Explore the cost of this home by adjusting the details. Changes won't be saved.Climate risks
Neighborhood: South of Market


Similar homes
- $3,295,0003 bd2 ba6.7k sqftMason Sanfrancisco, San Francisco, CA 94133For Sale
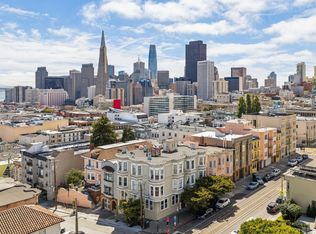 MLS ID #ML82060547, Gregory Terry. MLSListings Inc
 - $3,100,000-- bd-- ba4.7k sqft611 Minna, San Francisco, CA 94103For Sale
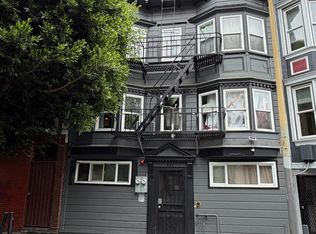 MLS ID #426155611, Burton Louie DRE #01231888, Compass. SFAR
 - $3,788,0004 bd4 ba4.2k sqft720 Clementina St, San Francisco, CA 94103For Sale
 MLS ID #426136006, Kevin John O'Connor DRE #00928645, Golden Gate Sotheby's Intl. SFAR
 - $3,688,0004 bd4 ba3.1k sqft738 15th Ave, San Francisco, CA 94118For Sale
 MLS ID #426160840, Michael Young DRE #01356860, HomeSmart Bay Area. SFAR
Local buyer's agents are ready to help
