Commanding a prominent corner position in Forest Hill, 494-496 Pacheco is a distinguished Spanish/Mediterranean-style property comprising two expansive residences of exceptional scale, character and versatility. Its handsome stucco facade, clay-tile rooflines, arched entry and windows, dual garage doors and mature landscaping create an impressive street presence. Offered fully vacant, the property is available in its entirety or as individual TIC interests. The gracious lower residence offers three bedrooms and two full baths across an approximately 2,000-square-foot main level. Beautifully proportioned formal rooms showcase a dramatic arched picture window, ornate fireplace surround, hardwood floors, substantial moldings and abundant natural light. A formal dining room, bright kitchen and private deck complete the main level. An additional approximately 455 square feet of unwarranted lower-level bonus space with a bath, kitchenette and deck provides valuable flexibility. Above, the dramatic two-level residence encompasses approximately 2,695 square feet and captures sweeping outlooks toward the Golden Gate Bridge and Sutro Tower. Its sophisticated floor plan features three bedrooms, including two primary suites, three full baths, gracious formal living and dining rooms, two fireplaces and a light-filled sunroom. The well-appointed island kitchen features extensive wood cabinetry, stone countertops and stainless-steel appliances. A spectacular upper-level family room with a vaulted exposed-beam ceiling creates a memorable setting for relaxation and entertaining, while updated baths, classic millwork and sculptural wrought-iron stairwork enhance the home's architectural character. Multiple decks extend the living spaces outdoors and embrace the surrounding outlooks. Four-car garage parking, generous storage, rear decks and an expansive shared garden complete the offering. Reported building-wide improvements include new electrical wiring, fresh interior paint and new decks. Moments from Forest Hill Muni Metro, neighborhood amenities and Golden Gate Park, 494-496 Pacheco presents a rare combination of timeless architecture, generous scale and indoor-outdoor living.
For sale
$4,498,000
494-496 Pacheco St, San Francisco, CA 94116
6beds
5,373sqft
Duplex
Built in 1926
-- sqft lot
$3,113,300 Zestimate®
$837/sqft
$-- HOA
What's special
Ornate fireplace surroundLight-filled sunroomMature landscapingSculptural wrought-iron stairworkDual garage doorsFour-car garage parkingBright kitchen
- 12 hours
- 104
- 10
Zillow last checked:
Listing updated:
Listed by:
Houda Tanverakul DRE #01838747 415-794-3461,
Compass 415-660-9955,
Fabiane Maranon DRE #01745350 415-797-2239,
Compass
Source: SFAR,MLS#: 426156930 Originating MLS: San Francisco Association of REALTORS
Originating MLS: San Francisco Association of REALTORSFacts & features
Interior
Bedrooms & bathrooms
- Bedrooms: 6
- Bathrooms: 6
- Full bathrooms: 3
- Partial bathrooms: 3
Heating
- Central
Appliances
- Laundry: In Unit
Features
- Storage
- Flooring: Tile, Wood
- Windows: Double Pane Windows
- Basement: Apartment,Finished
Interior area
- Total structure area: 5,373
- Total interior livable area: 5,373 sqft
Property
Parking
- Total spaces: 4
- Parking features: Attached, Covered, Garage, Inside Entrance
- Attached garage spaces: 4
Features
- Has view: Yes
- View description: Bay, City, City Lights, Golden Gate Bridge, Panoramic, San Francisco
- Has water view: Yes
- Water view: Bay
Lot
- Size: 6,431 Square Feet
- Features: Corner Lot, Curbs/Gutters, Garden, Landscaped, Landscape Front, Shape Regular, Sidewalk
Details
- Parcel number: 2126023
- Special conditions: Offer As Is
Construction
Type & style
- Home type: MultiFamily
- Architectural style: Mediterranean,Spanish
- Property subtype: Duplex
Materials
- Roof: Tar/Gravel,Tile
Condition
- Updated/Remodeled
- New construction: No
- Year built: 1926
Utilities & green energy
- Utilities for property: Cable Available, City, Electricity Available, Internet Available, Natural Gas Connected, Sewer Connected
Green energy
- Energy efficient items: Appliances
Community & HOA
HOA
- Has HOA: No
Location
- Region: San Francisco
- Elevation: 0
Financial & listing details
- Price per square foot: $837/sqft
- Tax assessed value: $3,365,174
- Annual tax amount: $40,607
- Price range: $4.5M - $4.5M
- Date on market: 9/10/2026
- Total actual rent: 0
- Electric utility on property: Yes
Estimated market value
$3,113,300
$2.24M - $4.23M
$5,400/mo
Price history
| Date | Event | Price |
|---|---|---|
| 9/10/2026 | Listed for sale | $4,498,000+308.9%$837/sqft |
Source:  SFAR #426156930 Report a problem SFAR #426156930 Report a problem | ||
| 4/5/2024 | Sold | $1,100,000-60.7%$205/sqft |
Source: Public Record Report a problem | ||
| 5/1/2015 | Sold | $2,800,000$521/sqft |
Source: SFAR #431215 Report a problem | ||
Public tax history
| Year | Property taxes | Tax assessment |
|---|---|---|
| 2025 | $40,607 +3% | $3,365,174 +2% |
| 2024 | $39,437 +1.5% | $3,299,191 +2% |
| 2023 | $38,858 +1.9% | $3,234,501 +2% |
| 2022 | $38,143 +1.8% | $3,171,080 +2% |
| 2021 | $37,476 -0.5% | $3,108,903 +1% |
| 2020 | $37,667 +3.6% | $3,077,026 +2% |
| 2019 | $36,370 +2.5% | $3,016,693 +2% |
| 2018 | $35,492 +3.1% | $2,957,543 +2% |
| 2017 | $34,428 +1.5% | $2,899,553 +2% |
| 2016 | $33,913 +139.7% | $2,842,700 +142.7% |
| 2015 | $14,148 +2.7% | $1,171,059 +2% |
| 2014 | $13,774 | $1,148,121 +0.5% |
| 2013 | -- | $1,142,933 +2% |
| 2012 | -- | $1,120,523 +2% |
| 2011 | -- | $1,098,553 +0.8% |
| 2010 | -- | $1,090,345 -0.2% |
| 2009 | -- | $1,092,935 +2% |
| 2008 | -- | $1,071,505 +2% |
| 2007 | -- | $1,050,497 +2% |
| 2006 | -- | $1,029,900 +2% |
| 2005 | -- | $1,009,707 +3.9% |
| 2003 | -- | $971,768 +2% |
| 2002 | -- | $952,715 +2% |
| 2001 | -- | $934,037 +2% |
| 2000 | -- | $915,722 |
Find assessor info on the county website
Monthly payment
Est. payment
Payment breakdown
Explore the cost of this home by adjusting the details. Changes won't be saved.Climate risks
Neighborhood: Forest Hill
Similar homes
- $4,495,0005 bd4 ba2.9k sqft135 San Benito Way, San Francisco, CA 94127For Sale
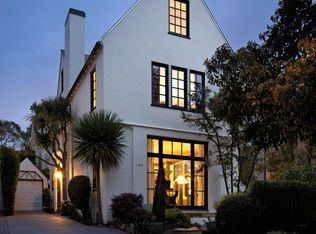 MLS ID #426160954, Peter J. Rodway DRE #02039991, Compass. SFAR
 - $4,795,0005 bd-- ba4k sqft127-129 Scott St, San Francisco, CA 94117For Sale
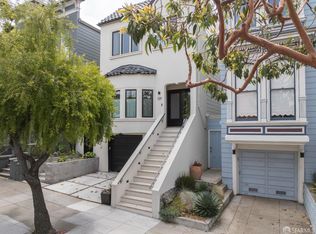 MLS ID #426161513, Alexander S. Varum DRE #01321450, Alex Varum Broker. SFAR
 - $2,354,0003 bd3 ba2.6k sqft494 Pacheco St, San Francisco, CA 94116For Sale
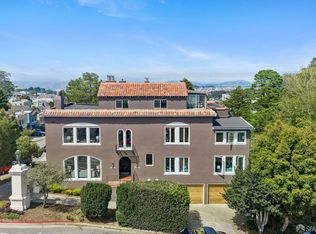 MLS ID #426158378, Houda Tanverakul DRE #01838747, Compass. SFAR
 - $4,795,0006 bd5 ba4k sqft129 Scott St, San Francisco, CA 94117For SaleMLS ID #426134873, Alexander S. Varum DRE #01321450, Alex Varum Broker. SFAR
Local buyer's agents are ready to help
