Welcome home! This solid brick 4-bedroom residence in Indianola is located in a wonderful west-side community. The main floor features a generous living room, an eat-in kitchen, three nicely sized bedrooms, and a full bath. Hardwood floors and the ceramic tile in the kitchen and bath on the main level. The finished lower level adds even more living space with a large family room, a 4th bedroom, and a convenient half bath, plus bonus room and additional storage. Outside, enjoy peaceful moments on the covered patio overlooking the fully fenced backyard. Additional features include an attached 2-car garage and a large storage shed. Updates include: metal roof (2010) with warranty, 10X16 shed (2010), heat pump and air conditioner (2010), and a new hot water heater (2025). With easy access to restaurants, groceries, shopping, schools, and a smooth commute to Des Moines, this home offers comfort, convenience, and a great location.
Pending
$255,000
611 S O St, Indianola, IA 50125
4beds
1,820sqft
Single Family Residence
Built in 1960
0.29 Acres Lot
$-- Zestimate®
$140/sqft
$-- HOA
What's special
Additional storageConvenient half bathHardwood floorsFully fenced backyardBonus roomCovered patioEat-in kitchen
- 227 days |
- 12 |
- 0 |
Zillow last checked:
Listing updated:
Listed by:
Michelle Hanson 515-229-2662,
RE/MAX Concepts
Source: NoCoast MLS as distributed by MLS GRID,MLS#: 6334160
Facts & features
Interior
Bedrooms & bathrooms
- Bedrooms: 4
- Bathrooms: 2
- Full bathrooms: 1
- 1/2 bathrooms: 1
Heating
- Forced Air
Cooling
- Central Air
Features
- Basement: Partially Finished
Interior area
- Total interior livable area: 1,820 sqft
- Finished area below ground: 600
Property
Parking
- Total spaces: 2
- Parking features: Attached
- Garage spaces: 2
Accessibility
- Accessibility features: None
Lot
- Size: 0.29 Acres
- Dimensions: 130 x 96.76
Details
- Parcel number: 48100030040
Construction
Type & style
- Home type: SingleFamily
- Architectural style: Ranch
- Property subtype: Single Family Residence
Materials
- Brick
Condition
- Year built: 1960
Utilities & green energy
- Sewer: Public Sewer
- Water: Public
Community & HOA
Community
- Subdivision: BUXTON ADD
HOA
- Has HOA: No
- HOA name: MIR
Location
- Region: Indianola
Financial & listing details
- Price per square foot: $140/sqft
- Tax assessed value: $235,400
- Annual tax amount: $3,431
- Date on market: 12/5/2025
- Cumulative days on market: 215 days
Estimated market value
Not available
Estimated sales range
Not available
Not available
Price history
| Date | Event | Price |
|---|---|---|
| 4/7/2026 | Pending sale | $255,000$140/sqft |
Source:  DMMLS #731014 Report a problem DMMLS #731014 Report a problem | ||
| 3/20/2026 | Price change | $255,000-1.9%$140/sqft |
Source: DMMLS #731014 Report a problem | ||
| 2/25/2026 | Price change | $260,000-1.9%$143/sqft |
Source: DMMLS #731014 Report a problem | ||
| 1/27/2026 | Listed for sale | $265,000$146/sqft |
Source: DMMLS #731014 Report a problem | ||
| 1/14/2026 | Pending sale | $265,000$146/sqft |
Source:  NoCoast MLS as distributed by MLS GRID #6334160 Report a problem NoCoast MLS as distributed by MLS GRID #6334160 Report a problem | ||
| 1/8/2026 | Price change | $265,000-1.9%$146/sqft |
Source: DMMLS #731014 Report a problem | ||
| 12/10/2025 | Price change | $270,000-1.8%$148/sqft |
Source: DMMLS #731014 Report a problem | ||
| 11/26/2025 | Listed for sale | $275,000+88.4%$151/sqft |
Source: DMMLS #731014 Report a problem | ||
| 8/24/2007 | Sold | $146,000$80/sqft |
Source: Public Record Report a problem | ||
Public tax history
| Year | Property taxes | Tax assessment |
|---|---|---|
| 2025 | $3,246 -2.1% | $235,400 +11.5% |
| 2024 | $3,316 -12.1% | $211,100 |
| 2023 | $3,772 +1.1% | $211,100 +11.5% |
| 2022 | $3,732 -1.3% | $189,300 |
| 2021 | $3,780 -2.9% | $189,300 +4.5% |
| 2020 | $3,895 +6.5% | $181,200 |
| 2019 | $3,657 +10.4% | $181,200 +9.9% |
| 2018 | $3,312 +0.1% | $164,900 |
| 2017 | $3,308 +8.7% | $164,900 +8.1% |
| 2016 | $3,044 | $152,500 |
| 2015 | $3,044 | $152,500 -1% |
| 2014 | $3,044 +23.6% | $154,100 |
| 2013 | $2,462 -11.9% | -- |
| 2012 | $2,796 +2.3% | -- |
| 2011 | $2,732 +2.7% | -- |
| 2010 | $2,660 +2.6% | -- |
| 2009 | $2,592 +4.5% | -- |
| 2008 | $2,480 +4.6% | -- |
| 2007 | $2,372 | -- |
Find assessor info on the county website
Monthly payment
Est. payment
Payment breakdown
Explore the cost of this home by adjusting the details. Changes won't be saved.Climate risks
Neighborhood: 50125
Nearby schools
GreatSchools rating
- 10/10Irving Elementary SchoolGrades: K-5Distance: 1 mi
- 6/10Indianola Middle SchoolGrades: 6-8Distance: 2.1 mi
- 9/10Indianola High SchoolGrades: 9-12Distance: 2 mi
- $284,6004 bd2 ba1.2k sqft609 S O St, Indianola, IA 50125Off Market
- $256,2003 bd1 ba1.2k sqft1606 W 4th Ave, Indianola, IA 50125Off Market
- $263,3003 bd2 ba1.2k sqft605 S O St, Indianola, IA 50125Off Market
- $238,2004 bd2 ba1.1k sqft614 S O St, Indianola, IA 50125Off Market
- $282,8003 bd2 ba1.3k sqft612 S O St, Indianola, IA 50125Off Market
- $212,3003 bd2 ba1k sqft1601 W 4th Ave, Indianola, IA 50125Off Market
- $239,1003 bd2 ba926 sqft1603 W 4th Ave, Indianola, IA 50125Off Market
- $244,1004 bd2 ba1k sqft608 S O St, Indianola, IA 50125Off Market
A local agent can set up tours, give advice and negotiate with sellers.
Similar homes
- $295,0003 bd2 ba1.6k sqft1317 E Clinton Ave, Indianola, IA 50125For Sale
 MLS ID #741345, Sherri Skay, Realty ONE Group Impact. DMMLS
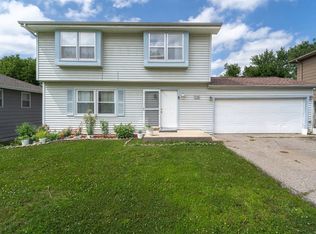
 - $255,0003 bd3 ba1.3k sqft516 E Hackley Ave, Des Moines, IA 50315For Sale
 MLS ID #744679, Marlin Hernandez, Keller Williams Realty GDM. DMMLS
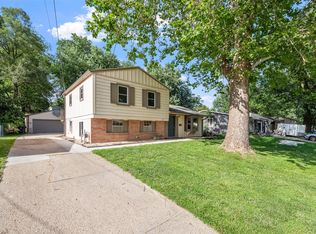
 - $259,9004 bd2 ba1.3k sqft1431 Frazier Ave, Des Moines, IA 50315For Sale
 MLS ID #744328, Mason Good, RE/MAX Revolution. DMMLS
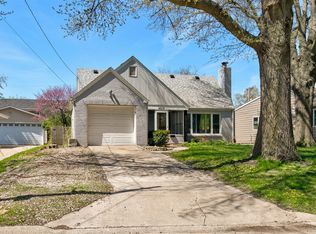
 - $250,0004 bd2 ba1.9k sqft4210 Wakonda Pkwy, Des Moines, IA 50315For Sale
 MLS ID #736400, Karla Alaniz, Keller Williams Realty GDM. DMMLS
 - $260,0003 bd3 ba1.5k sqft3225 Easton Blvd, Des Moines, IA 50317For SaleMLS ID #736271, Gee Nayou, Keller Williams Realty GDM. DMMLS
- $290,0004 bd3 ba1.8k sqft2501 Pleasant St, West Des Moines, IA 50266For SaleMLS ID #744787, Dan Vierling, Iowa Realty Mills Crossing. DMMLS
- $265,0004 bd3 ba1.8k sqft1607 E Walnut St, Des Moines, IA 50316For SaleMLS ID #742877, Kate Anderson, RE/MAX Concepts. DMMLS
- $279,0004 bd2 ba1.8k sqft1616 Southlawn Dr, Des Moines, IA 50315For SaleMLS ID #732821, Jenny Overturf, Realty ONE Group Impact. DMMLS
- $240,0003 bd2 ba1.2k sqft5905 SW 9th St, Des Moines, IA 50315For SaleMLS ID #742870, Monica Amaya, RE/MAX Precision. DMMLS
- $240,0003 bd2 ba1k sqft3 E Bell Ave, Des Moines, IA 50315For SaleMLS ID #744664, Sara Summy, Iowa Realty Beaverdale. DMMLS
- $224,9003 bd1 ba1k sqft5950 SE 19th St, Des Moines, IA 50320For SaleMLS ID #743395, Frank Hanson, Iowa Realty Mills Crossing. DMMLS
- $284,9004 bd2 ba1.8k sqft1244 70th St, Windsor Heights, IA 50324For SaleMLS ID #743340, Eileen Van Kooten-Schmitt, Century 21 Signature. DMMLS
- $260,0003 bd3 ba1.2k sqft3244 SE 20th St, Des Moines, IA 50320For SaleMLS ID #741745, Misty Darling, BH&G Real Estate Innovations. DMMLS
- $267,5004 bd2 ba1.1k sqft2114 47th St, Des Moines, IA 50310For SaleMLS ID #744727, Matt Mauro, RE/MAX Concepts. DMMLS
- $240,0005 bd2 ba1.1k sqft1113 Gordon Ave, Norwalk, IA 50211For SaleMLS ID #737331, Jonathan Musser, RE/MAX Precision. DMMLS
- $219,0003 bd1 ba1.5k sqft811 East St, New Virginia, IA 50210For SaleMLS ID #744813, Kim Cross, BH&G Real Estate Innovations. DMMLS
- $250,0004 bd1 ba912 sqft2719 E Tiffin Ave, Des Moines, IA 50317For SaleMLS ID #724612, Misty Darling, BH&G Real Estate Innovations. DMMLS
- $274,9004 bd2 ba938 sqft9189 Oakwood Dr, Norwalk, IA 50211For SaleMLS ID #742881, Presley Sparks, Iowa Realty Indianola. DMMLS
- $275,0004 bd2 ba1.3k sqft6111 Forest Ave, Des Moines, IA 50311For SaleMLS ID #744785, Angela Glasgow, Realty ONE Group Impact. DMMLS
- $265,0003 bd2 ba1.1k sqft2715 Logan Ave, Des Moines, IA 50317For SaleMLS ID #744720, Beatris Mayorga, RE/MAX Precision. DMMLS
