Welcome to Residence 17B at 611 West 56th Street, a sophisticated 1,547-square-foot southwest corner three-bedroom, two-and-a-half-bathroom home with exclusive direct elevator-to-residence access, designed by renowned architect Álvaro Siza with interiors by Gabellini Sheppard.
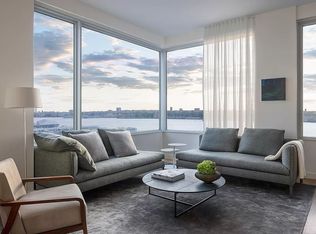
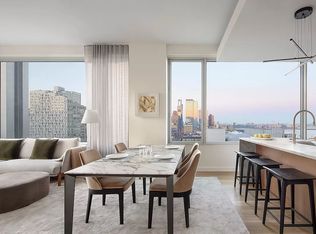
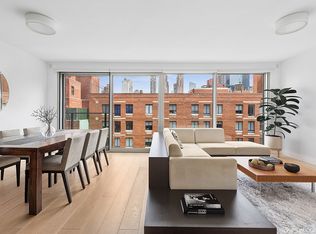
Elegantly appointed with modern finishes, wide-plank oak flooring, and a refined neutral palette, the residence is framed by oversized windows that showcase open south and west exposures and fill the home with natural light throughout the day. The views are truly exceptional, with sweeping west-facing vistas over the Hudson River and open southern exposures capturing an expansive downtown skyline outlook. Motorized shades enhance comfort and ease, while central air conditioning, an in-unit washer/dryer, excellent closet space, and a private storage unit included with the residence provide exceptional everyday convenience. Just off the entry, a thoughtfully positioned powder room offers privacy and functionality for entertaining.
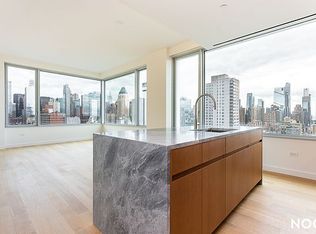
The windowed chef’s kitchen is beautifully designed with Italian walnut cabinetry, honed Grigio Nicola marble countertops and slab backsplash, and a custom island with a striking waterfall edge. A top-of-the-line stainless steel Gaggenau appliance suite includes a refrigerator and freezer, gas range, dishwasher, and speed oven, all complemented by the residence’s remarkable light and river-facing outlook.
The spacious primary suite offers a serene retreat with generous closet space and a five-fixture bathroom featuring radiant heated floors, honed tundra gray marble countertops, and custom lighting designed by Gabellini Sheppard.
611 West 56th Street offers an exceptional amenity suite, including an outdoor garden mezzanine, state-of-the-art fitness center with dedicated yoga and training studio, men’s and women’s changing rooms with steam rooms, media room with billiards table, children’s playroom, and a large entertaining lounge with a separate dining room, kitchen, and discreet catering kitchen. Parking is also available.
Positioned at the junction of the Upper West Side and Midtown West, between Riverside Park South and Central Park in the emerging Hudson West neighborhood, 611 West 56th Street stands as a refined architectural addition to Manhattan’s celebrated West Side “architect’s row.”
Active
$2,695,000
611 W 56th St #17B, New York, NY 10019
3beds
1,547sqft
Condominium
Built in 2021
-- sqft lot
$2,630,700 Zestimate®
$1,742/sqft
$3,030/mo HOA
What's special
Oversized windowsModern finishesMotorized shadesRefined neutral paletteCentral air conditioningFive-fixture bathroomRefrigerator and freezer
- 7 days |
- 237 |
- 8 |
Zillow last checked:
Listing updated:
Listed by:
Douglas Elliman 646-709-5052,
Noam Gottlieb,
Shai Bernstein
Source: StreetEasy,MLS#: S1837652
Facts & features
Interior
Bedrooms & bathrooms
- Bedrooms: 3
- Bathrooms: 3
- Full bathrooms: 2
- 1/2 bathrooms: 1
Rooms
- Room types: Bike Room, Childrens Playroom, Media Room, Package Room
Cooling
- Central Air
Appliances
- Included: Dishwasher, Washer/Dryer
Features
- Flooring: Hardwood
- Has fireplace: No
Interior area
- Total structure area: 1,547
- Total interior livable area: 1,547 sqft
Video & virtual tour
Property
Features
- Has view: Yes
- View description: City, Water
- Has water view: Yes
- Water view: Water
Details
- Parcel number: 011041048
- Special conditions: Resale
Construction
Type & style
- Home type: Condo
- Property subtype: Condominium
Condition
- Year built: 2021
Community & HOA
Community
- Features: Doorman, Full Time Doorman
- Security: Doorman, Full-Time Doorman
- Subdivision: Hell's Kitchen
HOA
- Has HOA: Yes
- Amenities included: Roof Deck, Fitness Center, Elevator(s)
- Services included: Maintenance
- HOA fee: $3,030 monthly
Location
- Region: New York
Financial & listing details
- Price per square foot: $1,742/sqft
- Tax assessed value: $799,559
- Annual tax amount: $44,580
- Date on market: 7/21/2026
Estimated market value
$2,630,700
$2.50M - $2.76M
$11,999/mo
Price history
| Date | Event | Price |
|---|---|---|
| 7/21/2026 | Listed for sale | $2,695,000-11.2%$1,742/sqft |
Source: StreetEasy #S1837652 Report a problem | ||
| 10/9/2025 | Listing removed | $12,000$8/sqft |
Source: Zillow Rentals Report a problem | ||
| 9/5/2025 | Listed for rent | $12,000+4.3%$8/sqft |
Source: Zillow Rentals Report a problem | ||
| 9/20/2023 | Listing removed | -- |
Source: Zillow Rentals Report a problem | ||
| 9/11/2023 | Listed for rent | $11,500$7/sqft |
Source: Zillow Rentals Report a problem | ||
| 3/14/2022 | Sold | $3,035,306$1,962/sqft |
Source: StreetEasy #S1459255 Report a problem | ||
Public tax history
| Year | Property taxes | Tax assessment |
|---|---|---|
| 2025 | $46,717 -0.7% | $359,801 -7.2% |
| 2024 | $47,046 +2.9% | $387,911 +3.3% |
| 2023 | $45,736 | $375,648 +0.8% |
| 2022 | -- | $372,658 |
Find assessor info on the county website
Monthly payment
Climate risks
Neighborhood: Hell's Kitchen
Nearby schools
GreatSchools rating
- 5/10Ps 111 Adolph S OchsGrades: PK-5Distance: 0.3 mi
- 4/10Middle 297Grades: 6-8Distance: 2.8 mi
- 1/10Independence High SchoolGrades: 9-12Distance: 0.2 mi
- $2,497,4623 bd3 ba1.5k sqft611 W 56th St APT 22B, New York, NY 10019Sold
- $2,466,0002 bd2 ba1.4k sqft611 W 56th St APT 23A, New York, NY 10019Off Market
- $2,460,0003 bd3 ba1.5k sqft611 W 56th St APT 23B, New York, NY 10019Sold
- $2,400,0002 bd3 ba1.4k sqft611 W 56th St APT 24A, New York, NY 10019Sold
- $2,520,1683 bd3 ba1.5k sqft611 W 56th St APT 24B, New York, NY 10019Sold
- $2,125,0002 bd3 ba1.4k sqft611 W 56th St APT 25A, New York, NY 10019Sold
- $2,545,0003 bd3 ba1.5k sqft611 W 56th St #25B, New York, NY 10019Sold
- $2,815,0002 bd3 ba1.4k sqft611 W 56th St APT 26A, New York, NY 10019Sold
- $2,560,0003 bd3 ba1.5k sqft611 W 56th St #26B, New York, NY 10019Sold
A local agent can set up tours, give advice and negotiate with sellers.
Similar homes
- $2,750,0003 bd3 ba1.6k sqftElement, New York, NY 10019Active
 MLS ID #S1818963, Heloisa Germano, Listing by: Keller Williams NYC. StreetEasy
 - $3,100,0003 bd4 ba1.6k sqftOne Riverside Park, New York, NY 10069Active
 MLS ID #S1839744, Laura Cao, Listing by: Douglas Elliman. StreetEasy
 - $2,595,0002 bd2 ba1.3k sqft424 W 52nd St #Penthouse, New York, NY 10019Active
 MLS ID #S1834255, Christopher Daish, Listing by: Corcoran. StreetEasy
 - $2,195,0003 bd3 ba1.6k sqftHudson Hill Condominium, New York, NY 10019Active
 MLS ID #S1828437, Kevin Geloso, Listing by: Compass. StreetEasy
 - $2,888,0002 bd3 ba1.5k sqftOne Riverside Park, New York, NY 10069ActiveMLS ID #S1838828, Susan Yusook Kim, Listing by: Corcoran. StreetEasy
- $3,150,0003 bd3 ba1.7k sqftElement, New York, NY 10019ActiveMLS ID #S1807794, Susan Yusook Kim, Listing by: Corcoran. StreetEasy
- $2,875,0003 bd2 ba1.6k sqftThe Sheffield, New York, NY 10019ActiveMLS ID #S1817500, Oren Shalev, Listing by: Anchor Associates. StreetEasy
- $1,950,0003 bd3 ba1.3k sqftGriffin Court, New York, NY 10019ActiveMLS ID #S1835896, Scott Harris, Listing by: Magnetic. StreetEasy
- $2,500,0003 bd3 ba1.4k sqft30 W 61st St APT 17C, New York, NY 10023ActiveMLS ID #S1836274, Emma Hao, Listing by: Brown Harris Stevens. StreetEasy
- $2,800,0003 bd3 ba1.3k sqftThe Alfred, New York, NY 10023ActiveMLS ID #S1830431, Monica Manalo, Listing by: Brown Harris Stevens. StreetEasy
- $2,695,0002 bd3 ba1.3k sqft200 Riverside Blvd APT 43C, New York, NY 10069ActiveMLS ID #S1824351, Ann Lenane, Listing by: Douglas Elliman. StreetEasy
- $2,550,0002 bd3 ba1.3k sqftOne Riverside Park, New York, NY 10069ActiveMLS ID #S1831415, Moshe Balalo, Listing by: Nest Seekers International. StreetEasy
- $2,650,0002 bd3 ba1.4k sqftThe Aldyn, New York, NY 10069ActiveMLS ID #S1830806, Milly Cheung, Listing by: Maxview USA LLC. StreetEasy
- $3,400,0003 bd3 ba2k sqftElement, New York, NY 10019ActiveMLS ID #S1818947, Scott Harris, Listing by: Magnetic. StreetEasy
- $2,495,0001 bd2 ba1.5k sqftStella Tower, New York, NY 10019ActiveMLS ID #S1829999, Brian K. Lewis, Listing by: Compass. StreetEasy
- $2,550,0002 bd3 ba1.4k sqftThe Aldyn, New York, NY 10069ActiveMLS ID #S1831203, Susie Park, Listing by: Compass. StreetEasy
- $2,925,0003 bd3 ba1.6k sqftLinden Lane, New York, NY 10019ActiveMLS ID #S1824511, Linden Lane Sales Office, Listing by: BHS Development Marketing. StreetEasy
- $2,550,0002 bd2 ba1.3k sqft120 Riverside Boulevard, New York, NY 10069ActiveMLS ID #S1834369, Rivka Cohen, Listing by: BLU Real Estate. StreetEasy
- $2,345,0003 bd3 ba1.5k sqft200 Riverside Blvd APT 7A, New York, NY 10069ActiveMLS ID #S1831409, Moshe Balalo, Listing by: Nest Seekers International. StreetEasy
- $2,525,0003 bd4 ba1.8k sqftThe Rushmore, New York, NY 10069ActiveMLS ID #S1800507, Leslie Meyers, Listing by: Compass. StreetEasy
