Fantastic investment or house-hack opportunity in a quiet, desirable neighborhood! This well-maintained **two-unit property** offers immediate income potential with flexibility for investors and owner-occupants alike. With an existing tenant in place, a second unit ready for occupancy, and opportunities to further enhance the property over time, this is a smart value-add opportunity for the investment-minded buyer. Seller is open to negotiating an upgrade to the HVAC system to provide central air with the submission of a reasonable offer. Please contact the listing agent for additional details. **Unit 1** features a one-bedroom, one-bath layout and is currently occupied by a reliable, long-term tenant on a month-to-month lease with a solid rental history. The property is professionally managed, helping provide a smooth transition for the next owner. **Unit 2** offers a spacious two-bedroom, one-bath layout with a walk-in closet and is ready for a new tenant or immediate occupancy—an ideal setup for an owner-occupant looking to live in one unit while generating rental income from the other. Both units are **separately metered**, and the property also features a **full-length dry basement** offering ample storage, along with a **large fenced backyard**. Situated on a wide, tree-lined street, the property offers a peaceful residential setting while remaining convenient to neighborhood amenities. **Sold as-is**, this property provides an excellent opportunity to generate rental income today while unlocking additional value over time. Whether you’re expanding your portfolio, purchasing your first investment property, or looking for a strategic house-hack opportunity, this versatile multi-unit is ready for its next owner. **Bring your buyers and offers!**
For sale
$249,000
6116 Moyer Ave, Baltimore, MD 21206
3beds
2baths
2,468sqft
Duplex
Built in 1942
-- sqft lot
$248,200 Zestimate®
$101/sqft
$-- HOA
What's special
Wide tree-lined streetWalk-in closetLarge fenced backyardOne-bedroom one-bath layoutSpacious two-bedroom one-bath layout
- 45 days
- 458
- 58
Zillow last checked:
Listing updated:
Listed by:
Melissa Glaude 301-442-1425,
ExecuHome Realty 4436323000,
Co-Listing Agent: Jaylon Ramon Henry 202-923-0310,
ExecuHome Realty
Source: Bright MLS,MLS#: MDBA2232428
Facts & features
Interior
Bedrooms & bathrooms
- Bedrooms: 3
- Bathrooms: 2
Basement
- Area: 1210
Heating
- Radiator, Natural Gas
Cooling
- None
Appliances
- Included: Refrigerator, Cooktop, Gas Water Heater
- Laundry: In Basement, Hookup
Features
- Basement: Other
- Number of fireplaces: 1
Interior area
- Total structure area: 3,278
- Total interior livable area: 2,468 sqft
Property
Parking
- Parking features: On Street
- Has uncovered spaces: Yes
Accessibility
- Accessibility features: None
Features
- Pool features: None
Lot
- Size: 7,174 Square Feet
Details
- Additional structures: Above Grade, Below Grade
- Parcel number: 0327035642 002
- Zoning: R-3
- Special conditions: Standard
Construction
Type & style
- Home type: MultiFamily
- Architectural style: Other
- Property subtype: Duplex
Materials
- Brick, Combination
- Foundation: Permanent
Condition
- Good
- New construction: No
- Year built: 1942
Utilities & green energy
- Sewer: Public Sewer
- Water: Public
Community & HOA
Community
- Subdivision: Westfield
Location
- Region: Baltimore
- Municipality: Baltimore City
Financial & listing details
- Price per square foot: $101/sqft
- Tax assessed value: $147,300
- Annual tax amount: $3,476
- Date on market: 9/24/2026
- Listing agreement: Exclusive Right To Sell
- Listing terms: Cash,Conventional,FHA,FHA 203(b),Private Financing Available,VA Loan
- Ownership: Fee Simple
Estimated market value
$248,200
$236,000 - $261,000
$1,510/mo
Price history
| Date | Event | Price |
|---|---|---|
| 9/24/2026 | Listed for sale | $249,000+3.8%$101/sqft |
Source:  Bright MLS #MDBA2232428 Report a problem | ||
| 7/10/2025 | Listing removed | $1,250$1/sqft |
Source: Bright MLS #MDBA2166904 Report a problem | ||
| 5/22/2025 | Listed for rent | $1,250$1/sqft |
Source: Bright MLS #MDBA2166904 Report a problem | ||
| 5/22/2025 | Listing removed | $239,900$97/sqft |
Source: Bright MLS #MDBA2160552 Report a problem | ||
| 5/6/2025 | Price change | $239,900-3.7%$97/sqft |
Source: Bright MLS #MDBA2160552 Report a problem | ||
| 3/8/2025 | Listed for sale | $249,000$101/sqft |
Source: Bright MLS #MDBA2157876 Report a problem | ||
| 10/24/2023 | Listing removed | $249,000$101/sqft |
Source: Bright MLS #MDBA2085688 Report a problem | ||
| 6/30/2023 | Listed for sale | $249,000$101/sqft |
Source: Bright MLS #MDBA2085688 Report a problem | ||
| 5/28/2023 | Listing removed | $249,000$101/sqft |
Source: Bright MLS #MDBA2085688 Report a problem | ||
| 5/26/2023 | Listed for sale | $249,000+30.2%$101/sqft |
Source: Bright MLS #MDBA2085688 Report a problem | ||
| 5/12/2017 | Listing removed | $191,173$77/sqft |
Source: Auction.com Report a problem | ||
| 4/21/2017 | Listed for sale | -- |
Source: Auction.com Report a problem | ||
Public tax history
| Year | Property taxes | Tax assessment |
|---|---|---|
| 2026 | $3,476 +7.9% | $147,300 +7.9% |
| 2025 | $3,221 +8.6% | $136,500 +8.6% |
| 2024 | $2,967 +0.2% | $125,700 +0.2% |
| 2023 | $2,961 -8.3% | $125,467 -10.7% |
| 2022 | $3,228 +1.4% | $140,500 +4.2% |
| 2021 | $3,184 +12.1% | $134,900 +12.1% |
| 2020 | $2,839 +13.8% | $120,300 -10.8% |
| 2019 | $2,495 +16% | $134,900 +48.1% |
| 2018 | $2,150 -48.8% | $91,100 -48.8% |
| 2017 | $4,203 +22.1% | $178,100 |
| 2016 | $3,443 | $178,100 -5.5% |
| 2015 | $3,443 | $188,500 +3.6% |
| 2014 | $3,443 | $181,967 +3.7% |
| 2013 | -- | $175,433 +3.9% |
| 2012 | -- | $168,900 +1.1% |
| 2011 | -- | $167,110 +1.1% |
| 2010 | -- | $165,320 +1.1% |
| 2009 | -- | $163,530 +10.1% |
| 2008 | -- | $148,552 +11.2% |
| 2007 | -- | $133,576 +12.6% |
| 2006 | -- | $118,600 +0.1% |
| 2005 | -- | $118,470 -2.8% |
| 2004 | -- | $121,856 +3.1% |
| 2003 | -- | $118,210 +5.1% |
| 2002 | -- | $112,476 +5.4% |
| 2001 | -- | $106,743 |
Find assessor info on the county website
Monthly payment
Est. payment
Payment breakdown
Explore the cost of this home by adjusting the details. Changes won't be saved.Climate risks
Neighborhood: Westfield
Nearby schools
Schools provided by the listing agent
- District: Baltimore City Public Schools
Source: Bright MLS. This data may not be complete. We recommend contacting the local school district to confirm school assignments for this home.


Similar homes
- $239,7504 bd2 ba1.6k sqft5957 Glenfalls Ave, Baltimore, MD 21206For Sale
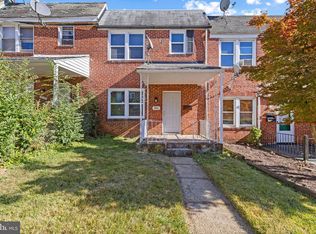
 MLS ID #MDBA2236682, Andrew Undem, Berkshire Hathaway HomeServices Homesale Realty. Bright MLS
- $229,9993 bd2 ba1.7k sqft3726 Raspe Ave, Baltimore, MD 21206For Sale
 MLS ID #MDBA2236442, Derek Liberman, Taylor Properties. Bright MLS
- $250,0003 bd2 ba1.5k sqft3618 Evergreen Ave, Baltimore, MD 21206For Sale
 MLS ID #MDBA2233190, Buddy Redmer, Keller Williams Gateway LLC. Bright MLS
- $259,9994 bd2 ba1.5k sqft5424 Belle Vista Ave, Baltimore, MD 21206For Sale
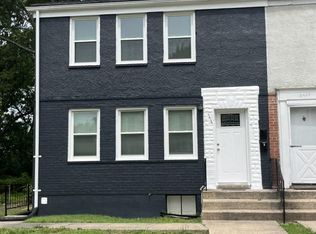 MLS ID #MDBA2236248, Aaron Lamere, Century 21 Redwood Realty. Bright MLS
- $229,9004 bd2 ba1.7k sqft5615 Belle Vista Ave, Baltimore, MD 21206For SaleMLS ID #MDBA2231658, Angie Hashempour, Hometime Realty, LLC. Bright MLS
- $265,0003 bd3 ba1.9k sqft4111 Lasalle Ave, Baltimore, MD 21206For SaleMLS ID #MDBA2232018, cory willems, Keller Williams Gateway LLC. Bright MLS
- $275,0004 bd3 ba1.7k sqft4506 Woodlea Ave, Baltimore, MD 21206For SaleMLS ID #MDBA2235954, Rodney Hicks, Cummings & Co. Realtors. Bright MLS
- $215,0003 bd2 ba1.8k sqft5429 Belle Vista Ave, Baltimore, MD 21206For SaleMLS ID #MDBA2153726, Song Hong, Turn Key Homes Litmited Libability. Bright MLS
- $299,9993 bd2 ba2.1k sqft7 Maple Ave, Baltimore, MD 21206For SaleMLS ID #MDBC2174612, Christopher Drewer, EXP Realty, LLC. Bright MLS
- $250,0005 bd-- ba2k sqft2604 Garrett Ave, Baltimore, MD 21218For SaleMLS ID #MDBA2235684, Ron Howard, Everything Real Estate, LLC. Bright MLS
- $254,9004 bd2 ba2k sqft2600 Roselawn Ave, Baltimore, MD 21214For SaleMLS ID #MDBA2220382, Oleksandr Shykh, EXP Realty, LLC. Bright MLS
- $339,9004 bd2 ba1.7k sqft6215 Everall Ave, Baltimore, MD 21206For SaleMLS ID #MDBA2235178, Jeffrey Greer, EXP Realty, LLC. Bright MLS
- $250,0003 bd2 ba1.8k sqft3203 Glen Ave, Baltimore, MD 21215For SaleMLS ID #MDBA2236830, Gabe Khoshkheraman, Pickwick Realty. Bright MLS
- $264,9003 bd2 ba1.4k sqftNone Available, Baltimore, MD 21211For SaleMLS ID #MDBA2236480, STEPHEN PIPICH, LPT Realty, LLC. Bright MLS
- $249,9004 bd2 ba1.4k sqft28 Lyndale Ave, Baltimore, MD 21236For SaleMLS ID #MDBC2176698, Tyler Frank, Crown Real Estate, LLC.. Bright MLS
- $315,0003 bd2 ba2.1k sqft3307 Woodside Ave, Baltimore, MD 21234For SaleMLS ID #MDBC2179510, Lee Tessier, EXP Realty, LLC. Bright MLS
- $239,0003 bd-- ba1.3k sqft4048 Edgewood Rd, Baltimore, MD 21215For SaleMLS ID #MDBA2233686, Ms. Molly Krief, Corner House Realty. Bright MLS
- $257,5003 bd1 ba1.7k sqft2701 Maple Ave, Baltimore, MD 21234For SaleMLS ID #MDBC2175496, Kelton Black, Samson Properties. Bright MLS
- $239,9003 bd2 ba1.3k sqft1812 Crestview Rd, Baltimore, MD 21239For SaleMLS ID #MDBA2229216, Chris Cooke, Berkshire Hathaway HomeServices Homesale Realty. Bright MLS
- $300,0003 bd2 ba2.1k sqft2806 Emerald Rd, Baltimore, MD 21234For SaleMLS ID #MDBC2179938, Mary Kowalchuk, Witz Realty, LLC. Bright MLS
