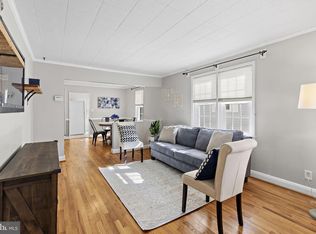
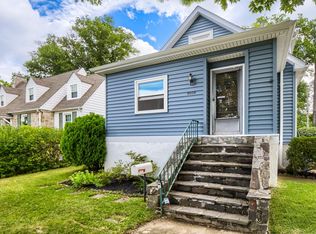
Welcome to 3307 Woodside Avenue, a charming Cape Cod in Parkview that has been thoughtfully updated and is ready for you to move right in. Fresh curb appeal starts with new siding (2023), a new roof (2023), and a covered front porch overlooking the manicured lawn. Major peace of mind comes from 200-amp electric service (2021). Inside, luxury vinyl plank flooring (2024) and fresh paint (2026) brighten the main level, which offers a comfortable living room, a kitchen with dining space, two bedrooms, and a full bath. Upstairs, a private bedroom retreat offers a quiet escape. The finished lower level adds a spacious rec room with brand-new carpet (2026), a convenient half bath, and a covered walkout, giving you room for a home office, gym, or guest space. Out back, a Trex deck (2023) overlooks the chain-link fenced yard, perfect for grilling and relaxing. A detached garage with a 2022 roof adds storage and parking. Convenient to I-695 and nearby shopping. Just unpack and enjoy!
For sale
$315,000
3307 Woodside Ave, Baltimore, MD 21234
3beds
2,183sqft
Single Family Residence
Built in 1952
6,720 Square Feet Lot
$314,300 Zestimate®
$144/sqft
$-- HOA
What's special
Kitchen with dining space
- 6 days
- 638
- 51
Likely to sell faster than
Zillow last checked:
Listing updated:
Listed by:
Lee Tessier 410-638-9555,
EXP Realty, LLC 8888607369,
Listing Team: Lee Tessier Team, Co-Listing Team: Lee Tessier Team,Co-Listing Agent: Zach Hayes 301-788-3617,
EXP Realty, LLC
Source: Bright MLS,MLS#: MDBC2179510
Facts & features
Interior
Bedrooms & bathrooms
- Bedrooms: 3
- Bathrooms: 2
- Full bathrooms: 1
- 1/2 bathrooms: 1
- Main level bathrooms: 1
- Main level bedrooms: 2
Basement
- Area: 890
Heating
- Forced Air, Natural Gas
Cooling
- Central Air, Ceiling Fan(s), Electric
Appliances
- Included: Dryer, Washer, Dishwasher, Microwave, Refrigerator, Oven/Range - Gas, Gas Water Heater
Features
- Ceiling Fan(s), Entry Level Bedroom
- Flooring: Carpet, Luxury Vinyl
- Windows: Window Treatments
- Basement: Full
- Has fireplace: No
Interior area
- Total structure area: 2,183
- Total interior livable area: 2,183 sqft
- Finished area above ground: 1,293
- Finished area below ground: 890
Property
Parking
- Total spaces: 5
- Parking features: Garage Faces Front, Detached, Driveway, On Street
- Garage spaces: 1
- Uncovered spaces: 4
Accessibility
- Accessibility features: None
Features
- Levels: Three
- Stories: 3
- Patio & porch: Deck
- Pool features: None
- Fencing: Chain Link
Lot
- Size: 6,720 Square Feet
Details
- Additional structures: Above Grade, Below Grade
- Parcel number: 04141419099025
- Zoning: RESIDENTIAL
- Special conditions: Standard
Construction
Type & style
- Home type: SingleFamily
- Architectural style: Cape Cod
- Property subtype: Single Family Residence
Materials
- Vinyl Siding
- Foundation: Permanent
Condition
- New construction: No
- Year built: 1952
Utilities & green energy
- Electric: 200+ Amp Service
- Sewer: Public Sewer
- Water: Public
Community & HOA
Community
- Subdivision: Parkview
HOA
- Has HOA: No
Location
- Region: Baltimore
- Municipality: Parkville
Financial & listing details
- Price per square foot: $144/sqft
- Tax assessed value: $248,300
- Annual tax amount: $3,009
- Date on market: 11/5/2026
- Listing agreement: Exclusive Right To Sell
- Listing terms: Cash,Conventional,FHA,VA Loan
- Ownership: Fee Simple
Estimated market value
$314,300
$299,000 - $330,000
$2,489/mo
Price history
| Date | Event | Price |
|---|---|---|
| 11/5/2026 | Listed for sale | $315,000+87.6%$144/sqft |
Source:  Bright MLS #MDBC2179510 Report a problem | ||
| 3/16/2004 | Sold | $167,900+46.6%$77/sqft |
Source: Public Record Report a problem | ||
| 5/3/1994 | Sold | $114,500$52/sqft |
Source: Public Record Report a problem | ||
Public tax history
| Year | Property taxes | Tax assessment |
|---|---|---|
| 2026 | $4,686 +15.2% | $248,300 +6.4% |
| 2025 | $4,067 +53.7% | $233,333 +6.9% |
| 2024 | $2,647 +7.4% | $218,367 +7.4% |
| 2023 | $2,465 +0.8% | $203,400 |
| 2022 | $2,445 +0.8% | $203,400 +1.6% |
| 2021 | $2,426 +0.8% | $200,133 +0.8% |
| 2020 | $2,406 +3.2% | $198,500 |
| 2019 | $2,331 +3.3% | $198,500 +6.6% |
| 2018 | $2,256 +3.4% | $186,167 +3.4% |
| 2017 | $2,182 -5.4% | $180,000 +4% |
| 2016 | $2,307 | $173,100 +4.2% |
| 2015 | $2,307 | $166,200 +4.3% |
| 2014 | $2,307 | $159,300 |
| 2013 | -- | $159,300 |
| 2012 | -- | $159,300 -20.9% |
| 2011 | -- | $201,300 +4.1% |
| 2010 | -- | $193,432 +4.2% |
| 2009 | -- | $185,566 +4.4% |
| 2008 | -- | $177,700 +12.1% |
| 2007 | -- | $158,560 +13.7% |
| 2006 | -- | $139,420 +15.9% |
| 2005 | -- | $120,280 +3.7% |
| 2004 | -- | $116,030 +3.8% |
| 2003 | -- | $111,780 +4% |
| 2002 | -- | $107,530 +0.3% |
| 2001 | -- | $107,172 |
Find assessor info on the county website
Monthly payment
Est. payment
Payment breakdown
Explore the cost of this home by adjusting the details. Changes won't be saved.Climate risks
Neighborhood: 21234
Nearby schools
Schools provided by the listing agent
- District: Baltimore County Public Schools
Source: Bright MLS. This data may not be complete. We recommend contacting the local school district to confirm school assignments for this home.


Similar homes
- $339,0004 bd2 ba1.8k sqft2936 Grendon Ln, Parkville, MD 21234Active
 MLS ID #12764983, Claudia Towles, Compass. MRED as distributed by MLS GRID
- $290,0003 bd2 ba1.9k sqft2508 Linwood Rd, Baltimore, MD 21234For Sale
 MLS ID #MDBC2176752, Shannon Bowers, Keller Williams Gateway LLC. Bright MLS
- $320,0004 bd2 ba2.3k sqft2913 Rosalie Ave, Baltimore, MD 21234For Sale
 MLS ID #MDBA2231088, Omer RESHID, Real Broker, LLC - Gaithersburg. Bright MLS
- $318,9003 bd3 ba1.4k sqft8005 Harris Ave, Baltimore, MD 21234For Sale
 MLS ID #MDBC2170830, SUSAN LAUER, EXP Realty, LLC. Bright MLS
- $296,9993 bd1 ba1.2k sqft2911 Putty Hill Ave, Baltimore, MD 21234For SaleMLS ID #MDBC2179220, Christina Hedgepeth, Spring Hill Real Estate, LLC.. Bright MLS
- $299,9003 bd2 ba1.1k sqft7920 Aiken Ave, Baltimore, MD 21234For SaleMLS ID #MDBC2177788, Karen Voelker, Douglas Realty, LLC. Bright MLS
- $370,5003 bd2 ba2.9k sqft8319 Old Harford Rd, Baltimore, MD 21234For SaleMLS ID #MDBC2179198, Keith Ikle, Douglas Realty, LLC. Bright MLS
- $257,5003 bd1 ba1.7k sqft2701 Maple Ave, Baltimore, MD 21234For SaleMLS ID #MDBC2175496, Kelton Black, Samson Properties. Bright MLS
- $305,0003 bd2 ba1.7k sqft36 Lombardy Dr, Baltimore, MD 21222For SaleMLS ID #MDBC2180584, Scott Stulich, Signature Realty Group, LLC. Bright MLS
- $339,9004 bd2 ba1.7k sqft6215 Everall Ave, Baltimore, MD 21206For SaleMLS ID #MDBA2235178, Jeffrey Greer, EXP Realty, LLC. Bright MLS
- $299,9993 bd2 ba1.7k sqft6600 Maple Ave, Baltimore, MD 21222For SaleMLS ID #MDBA2236692, Mariah Scott Chavez, JS Realty LLC. Bright MLS
- $330,0003 bd2 ba1.9k sqft5709 Anthony Ave, Baltimore, MD 21206For SaleMLS ID #MDBA2234956, Dru Yokum, Coldwell Banker Realty. Bright MLS
- $279,0003 bd2 ba1.1k sqft5121 Terrace Dr, Baltimore, MD 21236For SaleMLS ID #MDBC2178750, Jonathan Waterhouse, Keller Williams Gateway LLC. Bright MLS
- $374,9004 bd2 ba1.3k sqft2618 Bradwell Ct, Baltimore, MD 21234For SaleMLS ID #MDBC2178746, Kelly Hacke, Cummings & Co. Realtors. Bright MLS
- $379,9005 bd3 ba1.9k sqft6703 Glenkirk Rd, Baltimore, MD 21239For SaleMLS ID #MDBC2180400, Uche Aginam, HomeSmart. Bright MLS
- $310,0004 bd2 ba1.4k sqft5906 Edna Ave, Baltimore, MD 21214For SaleMLS ID #MDBA2230712, Andrew Undem, Berkshire Hathaway HomeServices Homesale Realty. Bright MLS
- $350,0004 bd2 ba2.2k sqft7513 Brightside Ave, Baltimore, MD 21237For SaleMLS ID #MDBC2176340, Christina Reyes, Advance Realty, Inc.. Bright MLS
- $275,0003 bd2 ba1.9k sqft3217 Bayonne Ave, Baltimore, MD 21214For SaleMLS ID #MDBA2234260, Miguel Avila, EXP Realty, LLC. Bright MLS
- $349,9003 bd2 ba2k sqft2717 E Northern Pkwy, Baltimore, MD 21214For SaleMLS ID #MDBA2228374, Paula Diggs Smith, Coldwell Banker Realty. Bright MLS
- $330,0003 bd2 ba2.4k sqft141 Marburth Ave, Towson, MD 21286For SaleMLS ID #MDBC2179508, Vic Brocato, Long & Foster Real Estate, Inc.. Bright MLS
