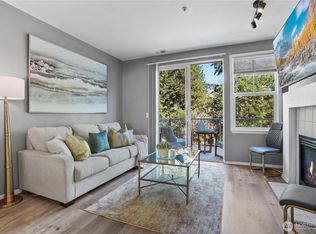
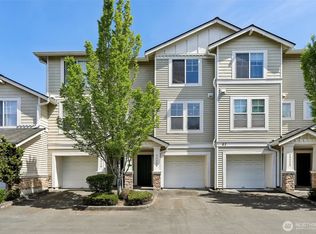
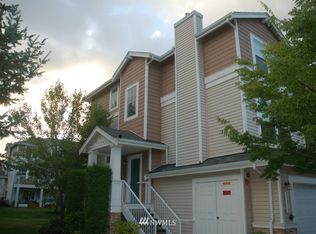
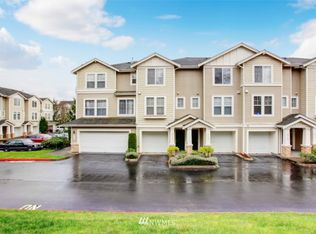
Immaculate and move-in ready — this beautifully updated Bayview end unit townhome with sunny exposures and tree lined views, stands out with finishes rarely found in the community. Featuring Brazilian cherry hardwood flooring, a chef-inspired kitchen, and thoughtful improvements throughout, this 3-bed, 2.5-bath home offers comfort, style, and exceptional value in one of Kent’s most convenient locations. Step inside to newly refinished real wood floors that bring warmth and sophistication to the main level. The kitchen is a true highlight, upgraded with granite countertops and a luxury appliance package that elevates everyday living. Fresh interior paint provides a crisp, modern feel. Upstairs, the spacious primary suite includes a recently updated private bath and generous closet space. Two additional bedrooms offer flexibility for guests, office, or hobbies. Recent updates include a new water heater, 11 new windows, and an insulated garage door, adding efficiency and peace of mind. Enjoy a private patio for morning coffee or evening relaxation, plus a two-car attached garage with additional generous storage area. Bayview is known for its quiet streets, well-kept grounds, and unbeatable access to shopping, dining, Kent Station, area parks and trails, the Sounder train, and major freeways. Premium upgrades, meticulous care, and a fantastic location — this is the one you’ve been waiting for.
Sold
Listed by: Congress Realty
Bought with: Rain Town Realty + JPAR
$515,000
6117 S 232nd Street, Kent, WA 98032
3beds
1,564sqft
Townhouse
Built in 1998
-- sqft lot
$512,800 Zestimate®
$329/sqft
$2,985 Estimated rent
Home value
$512,800
$487,000 - $538,000
$2,985/mo
Zestimate® history
Owner options
List your home for rent
$2,985/mo
Rent Zestimate®
Find your next renter with Zillow Rental Manager. Plus, with online applications, you can quickly screen prospective tenants – for free.
$2,985/mo
Rent Zestimate®
Refinance and save
$3,640/mo
Est. payment
Refinancing to a lower rate could help reduce your monthly payments and save thousands over the life of the loan.
$3,640/mo
Est. payment
Explore your selling options
Work with a Zillow partner agent
Leverage their expertise and Zillow's premium Showcase listings to get your home seen by more buyers.
Get startedList with your own agent
Get your home in front of millions of buyers by listing it on Zillow.
Learn how to do itSell it yourself
Take full control of how buyers see your home on Zillow by listing For Sale by Owner (FSBO).
List your homeWhat's special
Chef-inspired kitchenTree lined viewsBrazilian cherry hardwood flooringGenerous closet spaceSpacious primary suiteWell-kept groundsRecently updated private bath
Zillow last checked:
Listing updated:
Listed by:
Jared English,
Congress Realty
Bought with:
Patrick Kim, 25027681
Rain Town Realty + JPAR
Source: NWMLS as distributed by MLS GRID,MLS#: 2516954
Facts & features
Interior
Bedrooms & bathrooms
- Bedrooms: 3
- Bathrooms: 3
- Full bathrooms: 2
- 1/2 bathrooms: 1
- Main level bathrooms: 1
Bedroom
- Level: Second
Bedroom
- Level: Second
Bedroom
- Level: Second
Bathroom full
- Level: Second
Bathroom full
- Level: Second
Other
- Level: Main
Heating
- Fireplace, Forced Air, Electric, Natural Gas
Cooling
- None
Appliances
- Included: Dishwasher, Disposal, Dryer, Microwave, Stove(s)/Range(s), Washer, Dishwasher(s), Dryer(s), Garbage Disposal, Microwave(s), Washer(s), Water Heater Location: Garage, Cooking-Gas, Dryer-Electric, Ice Maker
- Laundry: Electric Dryer Hookup, Washer Hookup
Features
- Flooring: Hardwood, Vinyl
- Windows: Insulated Windows, Coverings: Wood blinds
- Number of fireplaces: 1
- Fireplace features: Gas, Main Level: 1, Fireplace
Interior area
- Total structure area: 1,564
- Total interior livable area: 1,564 sqft
Property
Parking
- Parking features: Individual Garage, Off Street
- Has garage: Yes
Features
- Levels: Multi/Split
- Patio & porch: Cooking-Gas, Dryer-Electric, End Unit, Fireplace, Ice Maker, Insulated Windows, Primary Bathroom, Sprinkler System, Walk-In Closet(s), Washer
- Has view: Yes
- View description: Territorial
Lot
- Features: Cul-De-Sac, Open Lot, Sidewalk
Details
- Parcel number: 0590700780
- Special conditions: Standard
Construction
Type & style
- Home type: Townhouse
- Architectural style: Townhouse
- Property subtype: Townhouse
Materials
- Metal/Vinyl, Wood Siding
- Roof: Composition
Condition
- Year built: 1998
- Major remodel year: 1998
Utilities & green energy
Green energy
- Energy efficient items: Insulated Windows
Community & neighborhood
Location
- Region: Kent
- Subdivision: Kent
HOA & financial
HOA
- HOA fee: $544 monthly
- Services included: Common Area Maintenance, Maintenance Grounds, Road Maintenance, Sewer, Water
- Association phone: 425-747-5900
Other
Other facts
- Listing terms: Conventional,FHA,VA Loan
- Cumulative days on market: 21 days
Price history
| Date | Event | Price |
|---|---|---|
| 6/30/2026 | Sold | $515,000$329/sqft |
Source:  NWMLS as distributed by MLS GRID #2516954 Report a problem NWMLS as distributed by MLS GRID #2516954 Report a problem | ||
| 5/22/2026 | Pending sale | $515,000$329/sqft |
Source: NWMLS as distributed by MLS GRID #2516954 Report a problem | ||
| 5/2/2026 | Listed for sale | $515,000$329/sqft |
Source: NWMLS as distributed by MLS GRID #2516954 Report a problem | ||
Public tax history
Tax history is unavailable.
Neighborhood: The Lakes
Nearby schools
GreatSchools rating
- 6/10Neely O Brien Elementary SchoolGrades: K-5Distance: 0.2 mi
- 2/10Mill Creek Middle SchoolGrades: 6-8Distance: 1.5 mi
- 2/10Kent-Meridian High SchoolGrades: 9-12Distance: 2.8 mi
Schools provided by the listing agent
- Elementary: Neely O Brien Elem
- Middle: Mill Creek Mid Sch
- High: Kent-Meridian High
Source: NWMLS as distributed by MLS GRID. This data may not be complete. We recommend contacting the local school district to confirm school assignments for this home.
Get a cash offer in 3 minutes
Find out how much your home could sell for in as little as 3 minutes with a no-obligation cash offer.
Estimated market value
$512,800
Get a cash offer in 3 minutes
Find out how much your home could sell for in as little as 3 minutes with a no-obligation cash offer.
Estimated market value
$512,800
- Washington
- King County
- Kent
- 98032
- The Lakes
- 6117 S 232nd Street
Nearby cities
Nearby neighborhoods
Nearby zip codes
Other Kent Topics
