NOTHING LIKE THIS ON THE MARKET * ALL NEW CONSTRUCTION OF 3 NEW DWELLING UNITS * FRONT PRIMARY RESIDENCE IS A 1,659 SQ. FT. 4 BEDROOM, 3 BATHROOM TWO STORY HOME * THE SECOND PRIMARY RESIDENCE DWELLING UNIT (SB9) IS A 1,197 SQ. FT. 3 BEDROOM, 2 BATHROOM HOME LOCATED ABOVE THE 1,197 SQ. FT. 3 BEDROOM, 2 BATH ACCESSORY DWELLING UNIT (ADU) THAT IS ON THE GROUND FLOOR * ALL UNITS HAVE SEPERATE UTILITIES * BUILT WITH HIGH QUALITY MATERIALS AND QUALITY CRAFTSMANSHIP * AT LEAST 7 CARS OF OFF STREET PARKING * THESE UNITS WERE BUILT WITH LOW MAINTENANCE IN MIND USING HEAVIER DUTY MATERIALS AND CONSTRUCTION * HIGHER END AND OVERSIZED DUAL PANE VINYL WINDOWS LET IN THE NATURAL LIGHT * OPEN CONCEPT FLOOR PLANS WITH MINIMAL WASTED SPACE * SOLAR PANELS ON EACH UNIT COMPLETLEY PAID FOR * ARTIFICIAL TURF WITH SMALL PLANTER BOX FOR LOW MAINTENANCE * HIGH END WATERPROOF VINYL PLANK FLOORS * HANSGROHE SHOWER VALVES AND VANITY FAUCETS * TILE INSTALLED ON FLOATED CEMENT WALLS * 10MM CUSTOM GLASS SHOWER ENCLOSURES * 5/8" DRYWALL THRU-OUT * WHITE SHAKER CABINETS AND DOORS WITH QUARTZ COUNTERS, STAINLESS STEEL WORKSTATION SINKS * UNDER CABINET AND UNDER STAIRCASE HANDRAIL LED LIGHTING * HEAT PUMP INVERTER STYLE CENTRAL HVAC SYSTEMS FOR QUIET AND EFFICIENT OPERATION * EXTERIOR FIBERGLASS DOORS AND ACRYLIC STUCCO * STEEL AND CONCRETE STAIRCASE IN BACK * HEAT PUMP WATER HEATERS AND INDUCTION RANGES IN ALL FOR EFFICIENCY * ALL UNITS HAVE 30A 240V LEVEL 2 E.V. CHARGING OUTLETS * CEILING FANS IN ALL BEDROOMS AND LIVING ROOMS, LARGE CLOSETS THRU-OUT * OUTLETS NEXT TO ALL TOILETS FOR BIDET SEATS AND PRIMARY BATH OF FRONT HOME HAS A BIDET SEAT INSTALLED * KOHLER CAST IRON BATHTUBS IN ALL UNITS * DESIGNER HARDWARE ON ALL CABINETS * HIGH END TILE CHOICES THRU-OUT * BUILT WITH LOW MAINTENECE AND LONG LASTING MATERIALS * ALL NEW CONSTRUCTION IN THIS AREA FOR A 13 GRM OR BETTER!
Under contract
Listed by: College Park Realty, Inc • Michelle Scales • Contact: 714-264-1173
$1,950,000
6118 Amos Ave, Lakewood, CA 90712
10beds
4,053sqft
:
Get pre-qualified$13,211/mo
Triplex
Built in 2025
-- sqft lot
$1,921,800 Zestimate®
$481/sqft
$-- HOA
What's special
Stainless steel workstation sinks
- 246 days |
- 294 |
- 0 |
Zillow last checked:
Listing updated:
Listed by:
Michelle Scales DRE #00952161 714-264-1173,
College Park Realty, Inc
Source: CRMLS,MLS#: RS25265977 Originating MLS: California Regional MLS
Originating MLS: California Regional MLSFacts & features
Interior
Bedrooms & bathrooms
- Bedrooms: 10
- Bathrooms: 7
- Full bathrooms: 3
- 3/4 bathrooms: 4
- Main level bathrooms: 5
- Main level bedrooms: 7
Rooms
- Room types: Bedroom, Kitchen, Laundry, Living Room, Primary Bathroom, Primary Bedroom
Primary bedroom
- Features: Main Level Primary
Bedroom
- Features: Bedroom on Main Level
Kitchen
- Features: Quartz Counters
Heating
- Central
Cooling
- Central Air
Appliances
- Included: Built-In Range, Dishwasher, Electric Range, Electric Water Heater, Free-Standing Range, Disposal, Microwave, Water Heater
- Laundry: Inside
Features
- Block Walls, Ceiling Fan(s), Open Floorplan, Quartz Counters, Recessed Lighting, Bedroom on Main Level, Main Level Primary
- Has fireplace: No
- Fireplace features: None
- Common walls with other units/homes: No Common Walls
Interior area
- Total interior livable area: 4,053 sqft
Property
Features
- Levels: Two
- Stories: 2
- Entry location: Front
- Pool features: None
- Has view: Yes
- View description: None
Lot
- Size: 5,756 Square Feet
- Features: Front Yard, Sprinklers In Front
Details
- Parcel number: 7167032010
- Special conditions: Standard
Construction
Type & style
- Home type: MultiFamily
- Property subtype: Triplex
Condition
- Turnkey
- New construction: Yes
- Year built: 2025
Utilities & green energy
- Sewer: Public Sewer
- Water: Public
Community & HOA
Community
- Features: Curbs, Street Lights, Sidewalks
Location
- Region: Lakewood
Financial & listing details
- Price per square foot: $481/sqft
- Tax assessed value: $730,000
- Annual tax amount: $8,815
- Date on market: 12/8/2025
- Cumulative days on market: 246 days
- Listing terms: Cash,Cash to New Loan,Conventional
Estimated market value
$1,921,800
$1.83M - $2.02M
$4,832/mo
Price history
| Date | Event | Price |
|---|---|---|
| 7/10/2026 | Listing removed | $4,700$1/sqft |
Source: CRMLS #RS26134800 Report a problem | ||
| 7/10/2026 | Contingent | $1,950,000$481/sqft |
Source:  CRMLS #RS25265929 Report a problem CRMLS #RS25265929 Report a problem | ||
| 6/20/2026 | Listed for rent | $4,700$1/sqft |
Source: CRMLS #RS26134800 Report a problem | ||
| 4/14/2026 | Price change | $1,950,000-1.3%$481/sqft |
Source: CRMLS #RS25265929 Report a problem | ||
| 2/24/2026 | Price change | $1,975,000-1.2%$487/sqft |
Source: CRMLS #RS25265929 Report a problem | ||
| 12/8/2025 | Listed for sale | $1,999,900+174%$493/sqft |
Source: CRMLS #RS25265929 Report a problem | ||
| 9/17/2024 | Sold | $730,000+33%$180/sqft |
Source: CRMLS #SR24152779 Report a problem | ||
| 8/26/2024 | Pending sale | $549,000$135/sqft |
Source: CRMLS #SR24152779 Report a problem | ||
| 7/25/2024 | Listed for sale | $549,000$135/sqft |
Source: CRMLS #SR24152779 Report a problem | ||
Public tax history
| Year | Property taxes | Tax assessment |
|---|---|---|
| 2025 | $8,815 +10.9% | $730,000 +10.2% |
| 2024 | $7,947 +4.3% | $662,193 +2% |
| 2023 | $7,616 +1.9% | $649,209 +2% |
| 2022 | $7,472 +216% | $636,480 +270.3% |
| 2021 | $2,365 +0.9% | $171,899 +1% |
| 2020 | $2,344 | $170,138 +2% |
| 2019 | $2,344 +8.8% | $166,803 +2% |
| 2018 | $2,155 | $163,533 +2% |
| 2017 | $2,155 +2.1% | $160,328 +2% |
| 2016 | $2,110 +2.3% | $157,185 +1.5% |
| 2015 | $2,062 +3% | $154,825 +2% |
| 2014 | $2,001 | $151,793 +2.5% |
| 2012 | -- | $148,146 +2% |
| 2011 | -- | $145,243 +0.8% |
| 2010 | -- | $144,159 -0.2% |
| 2009 | -- | $144,503 +2% |
| 2008 | -- | $141,670 +2% |
| 2007 | -- | $138,893 +2% |
| 2006 | -- | $136,170 |
| 2005 | -- | $136,170 +4% |
| 2004 | -- | $130,884 +1.9% |
| 2003 | -- | $128,486 +2% |
| 2002 | -- | $125,968 +4% |
| 2000 | -- | $121,078 |
Find assessor info on the county website
Monthly payment
Est. payment
Payment breakdown
Explore the cost of this home by adjusting the details. Changes won't be saved.Climate risks
Neighborhood: 90712
Nearby schools
GreatSchools rating
- 6/10Craig Williams Elementary SchoolGrades: K-6Distance: 0.4 mi
- 5/10Mayfair High SchoolGrades: 7-12Distance: 0.8 mi
- $758,4003 bd1 ba1.4k sqft6122 Amos Ave, Lakewood, CA 90712Off Market
- $749,2002 bd1 ba890 sqft6112 Amos Ave, Lakewood, CA 90712Off Market
- $1,068,3003 bd3 ba1.9k sqft6108 Amos Ave, Lakewood, CA 90712Off Market
- $833,0002 bd2 ba1.3k sqft6128 Amos Ave, Lakewood, CA 90712Off Market
- $835,6004 bd2 ba1.6k sqft6133 Bellflower Blvd, Lakewood, CA 90713Off Market
- $898,8004 bd2 ba1.7k sqft6129 Bellflower Blvd, Lakewood, CA 90713Off Market
- $804,1003 bd2 ba1.2k sqft6139 Bellflower Blvd, Lakewood, CA 90713Off Market
- $681,1002 bd1 ba910 sqft6132 Amos Ave, Lakewood, CA 90712Off Market
A local agent can set up tours, give advice and negotiate with sellers.
Similar homes
- $1,950,00010 bd6 ba3.6k sqft6025 Bellflower Blvd, Lakewood, CA 90713For Sale
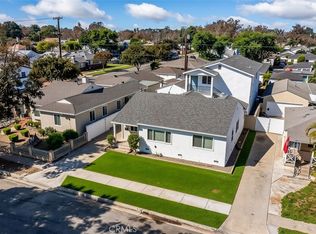 MLS ID #RS26088235, Eric Padilla, Investment Experts Inc. CRMLS
 - $1,950,0009 bd6 ba3.6k sqft5711 Rocket St, Lakewood, CA 90713New Construction
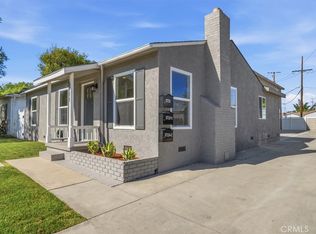 MLS ID #PW26143409, Rady Math, Ezra Leyton, Broker. CRMLS
 - $2,000,0009 bd6 ba3.9k sqft5919 Arbor Rd, Lakewood, CA 90713New Construction
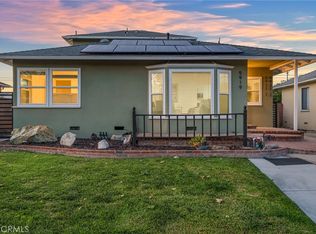 MLS ID #RS26088557, Eric Padilla, Investment Experts Inc. CRMLS
 - $1,950,0007 bd5 ba3.7k sqft20840 Denker Ave, Torrance, CA 90501New Construction
 MLS ID #SB26168461, Mansour Bigdeli, Century 21 Coastal Properties. CRMLS
 - $2,098,7007 bd6 ba3.6k sqft4529 Pepperwood Ave, Long Beach, CA 90808For SaleMLS ID #OC26076476, Mikaela Nguyen, H & M Realty Group. CRMLS
- $2,100,00010 bd7 ba3.2k sqft116-114 N Cornell Ave, Fullerton, CA 92831For SaleMLS ID #WS26158071, BETTY WU, Pinnacle Real Estate Group. CRMLS
- $2,000,0007 bd7 ba3.4k sqft2801 Jeffries Ave, Los Angeles, CA 90065For SaleMLS ID #SR26171977, Stacey Havener, True North Realty. CRMLS
- $2,200,00010 bd8 ba5.2k sqft380 Temple Ave, Long Beach, CA 90814For SaleMLS ID #PV26161685, DeDe Hsu, Estate Properties. CRMLS
- $1,550,0007 bd5 ba2.9k sqft10401 Park St, Bellflower, CA 90706For SaleMLS ID #WS26118776, RAYMOND TSAI, Pinnacle Real Estate Group. CRMLS
- $2,100,00011 bd7 ba4k sqft1452 W 134th St, Gardena, CA 90249For SaleMLS ID #DW26021214, Wonnie Kim, Won Suk Kim Real Estate, Inc.. CRMLS
- $1,980,0007 bd4 ba3.2k sqft418 S Lincoln Ave, Monterey Park, CA 91755For SaleMLS ID #WS26122582, WEN LUO, Pacific Sterling Realty/San Gabriel. CRMLS
- $1,879,0009 bd6 ba4.2k sqft415 W Pine St, Santa Ana, CA 92701For SaleMLS ID #NP26166053, Randall Mycorn, R L M Equities. CRMLS
- $1,399,9998 bd8 ba3.8k sqft2360 W Greenacre Ave, Anaheim, CA 92801For SaleMLS ID #PW26171789, Ray Fernandez, NextMove Real Estate. CRMLS
- $1,395,00010 bd7 ba4k sqft1111 Saint N, Compton, CA 90222For SaleMLS ID #PW26017422, Maria Olmos, Y Realty. CRMLS
- $1,698,0009 bd7 ba4.9k sqft424 W 2nd St, Los Angeles, CA 90012For SaleMLS ID #PW26166131, Roger Wazny, Sireci Group Inc.. CRMLS
- $1,845,0007 bd6 ba3.4k sqft135 N Vendome St, Los Angeles, CA 90026For SaleMLS ID #SB26158934, Maggie Ding, Compass. CRMLS
- $2,050,0008 bd6 ba4.2k sqft13561 Arizona St, Westminster, CA 92683For SaleMLS ID #NP26152609, Randall Mycorn, R L M Equities. CRMLS
- $1,899,9997 bd5 ba3k sqft17232 Santa Barbara St, Fountain Valley, CA 92708For SaleMLS ID #PW26171880, Kenny Thai, Professional R.E. Center, Inc.. CRMLS
- $1,497,7777 bd7 ba3.3k sqft2130 Elm Ave, Long Beach, CA 90806For SaleMLS ID #DW26151227, Gustavo Islas, Century 21 Allstars. CRMLS
- $1,877,7777 bd7 ba3.8k sqft1013 E La Palma Dr, Inglewood, CA 90301For SaleMLS ID #SR26079670, Elgin Walker, eXp Realty of California Inc. CRMLS
Local buyer's agents are ready to help
