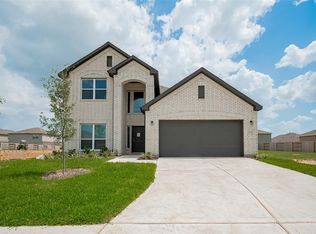
This stunning NEW construction Rosewood plan is set on a spacious corner homesite and features 4 beds, 3.5 baths, a dedicated study & upstairs game room! The kitchen features an expansive chef's island, modern grey cabinetry, sleek omega stone countertops & stainless steel appliances. The main living areas are finished with wood flooring, while the wet areas contain easy-to-maintain tile. The luxurious primary suite offers double sinks, a separate soaking tub, shower with seating & an oversized closet. The home is currently under construction and is expected to be complete August 2026! This vibrant master-planned community in Katy, TX offers scenic lakes and family-friendly amenities that create the perfect suburban retreat! Enjoy a junior Olympic pool, splash pad, playgrounds, and easy access to top-rated Katy ISD schools, shopping, dining, and major highways.
Pending
Price cut: $5K (6/18)
$394,990
6119 Severson Lake Ct, Katy, TX 77493
4beds
3,072sqft
:
Get pre-qualified$2,903/mo
Single Family Residence
Built in 2026
6,499 Square Feet Lot
$380,400 Zestimate®
$129/sqft
$79/mo HOA
What's special
Modern grey cabinetrySplash padEasy-to-maintain tileWood flooringStainless steel appliancesDedicated studyJunior olympic pool
- 55 days |
- 64 |
- 4 |
Zillow last checked:
Listing updated:
Listed by:
April Maki TREC #0524758 346-872-6195,
BrightLand Homes Brokerage
Source: HAR,MLS#: 36117989
Facts & features
Interior
Bedrooms & bathrooms
- Bedrooms: 4
- Bathrooms: 4
- Full bathrooms: 3
- 1/2 bathrooms: 1
Rooms
- Room types: Family Room, Utility Room
Primary bathroom
- Features: Half Bath, Primary Bath: Double Sinks, Primary Bath: Separate Shower, Primary Bath: Soaking Tub, Secondary Bath(s): Tub/Shower Combo
Kitchen
- Features: Kitchen Island, Kitchen open to Family Room, Walk-in Pantry
Heating
- Natural Gas
Cooling
- Ceiling Fan(s), Electric
Appliances
- Included: ENERGY STAR Qualified Appliances, Disposal, Gas Oven, Microwave, Gas Range, Dishwasher
- Laundry: Gas Dryer Hookup, Washer Hookup
Features
- Formal Entry/Foyer, High Ceilings, 3 Bedrooms Up, En-Suite Bath, Primary Bed - 1st Floor, Walk-In Closet(s)
- Flooring: Carpet, Tile, Wood
- Doors: Insulated Doors
- Windows: Insulated/Low-E windows
- Has fireplace: No
Interior area
- Total structure area: 3,072
- Total interior livable area: 3,072 sqft
Property
Parking
- Total spaces: 2
- Parking features: Attached
- Attached garage spaces: 2
Features
- Stories: 2
- Patio & porch: Covered, Patio/Deck
- Exterior features: Sprinkler System
- Fencing: Back Yard
Lot
- Size: 6,499 Square Feet
- Dimensions: 50 x 130
- Features: Subdivided, 0 Up To 1/4 Acre
Details
- Parcel number: 1475990030034
Construction
Type & style
- Home type: SingleFamily
- Architectural style: Traditional
- Property subtype: Single Family Residence
Materials
- Blown-In Insulation, Brick, Cement Siding, Stone, Stucco, Wood Siding
- Foundation: Slab
- Roof: Composition
Condition
- New construction: Yes
- Year built: 2026
Details
- Builder name: DRB Homes
Utilities & green energy
- Water: Water District
Green energy
- Green verification: HERS Index Score
- Energy efficient items: Attic Vents, Thermostat, HVAC, HVAC>13 SEER, Other Energy Features
Community & HOA
Community
- Subdivision: Katy Lakes
HOA
- Has HOA: Yes
- HOA fee: $950 annually
Location
- Region: Katy
Financial & listing details
- Price per square foot: $129/sqft
- Date on market: 6/2/2026
- Listing terms: Cash,Conventional,FHA,VA Loan
Estimated market value
$380,400
$361,000 - $399,000
$3,140/mo
Price history
| Date | Event | Price |
|---|---|---|
| 6/22/2026 | Pending sale | $394,990$129/sqft |
Source:  HAR #36117989 Report a problem HAR #36117989 Report a problem | ||
| 6/18/2026 | Price change | $394,990-1.3%$129/sqft |
Source: HAR #36117989 Report a problem | ||
| 6/2/2026 | Listed for sale | $399,990$130/sqft |
Source: HAR #36117989 Report a problem | ||
Public tax history
Tax history is unavailable.
Monthly payment
Est. payment
Payment breakdown
Explore the cost of this home by adjusting the details. Changes won't be saved.Climate risks
Neighborhood: 77493
Nearby schools
GreatSchools rating
- 7/10McElwain Elementary SchoolGrades: PK-5Distance: 1.6 mi
- 8/10Nelson J HGrades: 6-8Distance: 2.1 mi
- 7/10Freeman High SchoolGrades: 9-10Distance: 1.9 mi
Schools provided by the listing agent
- Elementary: Mcelwain Elementary School
- Middle: Nelson Junior High (Katy)
- High: Freeman High School
Source: HAR. This data may not be complete. We recommend contacting the local school district to confirm school assignments for this home.
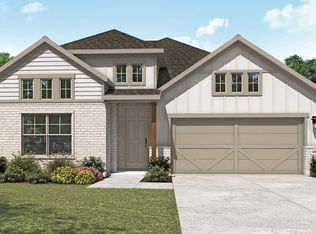
- $383,5004 bd3 ba2.4k sqft6103 Little Sand Lake Ct, Katy, TX 77493Off Market
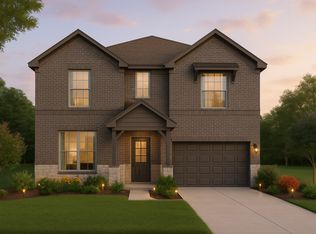
- $412,3005 bd4 ba2.9k sqft6102 Little Sand Lake Ct, Katy, TX 77493Off Market
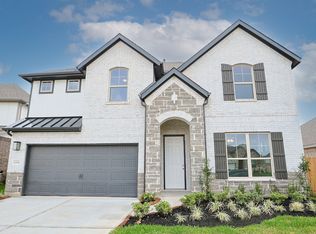
- $397,6004 bd4 ba2.8k sqft6206 Little Sand Lake Ct, Katy, TX 77493Off Market
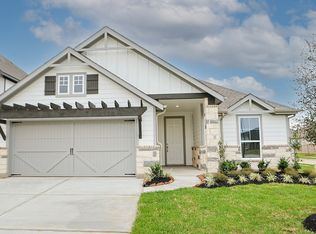
- $344,8004 bd2 ba2k sqft6202 Little Sand Lake Ct, Katy, TX 77493Off Market
- $3,0004 bd3 ba2.1k sqft6123 Severson Lake Ct, Katy, TX 77493For Rent
- $342,9004 bd3 ba2.2k sqft6115 Severson Lake Ct, Katy, TX 77493Off Market
- $482,9905 bd4 ba2.8k sqft6215 Little Sand Lake Ct, Katy, TX 77493New Construction
- $399,1003 bd3 ba2.5k sqft6110 Severson Lake Ct, Katy, TX 77493Off Market
A local agent can set up tours, give advice and negotiate with sellers.
A local lender can help you make sure your offer is ready when you are.
Similar homes
- $355,0004 bd3 ba2.1k sqft7011 Winterberry Glen Ln, Katy, TX 77493For Sale
 MLS ID #74847011, Yisel Ockey, LPT Realty, LLC. HAR
 - $375,0004 bd4 ba2.4k sqft765 Ocean Palms Dr, Katy, TX 77493For Sale
 MLS ID #41015789, Kathryn Faught, eXp Realty LLC. HAR
 - $351,9904 bd3 ba2.2k sqft5826 Capri Forest Dr, Katy, TX 77493New Construction
 MLS ID #7516309, Cameron Galatas, eXp Realty LLC. HAR
 - $373,9904 bd3 ba2.2k sqft5903 Bright Keel Dr, Katy, TX 77493New ConstructionMLS ID #53347939, Cameron Galatas, eXp Realty LLC. HAR
- $484,9004 bd4 ba3.1k sqft2916 Apple Rose Ln, Katy, TX 77493New ConstructionHAR
- from $489,9905 bd4 ba3.7k sqftBrown Plan, Katy Lakes, Katy, TX 77493New ConstructionDRB Homes
- $495,9904 bd4 ba3.1k sqft2904 Apple Rose Ln, Katy, TX 77493New ConstructionHAR
- $374,4474 bd3 ba2.2k sqft27014 Costa Creek Dr, Katy, TX 77493New ConstructionHAR
- $364,9904 bd4 ba2.3k sqft6415 Prospect Oaks Pkwy, Katy, TX 77449New ConstructionHAR
- $389,9903 bd3 ba2.1k sqft22742 Norcrest Hills Dr, Katy, TX 77449New ConstructionHAR
- $437,9904 bd3 ba2.5k sqft22738 Norcrest Hills Dr, Katy, TX 77449New ConstructionHAR
- $339,9904 bd3 ba1.9k sqft4760 Bakers Landing Dr, Katy, TX 77493New ConstructionHAR
- $414,4435 bd3 ba2.6k sqft6434 Haltwhistle Ln, Katy, TX 77449New ConstructionHAR
- $449,9904 bd3 ba2.4k sqft6331 Haltwhistle Ln, Katy, TX 77449New ConstructionHAR
- $321,9903 bd2 ba1.8k sqft4636 Peony Green Dr, Katy, TX 77493New ConstructionHAR
- $360,4903 bd2 ba1.9k sqft813 Coronado Terrace Ln, Katy, TX 77493New ConstructionHAR
- $515,2934 bd4 ba2.6k sqft2368 Seaglass Terrace Dr, Katy, TX 77493New ConstructionHAR
- $319,9904 bd3 ba2.1k sqft6423 Prospect Oaks Pkwy, Katy, TX 77449New ConstructionHAR
- $568,9155 bd4 ba3.5k sqft2919 Belle Tree Ln, Katy, TX 77493New ConstructionMLS ID #52778665, Jared Turner, Long Lake Ltd. HAR
- $379,9004 bd3 ba2.5k sqft21026 Salt Rock Dr, Cypress, TX 77433New ConstructionMLS ID #7127254, Clint Nabors, Blair Realty Group. HAR
