Valley View School District home featuring 3 bedrooms, plus bonus room, perfect for a home office with nice natural light. Brand new furnace installed December 2025. Spacious eat-in kitchen, 1st floor laundry and plenty of storage space! Fenced in backyard, situated on a large corner lot complete with detached garage and alley access.
Pending
$199,000
612 Academy St, Peckville, PA 18452
3beds
1,600sqft
:
Get pre-qualified$1,344/mo
Residential, Single Family Residence
Built in 1968
7,840 Square Feet Lot
$195,400 Zestimate®
$124/sqft
$-- HOA
What's special
Fenced in backyardDetached garageAlley accessLarge corner lotSecond floor bonus roomPlenty of storage spaceSpacious eat-in kitchen
- 225 days |
- 12 |
- 0 |
Zillow last checked:
Listing updated:
Listed by:
Kristen Baigis DePietro,
Keller Williams Real Estate-Clarks Summit 570-585-5800
Source: GSBR as distributed by MLS GRID,MLS#: SC256271
Facts & features
Interior
Bedrooms & bathrooms
- Bedrooms: 3
- Bathrooms: 2
- Full bathrooms: 1
- 1/2 bathrooms: 1
Rooms
- Room types: Bathroom 1, Living Room, Kitchen, Family Room, Bonus Room, Bedroom 3, Bedroom 2, Bedroom 1, Bathroom 2
Bedroom 1
- Description: Large Walk-In Closet
- Area: 231.65 Square Feet
- Dimensions: 16.75 x 13.83
Bedroom 2
- Area: 109.4 Square Feet
- Dimensions: 9.58 x 11.42
Bedroom 3
- Area: 108.88 Square Feet
- Dimensions: 11.67 x 9.33
Bathroom 1
- Description: Laundry Hook-Ups
- Area: 36.33 Square Feet
- Dimensions: 5.25 x 6.92
Bathroom 2
- Area: 51.52 Square Feet
- Dimensions: 6.58 x 7.83
Bonus room
- Description: 4th Bedroom / Private Office!
- Area: 71.42 Square Feet
- Dimensions: 12.25 x 5.83
Family room
- Area: 124.11 Square Feet
- Dimensions: 15.67 x 7.92
Kitchen
- Description: Eat-In, Pantry Storage
- Area: 259.91 Square Feet
- Dimensions: 14.92 x 17.42
Living room
- Area: 229.31 Square Feet
- Dimensions: 20.08 x 11.42
Heating
- Baseboard, Steam
Cooling
- Ceiling Fan(s), Wall Unit(s), Window Unit(s)
Appliances
- Included: Dishwasher, Refrigerator, Oven, Microwave
- Laundry: Gas Dryer Hookup, Washer Hookup, Main Level, In Bathroom
Features
- Ceiling Fan(s), Walk-In Closet(s), Pantry
- Flooring: Hardwood, Linoleum
- Basement: Block,Unfinished,Concrete
- Attic: Pull Down Stairs
Interior area
- Total structure area: 1,600
- Total interior livable area: 1,600 sqft
- Finished area above ground: 1,600
- Finished area below ground: 0
Property
Parking
- Total spaces: 1
- Parking features: Detached, Garage
- Garage spaces: 1
Features
- Levels: Two
- Stories: 2
- Patio & porch: Covered, Side Porch, Rear Porch
- Exterior features: Private Yard
- Fencing: Back Yard,Fenced
- Frontage length: 53.00
Lot
- Size: 7,840 Square Feet
- Dimensions: 53 x 150 x 45 x 150
- Features: Back Yard, Rectangular Lot, Corner Lot
Details
- Additional structures: Garage(s)
- Parcel number: 10316030005
- Zoning: R1
Construction
Type & style
- Home type: SingleFamily
- Architectural style: Traditional
- Property subtype: Residential, Single Family Residence
Materials
- Unknown
- Foundation: Block
- Roof: Flat,Tar/Gravel
Condition
- New construction: No
- Year built: 1968
Utilities & green energy
- Electric: 120 Volts
- Sewer: Public Sewer
- Water: Public
- Utilities for property: Cable Available, Water Connected, Sewer Connected, Electricity Connected, Natural Gas Connected
Community & HOA
Community
- Security: Carbon Monoxide Detector(s), Smoke Detector(s)
Location
- Region: Peckville
Financial & listing details
- Price per square foot: $124/sqft
- Tax assessed value: $9,000
- Annual tax amount: $1,743
- Date on market: 12/15/2025
- Cumulative days on market: 126 days
- Listing terms: Contract
- Electric utility on property: Yes
- Road surface type: Alley Paved, Paved
Estimated market value
$195,400
$186,000 - $205,000
$1,936/mo
Price history
| Date | Event | Price |
|---|---|---|
| 3/19/2026 | Pending sale | $199,000$124/sqft |
Source:  GSBR as distributed by MLS GRID #SC256271 Report a problem GSBR as distributed by MLS GRID #SC256271 Report a problem | ||
| 3/10/2026 | Price change | $199,000-4.8%$124/sqft |
Source: GSBR as distributed by MLS GRID #SC256271 Report a problem | ||
| 2/23/2026 | Price change | $209,000-2.8%$131/sqft |
Source: GSBR as distributed by MLS GRID #SC256271 Report a problem | ||
| 2/8/2026 | Price change | $215,000-2.5%$134/sqft |
Source: GSBR as distributed by MLS GRID #SC256271 Report a problem | ||
| 1/23/2026 | Price change | $220,500-2%$138/sqft |
Source: GSBR as distributed by MLS GRID #SC256271 Report a problem | ||
| 1/6/2026 | Listed for sale | $225,000$141/sqft |
Source: GSBR as distributed by MLS GRID #SC256271 Report a problem | ||
| 12/26/2025 | Pending sale | $225,000$141/sqft |
Source: GSBR as distributed by MLS GRID #SC256271 Report a problem | ||
| 12/15/2025 | Listed for sale | $225,000+60.8%$141/sqft |
Source: GSBR as distributed by MLS GRID #SC256271 Report a problem | ||
| 5/6/2021 | Sold | $139,900$87/sqft |
Source: GSBR as distributed by MLS GRID #21827 Report a problem | ||
| 3/16/2021 | Listed for sale | $139,900+99.9%$87/sqft |
Source: GSBR as distributed by MLS GRID #21-827 Report a problem | ||
| 7/10/2014 | Sold | $70,000-12.5%$44/sqft |
Source: GSBR as distributed by MLS GRID #14590 Report a problem | ||
| 4/18/2014 | Price change | $79,999-5.9%$50/sqft |
Source: ERA One Source Realty #14-590 Report a problem | ||
| 4/10/2014 | Price change | $84,999-10.4%$53/sqft |
Source: ERA One Source Realty #14-590 Report a problem | ||
| 2/13/2014 | Listed for sale | $94,900-3.2%$59/sqft |
Source: ERA One Source Realty #14-590 Report a problem | ||
| 1/1/2014 | Listing removed | $98,000$61/sqft |
Source: Castle Key Real Estate #13-3881 Report a problem | ||
| 9/19/2013 | Price change | $98,000-10.1%$61/sqft |
Source: Castle Key Real Estate #13-3881 Report a problem | ||
| 8/24/2013 | Price change | $109,000-4.4%$68/sqft |
Source: Castle Key Real Estate #13-3881 Report a problem | ||
| 8/10/2013 | Listed for sale | $114,000$71/sqft |
Source: Castle Key Real Estate #13-3881 Report a problem | ||
Public tax history
| Year | Property taxes | Tax assessment |
|---|---|---|
| 2025 | $2,041 +14.8% | $9,000 |
| 2024 | $1,777 +1.9% | $9,000 |
| 2023 | $1,743 +2.1% | $9,000 |
| 2022 | $1,708 +0.8% | $9,000 |
| 2021 | $1,695 +8.8% | $9,000 |
| 2020 | $1,558 +2.1% | $9,000 |
| 2018 | $1,527 +52.5% | $9,000 |
| 2017 | $1,001 | $9,000 |
| 2016 | -- | $9,000 |
| 2015 | -- | $9,000 |
| 2014 | -- | $9,000 |
| 2013 | -- | $9,000 |
| 2012 | -- | $9,000 |
| 2011 | -- | $9,000 |
| 2010 | -- | $9,000 |
| 2009 | -- | $9,000 |
| 2008 | -- | $9,000 |
| 2007 | -- | $9,000 |
| 2006 | -- | $9,000 |
| 2005 | -- | $9,000 |
| 2004 | -- | $9,000 |
| 2003 | -- | $9,000 |
| 2002 | -- | $9,000 |
| 2000 | -- | $9,000 |
Find assessor info on the county website
Monthly payment
Est. payment
Payment breakdown
Explore the cost of this home by adjusting the details. Changes won't be saved.Climate risks
Neighborhood: 18452
Nearby schools
GreatSchools rating
- NAValley View El CenterGrades: K-2Distance: 0.4 mi
- 6/10Valley View Middle SchoolGrades: 6-8Distance: 2 mi
- 8/10Valley View High SchoolGrades: 9-12Distance: 2 mi
- $7,500-- bd-- ba-- sqft608 Academy St, Peckville, PA 18452Off Market
- $268,4006 bd2 ba2.8k sqft610 Academy St, Peckville, PA 18452Off Market

- $238,200-- bd-- ba-- sqft602 Academy St, Peckville, PA 18452Off Market
- $10,700-- bd-- ba-- sqft555 Keystone Ave, Peckville, PA 18452Off Market
- $223,700-- bd-- ba-- sqft614 Academy St, Peckville, PA 18452Off Market
- $241,500-- bd-- ba-- sqft534 Academy St, Peckville, PA 18452Off Market
- $341,100-- bd-- ba-- sqft443 Brook St, Peckville, PA 18452Off Market
- $224,300-- bd-- ba-- sqft439 Brook St, Peckville, PA 18452Off Market
A local agent can set up tours, give advice and negotiate with sellers.
A local lender can help you make sure your offer is ready when you are.
Similar homes
- $264,9003 bd2 ba1.7k sqft625 Keystone Ave, Peckville, PA 18452For Sale

 MLS ID #SC262513, Leah Gianacopoulos, ERA One Source Realty. GSBR as distributed by MLS GRID
 - $189,0003 bd2 ba1.6k sqft320 Wilbur St, Scranton, PA 18508For Sale
 MLS ID #SC263606, Colin Striefsky, Real of Pennsylvania. GSBR as distributed by MLS GRID
 - $209,9004 bd2 ba1.8k sqft411-413 Traviss Aly, Peckville, PA 18452For Sale
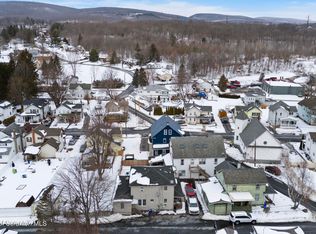 MLS ID #SC260571, Jeffrey Snyder, LUXE Homes Real Estate LLC. GSBR as distributed by MLS GRID
 - $194,9002 bd1 ba1k sqft328 Main St, Eynon, PA 18403For Sale
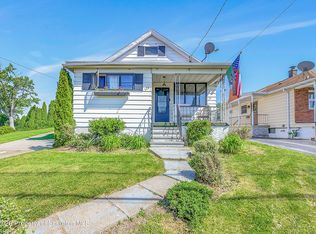 MLS ID #SC262719, Jennifer Vitali, Levy Realty Group. GSBR as distributed by MLS GRID
 - $193,0003 bd1 ba1.1k sqft271 Poplar St, Dickson City, PA 18519For SaleMLS ID #SC2398, Kimberly Pisanti, C21 Jack Ruddy Real Estate. GSBR as distributed by MLS GRID
- $194,0002 bd1 ba1.4k sqft333 Dolph St, Jessup, PA 18434For SaleMLS ID #SC255901, Leah Gianacopoulos, ERA One Source Realty. GSBR as distributed by MLS GRID
- $202,0003 bd2 ba1.1k sqft819 Archbald St, Scranton, PA 18504For SaleMLS ID #SC263514, Jason Paul Field, Iron Valley Real Estate Greater Scranton. GSBR as distributed by MLS GRID
- $199,9993 bd2 ba1.5k sqft128 Bridge St, Old Forge, PA 18518For SaleMLS ID #SC262873, Anthony L. Deeter, EXP Realty LLC. GSBR as distributed by MLS GRID
- $220,0005 bd2 ba2.1k sqft215 W Parker St, Scranton, PA 18508For SaleMLS ID #SC262823, Jim Nasser, NASSER REAL ESTATE, INC.. GSBR as distributed by MLS GRID
- $210,0003 bd2 ba1.5k sqft1223 Beech St, Scranton, PA 18505For SaleMLS ID #SC262930, Christer Popp, RE/MAX Summit Partners. GSBR as distributed by MLS GRID
- $220,0004 bd1 ba1.6k sqft703-705 Main St, Dickson City, PA 18519For SaleMLS ID #26-2527, Rose Martin, Century 21 Signature Properties. Luzerne County AOR
- $190,0003 bd2 ba1.6k sqft1215 Eynon St, Scranton, PA 18504For SaleMLS ID #26-2398, The Peguero & Placencio Team, Keller Williams Real Estate, Kingston. Luzerne County AOR
- $169,9003 bd1 ba1.2k sqft1061 Carmalt St, Dickson City, PA 18519For SaleMLS ID #SC260685, The Bill Chupko Team, Keller Williams Real Estate-Clarks Summit. GSBR as distributed by MLS GRID
- $179,9993 bd1 ba1.6k sqft197 State Route 690, Spring Brook Township, PA 18444For SaleMLS ID #SC261509, Erin Skonieczki, Touchstone Realty by Pam Shotto. GSBR as distributed by MLS GRID
- $185,0004 bd1 ba1.8k sqft321 Prospect Ave, Scranton, PA 18505For SaleMLS ID #26-2548, The Peguero & Placencio Team, Keller Williams Real Estate, Kingston. Luzerne County AOR
- $175,0003 bd1 ba1.2k sqft321 Ferdinand St, Scranton, PA 18508For SaleMLS ID #SC263404, Alexsis McGhee, EXP Realty LLC. GSBR as distributed by MLS GRID
- $168,9005 bd2 ba1.4k sqft808 E Lackawanna Ave, Olyphant, PA 18447For SaleMLS ID #SC254199, The Joette and Jim Conaboy Team, Coldwell Banker Town & Country Properties. GSBR as distributed by MLS GRID
- $259,0003 bd2 ba1.8k sqft305 Cherry St, Dunmore, PA 18512For SaleMLS ID #SC263609, Christina Cosmello, Berkshire Hathaway Home Services Preferred Properties. GSBR as distributed by MLS GRID
- $230,0002 bd2 ba1.8k sqft416 Reeves St, Dunmore, PA 18512For SaleMLS ID #26-2950, Ben Chopka, Tom Hart Realty. Luzerne County AOR
- $180,0003 bd2 ba1.3k sqft1505 Luzerne St, Scranton, PA 18504For SaleMLS ID #SC262350, Diane Stracham, ERA One Source Realty. GSBR as distributed by MLS GRID
