Move-In Ready 3-Bedroom Ranch in Louisburg, KS with Large Fenced Backyard!
Looking for an affordable, move-in ready home in Louisburg, Kansas with a large fenced backyard and one-level living? This 3-bedroom ranch half duplex offers an easy, low-maintenance lifestyle with plenty of outdoor space— including one of the largest backyards in the subdivision. Inside, you'll find a bright, open floor plan with new flooring, updated light fixtures and ceiling fans throughout. The kitchen features all new appliances, and they all stay with the home. The washer and dryer are included too, making this a truly move-in ready home without the added expense of purchasing appliances.
The living room features a pellet stove for an extra cozy feel during the colder months. All three bedrooms are located on the main level with no stairs required for everyday living.
Outside is where this property really stands out. The oversized backyard is fully fenced, making it a great option for buyers looking for a home with a fenced yard for dogs, kids, gardening or outdoor entertaining. Enjoy the covered pergola patio, extra privacy fencing and storage shed—all included with the property. The attached one-car garage offers plenty of space for parking and storage and can accommodate a larger SUV. HOA dues include weekly curbside trash service plus mowing of the front and side yard, helping make this an easy-care, low-maintenance home.
If you've been searching for a 3-bedroom home for sale in Louisburg, KS, a ranch home with one-level living, a move-in ready home with appliances included, or a home with a large fenced backyard, this one checks a lot of boxes.
Active
Price cut: $5K (8/17)
$212,500
612 McKenna St, Louisburg, KS 66053
3beds
1,250sqft
Half Duplex
Built in 2006
7,619 Square Feet Lot
$-- Zestimate®
$170/sqft
$75/mo HOA
What's special
New flooringUpdated light fixturesCovered pergola patioOne-level livingExtra privacy fencingCeiling fans throughoutLarge fenced backyard
- 34 days |
- 663 |
- 18 |
Likely to sell faster than
Zillow last checked:
Listing updated:
Listed by:
Katie LaBrie 913-205-8554,
Real Broker, LLC,
Savannah Sartory 913-449-5514,
Real Broker, LLC
Source: Heartland MLS as distributed by MLS GRID,MLS#: 2631484
Facts & features
Interior
Bedrooms & bathrooms
- Bedrooms: 3
- Bathrooms: 2
- Full bathrooms: 2
Primary bedroom
- Features: Carpet, Ceiling Fan(s), Walk-In Closet(s)
- Level: Main
Bedroom 2
- Features: Carpet, Ceiling Fan(s)
- Level: Main
Bedroom 3
- Features: Carpet, Ceiling Fan(s)
- Level: Main
Primary bathroom
- Features: Built-in Features, Shower Only
- Level: Main
Bathroom 1
- Features: Built-in Features, Shower Over Tub
- Level: Main
Kitchen
- Features: Built-in Features
- Level: Main
Laundry
- Level: Main
Living room
- Features: Ceiling Fan(s)
- Level: Main
Heating
- Electric, Heat Pump
Cooling
- Heat Pump
Appliances
- Included: Dishwasher, Disposal, Dryer, Exhaust Fan, Microwave, Refrigerator, Washer
- Laundry: In Hall, Laundry Closet
Features
- Ceiling Fan(s), Walk-In Closet(s)
- Flooring: Carpet, Other
- Windows: Thermal Windows
- Basement: Slab
- Has fireplace: No
- Fireplace features: Other
Interior area
- Total structure area: 1,250
- Total interior livable area: 1,250 sqft
- Finished area above ground: 1,250
- Finished area below ground: 0
Property
Parking
- Total spaces: 1
- Parking features: Attached, Garage Door Opener, Garage Faces Front
- Attached garage spaces: 1
Features
- Patio & porch: Patio
- Exterior features: Sat Dish Allowed
- Fencing: Privacy,Wood
Lot
- Size: 7,619 Square Feet
- Features: City Limits, Level
Details
- Additional structures: Gazebo, Shed(s)
- Parcel number: 1093004001001.270
Construction
Type & style
- Home type: SingleFamily
- Architectural style: Traditional
- Property subtype: Half Duplex
Materials
- Stucco & Frame, Vinyl Siding
- Roof: Composition
Condition
- Year built: 2006
Utilities & green energy
- Sewer: Public Sewer
- Water: Public
Community & HOA
Community
- Security: Smoke Detector(s)
- Subdivision: South Trails
HOA
- Has HOA: Yes
- Services included: Maintenance Grounds, Street, Trash
- HOA fee: $75 monthly
- HOA name: First Service Residential
Location
- Region: Louisburg
Financial & listing details
- Price per square foot: $170/sqft
- Tax assessed value: $206,600
- Annual tax amount: $2,478
- Date on market: 7/17/2026
- Listing terms: Cash,Conventional,FHA,USDA Loan,VA Loan
- Ownership: Private
- Road surface type: Paved
Estimated market value
Not available
Estimated sales range
Not available
Not available
Price history
| Date | Event | Price |
|---|---|---|
| 8/17/2026 | Price change | $212,500-2.3%$170/sqft |
Source:  Heartland MLS as distributed by MLS GRID #2631484 Report a problem Heartland MLS as distributed by MLS GRID #2631484 Report a problem | ||
| 7/17/2026 | Listed for sale | $217,500+40.3%$174/sqft |
Source: Heartland MLS as distributed by MLS GRID #2631484 Report a problem | ||
| 6/17/2021 | Sold | -- |
Source: Heartland MLS as distributed by MLS GRID #2323232 Report a problem | ||
| 5/29/2021 | Contingent | $155,000$124/sqft |
Source: Heartland MLS as distributed by MLS GRID #2323232 Report a problem | ||
| 5/25/2021 | Listed for sale | $155,000+40.9%$124/sqft |
Source: Heartland MLS as distributed by MLS GRID #2323232 Report a problem | ||
| 7/9/2014 | Sold | -- |
Source: Agent Provided Report a problem | ||
| 1/14/2014 | Listed for sale | $110,000$88/sqft |
Source: Crown Realty of Kansas Inc #1863807 Report a problem | ||
Public tax history
| Year | Property taxes | Tax assessment |
|---|---|---|
| 2025 | $2,478 +6.9% | $23,759 +4.5% |
| 2024 | $2,319 -2% | $22,736 +1.2% |
| 2023 | $2,367 +9.4% | $22,460 +18.4% |
| 2022 | $2,163 | $18,975 +16% |
| 2021 | -- | $16,353 +10.8% |
| 2020 | $1,919 | $14,765 |
| 2019 | $1,919 -7.9% | -- |
| 2018 | $2,084 | -- |
| 2017 | $2,084 | -- |
| 2016 | -- | -- |
| 2015 | -- | -- |
| 2014 | -- | -- |
| 2013 | -- | -- |
| 2012 | -- | -- |
| 2011 | -- | -- |
| 2009 | -- | $13,455 |
| 2008 | -- | $13,455 -1.5% |
| 2007 | -- | $13,666 +264.6% |
| 2006 | -- | $3,748 +3023.3% |
| 2005 | -- | $120 |
| 2004 | -- | $120 |
Find assessor info on the county website
Monthly payment
Est. payment
Payment breakdown
Explore the cost of this home by adjusting the details. Changes won't be saved.Climate risks
Neighborhood: 66053
Nearby schools
GreatSchools rating
- 9/10Broadmoor Elementary SchoolGrades: 3-5Distance: 0.8 mi
- 9/10Louisburg Middle SchoolGrades: 6-8Distance: 0.8 mi
- 10/10Louisburg High SchoolGrades: 9-12Distance: 0.9 mi
Schools provided by the listing agent
- Elementary: Rockville Elementary
- Middle: Louisburg
- High: Louisburg
Source: Heartland MLS as distributed by MLS GRID. This data may not be complete. We recommend contacting the local school district to confirm school assignments for this home.
- $210,9003 bd2 ba1.2k sqft608 McKenna St, Louisburg, KS 66053Off Market
- $221,7003 bd2 ba1.2k sqft616 McKenna St, Louisburg, KS 66053Off Market

- $214,2003 bd2 ba1.2k sqft604 McKenna St, Louisburg, KS 66053Off Market

- $231,2003 bd2 ba1.2k sqft620 McKenna St, Louisburg, KS 66053Off Market
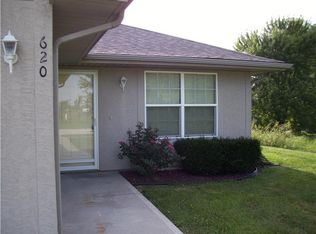
- $233,9003 bd2 ba1.2k sqft600 McKenna St, Louisburg, KS 66053Off Market
- $250,4003 bd3 ba1.3k sqft338 N 6th Ter, Louisburg, KS 66053Off Market
- $244,0003 bd2 ba1.2k sqft522 McKenna St, Louisburg, KS 66053Off Market
- $243,6003 bd3 ba-- sqft334 N 6th Ter, Louisburg, KS 66053Off Market
A local agent can set up tours, give advice and negotiate with sellers.
Similar homes
- $215,0003 bd2 ba1.2k sqft304 S Rogers Rd, Louisburg, KS 66053For Sale
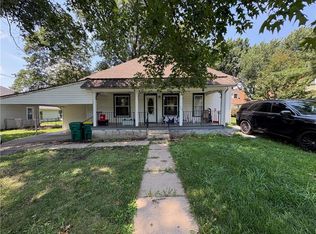 MLS ID #2631801, Carrie Vohs, Crown Realty. Heartland MLS as distributed by MLS GRID
 - $239,5003 bd3 ba1.3k sqft316 N 5th Ter, Louisburg, KS 66053For Sale
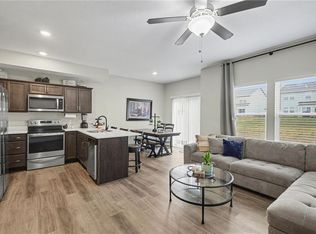 MLS ID #2633863, Stephanie Smith, KW Diamond Partners. Heartland MLS as distributed by MLS GRID
 - $195,0002 bd1 ba1k sqft206 S 5th St, Louisburg, KS 66053For Sale
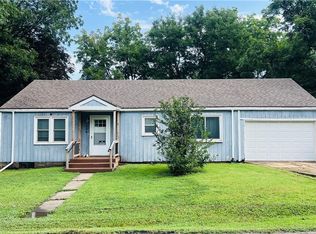 MLS ID #2634743, Larry Kueser, Keller Williams Legacy Partner. Heartland MLS as distributed by MLS GRID
 - $250,0003 bd2 ba1k sqft601 S Peoria St, Louisburg, KS 66053For Sale
 MLS ID #2626344, Katie LaBrie, Real Broker, LLC. Heartland MLS as distributed by MLS GRID
 - $179,0002 bd1 ba1.1k sqft6 S 3rd St, Louisburg, KS 66053For SaleMLS ID #2627670, Pamela Chyba, ListWithFreedom.com Inc. Heartland MLS as distributed by MLS GRID
- $179,0002 bd1 ba856 sqft202 S Metcalf Rd, Louisburg, KS 66053For SaleMLS ID #2619738, Cathy Pemberton, Crown Realty. Heartland MLS as distributed by MLS GRID
- $265,0002 bd2 ba900 sqft508 S Elm St, Louisburg, KS 66053For SaleMLS ID #2630078, Dan Long Real Estate Team, Keller Williams Platinum Prtnr. Heartland MLS as distributed by MLS GRID
- $--3 bd2 ba1.2k sqft12209 E 249th St, Peculiar, MO 64078AuctionAuction.com 2
- $224,9004 bd1 ba1.2k sqft17249 S Prospect Ave, Belton, MO 64012For SaleMLS ID #2636415, SBD Team, SBD Housing Solutions LLC. Heartland MLS as distributed by MLS GRID
- $294,8183 bd3 ba1.8k sqft1410 S 4th St E, Louisburg, KS 66053New ConstructionMLS ID #2633924, Chelsea Fanders, Platinum Realty LLC. Heartland MLS as distributed by MLS GRID
- $294,8183 bd3 ba1.8k sqft1432 S 4th St E, Louisburg, KS 66053New ConstructionHeartland MLS as distributed by MLS GRID
- $284,9504 bd3 ba1.8k sqft1443 S 4th St E, Louisburg, KS 66053New ConstructionHeartland MLS as distributed by MLS GRID
- $300,8953 bd3 ba1.8k sqft1412 S 4th St E, Louisburg, KS 66053New ConstructionHeartland MLS as distributed by MLS GRID
- $300,8953 bd3 ba1.8k sqft1430 S 4th St E, Louisburg, KS 66053New ConstructionHeartland MLS as distributed by MLS GRID
- $240,0003 bd2 ba1k sqft1013 Colbern Dr, Belton, MO 64012For SaleMLS ID #2636637, Kris Johnson, Keller Williams Legacy Partner. Heartland MLS as distributed by MLS GRID
- $295,2323 bd3 ba1.8k sqft1330 S 4th St E, Louisburg, KS 66053New ConstructionHeartland MLS as distributed by MLS GRID
- $295,2323 bd3 ba1.8k sqft1332 S 4th St E, Louisburg, KS 66053New ConstructionHeartland MLS as distributed by MLS GRID
- $295,2323 bd3 ba1.8k sqft1400 S 4th St E, Louisburg, KS 66053New ConstructionHeartland MLS as distributed by MLS GRID
- $295,2323 bd3 ba1.8k sqft1402 S 4th St E, Louisburg, KS 66053New ConstructionHeartland MLS as distributed by MLS GRID
- $240,0003 bd2 ba1.4k sqft10 Nebraska Dr, Linn Valley, KS 66040For SaleMLS ID #2634370, Pamela Chyba, ListWithFreedom.com Inc. Heartland MLS as distributed by MLS GRID
