Welcome home to this beautifully maintained 4-bedroom, 3-bathroom home offering a functional layout and plenty of space to spread out! From the moment you walk in, you'll appreciate the abundant natural light streaming through the large picture window in the front living room. The spacious primary suite features a private bath, while the convenient main-floor laundry adds to the home's everyday functionality. The finished lower level offers a fantastic family room, along with a generously sized bedroom and full bathroom—perfect for guests, multigenerational living, a private home office, or a separate living space. Step outside to enjoy the large, fenced backyard complete with a patio and pergola, making it the perfect place for entertaining, grilling, or relaxing with family and friends. This home has been exceptionally well cared for and features newer flooring throughout along with a newer water heater, giving the next owner added peace of mind. With spacious living areas, thoughtful updates, and a backyard designed for making memories, this Blue Springs gem is ready to welcome you home!
Pending
$329,000
612 NE Cumberland Dr, Blue Springs, MO 64014
4beds
2,302sqft
Single Family Residence
Built in 2003
8,387 Square Feet Lot
$-- Zestimate®
$143/sqft
$9/mo HOA
What's special
Large fenced backyardPatio and pergolaNewer flooring throughoutFunctional layoutThoughtful updatesConvenient main-floor laundry
- 34 days |
- 122 |
- 12 |
Likely to sell faster than
Zillow last checked:
Listing updated:
Listed by:
Lori Moon 816-392-5342,
Keller Williams Platinum Prtnr
Source: Heartland MLS as distributed by MLS GRID,MLS#: 2633232
Facts & features
Interior
Bedrooms & bathrooms
- Bedrooms: 4
- Bathrooms: 3
- Full bathrooms: 3
Dining room
- Description: Eat-In Kitchen
Heating
- Electric
Cooling
- Electric
Appliances
- Included: Dishwasher, Disposal, Microwave
- Laundry: Bedroom Level, Main Level
Features
- Ceiling Fan(s), Kitchen Island, Walk-In Closet(s)
- Flooring: Carpet, Luxury Vinyl
- Basement: Basement BR,Finished,Full
- Number of fireplaces: 1
- Fireplace features: Living Room, Wood Burning
Interior area
- Total structure area: 2,302
- Total interior livable area: 2,302 sqft
- Finished area above ground: 1,188
- Finished area below ground: 1,114
Property
Parking
- Total spaces: 2
- Parking features: Attached, Garage Faces Front
- Attached garage spaces: 2
Features
- Fencing: Privacy
Lot
- Size: 8,387 Square Feet
- Features: City Lot
Details
- Parcel number: 36220170300000000
Construction
Type & style
- Home type: SingleFamily
- Architectural style: Traditional
- Property subtype: Single Family Residence
Materials
- Board & Batten Siding
- Roof: Composition
Condition
- Year built: 2003
Utilities & green energy
- Sewer: Public Sewer
- Water: Public
Community & HOA
Community
- Security: Smoke Detector(s)
- Subdivision: Cumberland Falls
HOA
- Has HOA: Yes
- HOA fee: $110 annually
- HOA name: Cumberland Falls HOA
Location
- Region: Blue Springs
Financial & listing details
- Price per square foot: $143/sqft
- Tax assessed value: $232,760
- Annual tax amount: $3,622
- Date on market: 7/24/2026
- Listing terms: Cash,Conventional,FHA,VA Loan
- Ownership: Private
Estimated market value
Not available
Estimated sales range
Not available
Not available
Price history
| Date | Event | Price |
|---|---|---|
| 7/27/2026 | Pending sale | $329,000$143/sqft |
Source:  Heartland MLS as distributed by MLS GRID #2633232 Report a problem Heartland MLS as distributed by MLS GRID #2633232 Report a problem | ||
| 7/24/2026 | Listed for sale | $329,000+4.5%$143/sqft |
Source: Heartland MLS as distributed by MLS GRID #2633232 Report a problem | ||
| 11/16/2023 | Sold | -- |
Source: Heartland MLS as distributed by MLS GRID #2448783 Report a problem | ||
| 10/18/2023 | Pending sale | $314,900$137/sqft |
Source: Heartland MLS as distributed by MLS GRID #2448783 Report a problem | ||
| 9/28/2023 | Price change | $314,900-3.1%$137/sqft |
Source: Heartland MLS as distributed by MLS GRID #2448783 Report a problem | ||
| 8/7/2023 | Listed for sale | $324,900+91.2%$141/sqft |
Source: Heartland MLS as distributed by MLS GRID #2448783 Report a problem | ||
| 7/12/2023 | Listing removed | -- |
Source: Zillow Rentals Report a problem | ||
| 6/28/2023 | Listed for rent | $2,095$1/sqft |
Source: Zillow Rentals Report a problem | ||
| 6/7/2023 | Listing removed | -- |
Source: Zillow Rentals Report a problem | ||
| 5/15/2023 | Listed for rent | $2,095+13.6%$1/sqft |
Source: Zillow Rentals Report a problem | ||
| 5/30/2020 | Listing removed | $1,845$1/sqft |
Source: RentersWarehouse Report a problem | ||
| 5/16/2020 | Listed for rent | $1,845+2.5%$1/sqft |
Source: RentersWarehouse Report a problem | ||
| 7/18/2019 | Listing removed | $1,800$1/sqft |
Source: Renters Warehouse Report a problem | ||
| 5/3/2019 | Listed for rent | $1,800$1/sqft |
Source: Renters Warehouse Report a problem | ||
| 3/24/2019 | Listing removed | $1,800$1/sqft |
Source: Renters Warehouse Report a problem | ||
| 3/13/2019 | Listed for rent | $1,800+2.9%$1/sqft |
Source: Renters Warehouse Report a problem | ||
| 4/16/2014 | Listing removed | $1,750$1/sqft |
Source: Voepel Property Management Report a problem | ||
| 4/10/2014 | Listed for rent | $1,750$1/sqft |
Source: Voepel Property Management Report a problem | ||
| 4/7/2014 | Sold | -- |
Source: Heartland MLS as distributed by MLS GRID #1858375 Report a problem | ||
| 3/16/2014 | Pending sale | $169,900$74/sqft |
Source: RE/MAX Heritage #1858375 Report a problem | ||
| 11/13/2013 | Listed for sale | $169,900+6.3%$74/sqft |
Source: RE/MAX Heritage #1858375 Report a problem | ||
| 7/8/2011 | Listing removed | $159,900$69/sqft |
Source: Reece and Nichols Realtors #1717821 Report a problem | ||
| 5/13/2011 | Price change | $159,900-3.1%$69/sqft |
Source: Reece and Nichols Realtors #1717821 Report a problem | ||
| 4/29/2011 | Price change | $165,000-1.8%$72/sqft |
Source: Reece and Nichols Realtors #1717821 Report a problem | ||
| 3/16/2011 | Listed for sale | $168,000$73/sqft |
Source: Reece and Nichols Realtors #1717821 Report a problem | ||
Public tax history
| Year | Property taxes | Tax assessment |
|---|---|---|
| 2025 | $3,622 +15.4% | $44,224 +15% |
| 2024 | $3,137 +2% | $38,456 |
| 2023 | $3,077 -14.8% | $38,456 -3.6% |
| 2022 | $3,612 +0.1% | $39,900 |
| 2021 | $3,609 +8.7% | $39,900 +6.9% |
| 2020 | $3,320 +3.4% | $37,338 |
| 2019 | $3,210 | $37,338 +14.9% |
| 2018 | $3,210 +8% | $32,496 |
| 2017 | $2,972 +8.5% | $32,496 +5.6% |
| 2016 | $2,739 +2.1% | $30,780 +2.3% |
| 2014 | $2,682 +0.5% | $30,098 |
| 2013 | $2,668 +0.1% | $30,098 |
| 2012 | $2,666 +0.3% | $30,098 |
| 2011 | $2,657 +1.8% | $30,098 |
| 2010 | $2,610 -5.7% | $30,098 |
| 2009 | $2,767 +1.8% | $30,098 -6% |
| 2008 | $2,717 +5.6% | $32,019 |
| 2007 | $2,573 +0% | $32,019 +6% |
| 2006 | $2,572 +0.3% | $30,206 |
| 2005 | $2,565 +216.7% | $30,206 +1.3% |
| 2004 | $810 +90.7% | $29,830 |
| 2003 | $425 | -- |
| 2002 | -- | $5,320 |
Find assessor info on the county website
Monthly payment
Est. payment
Payment breakdown
Explore the cost of this home by adjusting the details. Changes won't be saved.Climate risks
Neighborhood: 64014
Nearby schools
GreatSchools rating
- 7/10Lucy Franklin Elementary SchoolGrades: K-5Distance: 0.5 mi
- 7/10Brittany Hill Middle SchoolGrades: 6-8Distance: 0.5 mi
- 8/10Blue Springs High SchoolGrades: 9-12Distance: 2.4 mi
Schools provided by the listing agent
- Elementary: Lucy Franklin
- Middle: Brittany Hill
- High: Blue Springs
Source: Heartland MLS as distributed by MLS GRID. This data may not be complete. We recommend contacting the local school district to confirm school assignments for this home.
- $340,0003 bd2 ba1.7k sqft608 NE Cumberland Dr, Blue Springs, MO 64014Off Market
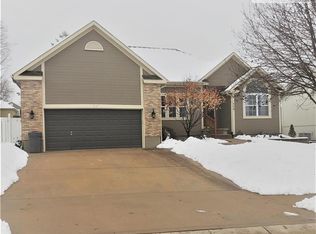
- $396,5004 bd2 ba2.1k sqft616 NE Cumberland Dr, Blue Springs, MO 64014Off Market

- $--4 bd3 ba2.1k sqft613 NE Hans Dr, Blue Springs, MO 64014Sold
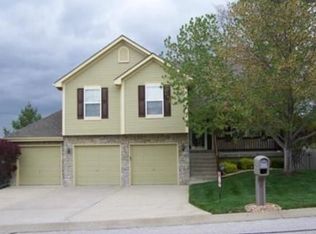
- $--4 bd3 ba1.8k sqft613 E Hans Dr, Blue Springs, MO 64014Sold
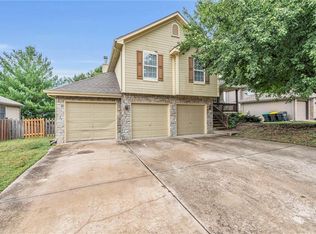
- $329,0003 bd2 ba1.4k sqft604 NE Cumberland Dr, Blue Springs, MO 64014Off Market
- $351,3003 bd2 ba1.7k sqft609 NE Hans Dr, Blue Springs, MO 64014Off Market
- $353,5004 bd3 ba1.7k sqft617 NE Hans Dr, Blue Springs, MO 64014Off Market
- $402,0003 bd2 ba1.8k sqft2815 NE Ridge Creek Dr, Blue Springs, MO 64014Off Market
A local agent can set up tours, give advice and negotiate with sellers.
A local lender can help you make sure your offer is ready when you are.
Similar homes
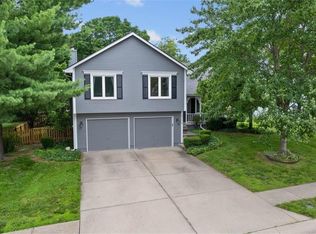
- $390,0004 bd3 ba2.4k sqft2112 NE Springbrook St, Blue Springs, MO 64014For Sale
 MLS ID #2622101, Lois Spargur, Keller Williams Platinum Prtnr. Heartland MLS as distributed by MLS GRID
 - $319,9003 bd3 ba1.7k sqft2407 NW 5th St, Blue Springs, MO 64014For Sale
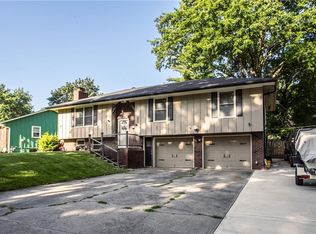 MLS ID #2629055, Susan Hazelrigg, Cynda Sells Realty Group L L C. Heartland MLS as distributed by MLS GRID
 - $325,0002 bd2 ba1.5k sqft2701 NE Sonora Valley Dr, Blue Springs, MO 64015For Sale
 MLS ID #2630366, Pamela Campbell, RE/MAX Premier Properties. Heartland MLS as distributed by MLS GRID
 - $299,9993 bd2 ba2.6k sqft229 SE Westminister Rd, Blue Springs, MO 64014For Sale
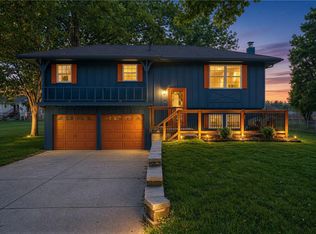 MLS ID #2635051, Lori Moon, Keller Williams Platinum Prtnr. Heartland MLS as distributed by MLS GRID
 - $325,0004 bd3 ba2k sqft1209 SW Trail Ridge Dr, Blue Springs, MO 64015For SaleMLS ID #2625337, Kacey Mehl, HomeSmart Legacy. Heartland MLS as distributed by MLS GRID
- $319,0004 bd3 ba1.7k sqft801 SW Southgate Dr, Blue Springs, MO 64015For SaleMLS ID #2634441, Colby Lewis, ReeceNichols - Lees Summit. Heartland MLS as distributed by MLS GRID
- $315,0004 bd3 ba2.1k sqft1008 SW 23rd St, Blue Springs, MO 64015For SaleMLS ID #2629211, Bryan Huff, Keller Williams Realty Partners Inc.. Heartland MLS as distributed by MLS GRID
- $475,0004 bd4 ba2.4k sqft1021 SE Scarlet Ct, Blue Springs, MO 64014For SaleMLS ID #2632187, Rachel Harrington, RE/MAX Elite, REALTORS. Heartland MLS as distributed by MLS GRID
- $294,0003 bd2 ba2.3k sqft1008 SW 19th Street Ter, Blue Springs, MO 64015For SaleMLS ID #2630271, Lauren Hogan, ReeceNichols - Lees Summit. Heartland MLS as distributed by MLS GRID
- $359,9005 bd3 ba1.9k sqft1614 NW Hilltop Ln, Grain Valley, MO 64029For SaleMLS ID #2613989, Breeze Team, EXP Realty LLC. Heartland MLS as distributed by MLS GRID
- $325,0003 bd3 ba2.1k sqft19432 N 11th Ter, Independence, MO 64056For SaleMLS ID #2636677, Hendrix Group, Real Broker, LLC. Heartland MLS as distributed by MLS GRID
- $375,0004 bd3 ba2.4k sqft21417 E 50th Terrace Ct S, Blue Springs, MO 64015For SaleMLS ID #2633384, Kassie Cundiff, Realty ONE Group Esteem. Heartland MLS as distributed by MLS GRID
- $350,0003 bd3 ba2k sqft813 SW Foxtail Dr, Grain Valley, MO 64029For SaleMLS ID #2633978, Gary Derks, ReeceNichols- Leawood Town Center. Heartland MLS as distributed by MLS GRID
- $330,0004 bd2 ba1.8k sqft701 N Rockwell Ave, Independence, MO 64056For SaleMLS ID #2632137, Tiffany Dow, Keller Williams Platinum Prtnr. Heartland MLS as distributed by MLS GRID
- $329,9004 bd2 ba1.5k sqft846 SW Country Hill Dr, Grain Valley, MO 64029For SaleMLS ID #2634906, Asheley Sisk, RE/MAX Heritage. Heartland MLS as distributed by MLS GRID
- $339,0003 bd3 ba2k sqft3212 S Bryn Mawr Dr, Independence, MO 64057For SaleMLS ID #2628224, Laeth Hamil, RE/MAX Innovations. Heartland MLS as distributed by MLS GRID
- $329,9004 bd2 ba2.1k sqft10401 E 71st Ter, Raytown, MO 64133For SaleMLS ID #2637958, SBD Team, SBD Housing Solutions LLC. Heartland MLS as distributed by MLS GRID
- $257,5003 bd2 ba1.3k sqft104 SW Gladstone Dr, Blue Springs, MO 64014For SaleMLS ID #2632954, Alissia Jaynes, Weichert Realtors - Generations. Heartland MLS as distributed by MLS GRID
- $328,0003 bd3 ba2k sqft3916 Queen Ridge Dr, Independence, MO 64055For SaleMLS ID #2627130, Tami Lewis, Real Broker, LLC. Heartland MLS as distributed by MLS GRID
- $349,9004 bd3 ba1.9k sqft1701 NW Hilltop Ct, Grain Valley, MO 64029For SaleMLS ID #2636769, Ben Wong, 1st Class Real Estate KC. Heartland MLS as distributed by MLS GRID
