Classic-styled brick Colonial situated on a private cul-de-sac lot in prestigious Whitmoor Country Club. This Hardesty-built 1.5 Sty is defined by exceptional craftsmanship & distinctive design elements including soaring ceilings, detailed trim work and expansive windows that draw in an abundance of natural light. Impressive covered porch entrance leads to welcoming foyer, well-appointed study and formal dining room with wide bay window. Stunning great room features a floor-to-ceiling brick fireplace flanked by built-in bookcases, skylights and a dramatic wall of windows that offer perfect views of the lake & the 7th hole on the North course. Chef’s kitchen with oak cabinetry, premium appliances, pass-through bar & 7’ center island adjoins vaulted breakfast room with convenient planning center. The main floor primary bedroom suite with cathedral ceiling, walk-in closet and luxury bath with jetted tub provides an appealing retreat. The 2nd floor extends the living quarters with 3 generous-sized additional bedrooms, 1 with ensuite bath & 2 with Jack n’ Jill bath. Lower Level entertainment space includes recreation room with brick fireplace, display cases and atrium plus office & full bath. Atrium doors open to outdoor living area with screened porch & large deck. Golf community lifestyle with access to clubhouse, pool, tennis courts, fitness center & 36-hole championship golf course.
Pending
Listed by: Coldwell Banker Realty - Gundaker • Teddy J Johnlikes • 314-452-1885
$799,000
612 Roundstone Dr, Weldon Spring, MO 63304
5beds
4,147sqft
Single Family Residence
Built in 1989
0.56 Acres Lot
$-- Zestimate®
$193/sqft
$83/mo HOA
What's special
Floor-to-ceiling brick fireplacePrivate cul-de-sac lotImpressive covered porch entranceExceptional craftsmanshipWell-appointed studyClassic-styled brick colonialPremium appliances
- 10 days
- 617
- 30
Likely to sell faster than
Zillow last checked:
Listing updated:
Listed by:
Teddy J Johnlikes 314-452-1885,
Coldwell Banker Realty - Gundaker,
Mary Beth Benes 314-707-7761,
Coldwell Banker Realty - Gundaker
Source: MARIS,MLS#: 26058987 Originating MLS: St. Louis Association of REALTORS
Facts & features
Interior
Bedrooms & bathrooms
- Bedrooms: 5
- Bathrooms: 5
- Full bathrooms: 4
- 1/2 bathrooms: 1
- Main level bathrooms: 2
- Main level bedrooms: 1
Primary bedroom
- Features: Floor Covering: Carpeting
- Level: Main
- Area: 324
- Dimensions: 18x18
Bedroom 2
- Features: Floor Covering: Carpeting
- Level: Second
- Area: 180
- Dimensions: 15x12
Bedroom 3
- Features: Floor Covering: Carpeting
- Level: Second
- Area: 143
- Dimensions: 13x11
Bedroom 4
- Features: Floor Covering: Carpeting
- Level: Second
- Area: 176
- Dimensions: 16x11
Breakfast room
- Features: Floor Covering: Vinyl
- Level: Main
- Area: 182
- Dimensions: 14x13
Den
- Features: Floor Covering: Carpeting
- Level: Main
- Area: 165
- Dimensions: 15x11
Dining room
- Features: Floor Covering: Carpeting
- Level: Main
- Area: 238
- Dimensions: 17x14
Great room
- Features: Floor Covering: Carpeting
- Level: Main
- Area: 540
- Dimensions: 27x20
Kitchen
- Features: Floor Covering: Vinyl
- Level: Main
- Area: 204
- Dimensions: 17x12
Laundry
- Features: Floor Covering: Vinyl
- Level: Main
- Area: 63
- Dimensions: 9x7
Office
- Features: Floor Covering: Carpeting
- Level: Basement
- Area: 416
- Dimensions: 26x16
Recreation room
- Features: Floor Covering: Carpeting
- Level: Basement
- Area: 475
- Dimensions: 25x19
Heating
- Forced Air, Natural Gas
Cooling
- Attic Fan, Ceiling Fan(s), Central Air, Electric
Appliances
- Included: Electric Cooktop, Dishwasher, Disposal, Ice Maker, Double Oven
- Laundry: Laundry Room, Main Level, Sink
Features
- Bar, Bookcases, Breakfast Bar, Breakfast Room, Cathedral Ceiling(s), Ceiling Fan(s), Central Vacuum, Chandelier, Crown Molding, Custom Cabinetry, Double Vanity, Entrance Foyer, Kitchen Island, Open Floorplan, Pantry, Master Downstairs, Recessed Lighting, Separate Dining, Separate Shower, Shower, Sound System, Tile Counters, Tub, Walk-In Closet(s)
- Flooring: Carpet, Ceramic Tile, Parquet, Vinyl
- Doors: Atrium Door(s), Panel Door(s), Pocket Door(s), Sliding Doors
- Windows: Bay Window(s), Blinds, Skylight(s), Window Treatments
- Basement: Partially Finished,Storage Space,Walk-Out Access
- Number of fireplaces: 2
- Fireplace features: Basement, Great Room, Wood Burning
Interior area
- Total structure area: 4,147
- Total interior livable area: 4,147 sqft
- Finished area above ground: 3,482
Property
Parking
- Total spaces: 3
- Parking features: Attached, Garage, Garage Door Opener, Garage Faces Side, Oversized
- Attached garage spaces: 3
Features
- Levels: One and One Half
- Patio & porch: Covered, Deck, Front Porch, Porch, Screened
- Has view: Yes
Lot
- Size: 0.56 Acres
- Features: Cul-De-Sac, Level, On Golf Course, Sprinklers In Front, Sprinklers In Rear, Views
Details
- Parcel number: 300416839000427.0000000
- Special conditions: Standard
Construction
Type & style
- Home type: SingleFamily
- Architectural style: Traditional
- Property subtype: Single Family Residence
Materials
- Brick Veneer, Frame
Condition
- Year built: 1989
Details
- Builder name: Hardesty
Utilities & green energy
- Electric: Ameren
- Sewer: Public Sewer
- Water: Public
- Utilities for property: Electricity Connected, Natural Gas Connected, Sewer Connected
Community & HOA
Community
- Features: Clubhouse, Fitness Center, Golf, Pool, Street Lights, Tennis Court(s)
- Security: Smoke Detector(s)
- Subdivision: Whitmoor Country Club #105
HOA
- Has HOA: Yes
- Amenities included: Other
- Services included: Other
- HOA fee: $1,000 annually
- HOA name: Whitmoor
Location
- Region: Weldon Spring
Financial & listing details
- Price per square foot: $193/sqft
- Tax assessed value: $776,046
- Annual tax amount: $8,715
- Date on market: 10/17/2026
- Cumulative days on market: 10 days
- Listing terms: Cash,Conventional
- Ownership: Private
- Electric utility on property: Yes
Estimated market value
Not available
Estimated sales range
Not available
Not available
Price history
| Date | Event | Price |
|---|---|---|
| 10/18/2026 | Pending sale | $799,000$193/sqft |
Source:  MARIS #26058987 Report a problem | ||
| 10/17/2026 | Listed for sale | $799,000$193/sqft |
Source: MARIS #26058987 Report a problem | ||
Public tax history
| Year | Property taxes | Tax assessment |
|---|---|---|
| 2025 | $8,715 +10.5% | $147,449 +11.2% |
| 2024 | $7,890 +0% | $132,609 |
| 2023 | $7,887 +8% | $132,609 +16.2% |
| 2022 | $7,305 | $114,095 0% |
| 2021 | -- | $114,146 +13.8% |
| 2020 | -- | $100,324 |
| 2019 | $6,884 | $100,324 +0.4% |
| 2018 | $6,884 +0.8% | $99,875 |
| 2017 | $6,827 +2.2% | $99,875 +6.1% |
| 2016 | $6,681 +0.6% | $94,136 |
| 2015 | $6,639 +0.8% | $94,136 +3.9% |
| 2014 | $6,587 | $90,593 |
| 2013 | -- | $90,593 -2.5% |
| 2012 | -- | $92,960 -25.1% |
| 2011 | -- | $124,150 |
| 2010 | -- | $124,150 |
| 2009 | -- | $124,150 -6% |
| 2008 | -- | $132,070 -78.2% |
| 2007 | -- | $606,900 |
| 2006 | -- | $606,900 |
| 2005 | -- | $606,900 +25.8% |
| 2004 | -- | $482,300 |
| 2003 | -- | $482,300 |
| 2002 | -- | -- |
| 2001 | -- | -- |
Find assessor info on the county website
Monthly payment
Est. payment
Payment breakdown
Explore the cost of this home by adjusting the details. Changes won't be saved.Climate risks
Neighborhood: 63304
Nearby schools
Schools provided by the listing agent
- Elementary: Independence Elem.
- Middle: Bryan Middle
- High: Francis Howell High
Source: MARIS. This data may not be complete. We recommend contacting the local school district to confirm school assignments for this home.
Similar homes
- $725,0004 bd5 ba4k sqft1305 Renaissance Pl, Weldon Spring, MO 63304For Sale
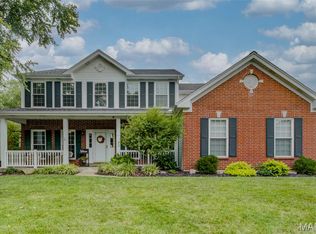
 MLS ID #26051591, Donna M Martinez, ReeceNichols Real Estate. MARIS
- $--3 bd3 ba2.2k sqft4459 Hesters Way, Saint Charles, MO 63304Auction
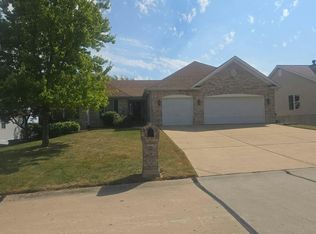 Auction.com 2
- $741,4154 bd5 ba3.2k sqft301 Healthy Way, Saint Charles, MO 63304New Construction
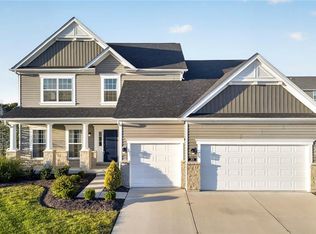 MARIS
- $719,6584 bd4 ba3.2k sqft342 Healthy Way, Saint Charles, MO 63304New Construction
 MARIS
- $465,0004 bd3 ba2k sqft5009 Royal Burgess Dr, Saint Peters, MO 63304For SaleMLS ID #26067774, Jason Rulo, Berkshire Hathaway HomeServices Select Properties. MARIS
- $534,9004 bd3 ba2.8k sqft445 Mason Ridge Dr, Saint Charles, MO 63304For SaleMLS ID #26066539, Jennifer R Bommarito, Fox & Riley Real Estate. MARIS
- $499,0004 bd3 ba3.6k sqft739 Winterfield Dr, Saint Peters, MO 63304For SaleMLS ID #26058659, Teddy J Johnlikes, Coldwell Banker Realty - Gundaker. MARIS
- $409,0005 bd4 ba3.2k sqft55 Marsala Ct, Saint Charles, MO 63304For SaleMLS ID #26066587, Rebecca A Klein, Move Realty. MARIS
- $575,0005 bd4 ba3k sqft258 Montecito Ter, Saint Peters, MO 63304For SaleMLS ID #26066898, Katie Hart, Garner Realty & Development, Inc.. MARIS
- $485,0004 bd3 ba2.5k sqft4863 Greenburg Dr, Saint Peters, MO 63304For SaleMLS ID #26062524, Crystal A McGrath, Coldwell Banker Realty - Gundaker. MARIS
- $669,9024 bd4 ba2.8k sqft305 Healthy Way, Saint Charles, MO 63304New ConstructionMLS ID #26040558, Gia M Linville, Consort Realty, LLC. MARIS
- $849,0005 bd5 ba4.9k sqft365 Kreder Ridge Cir, Saint Charles, MO 63304For SaleMLS ID #26045047, Kory A McCullough, RE/MAX Platinum. MARIS
- $706,9904 bd3 ba3.6k sqft1 Kingston Kreder Farms, Saint Charles, MO 63304New ConstructionMLS ID #25074394, Amanda A Alejandro, Realty Shop. MARIS
- $449,9005 bd4 ba3.1k sqft3727 Summit Dr, Saint Charles, MO 63303For SaleMLS ID #26067462, Joe Coyne, RE/MAX Platinum. MARIS
- $669,2283 bd2 ba2.2k sqft325 Healthy Way, Saint Charles, MO 63304New ConstructionMARIS
- $799,7983 bd3 ba2.3k sqft1014 Santiago Trl, Cottleville, MO 63304New ConstructionMARIS
- $475,0004 bd3 ba2.4k sqft3718 Bluff Spring Dr, Saint Charles, MO 63303For SaleMLS ID #26051953, Ted Gottlieb, MORE, REALTORS. MARIS
- $575,0004 bd4 ba3.1k sqft4185 Stonecroft Dr, Saint Charles, MO 63304For SaleMLS ID #26052282, Matt J Becker, Worth Clark Realty. MARIS
- $419,0004 bd3 ba2.7k sqft838 Emerald Place Dr, Saint Charles, MO 63304For SaleMLS ID #26064798, Breana Bunch, Nettwork Global. MARIS
- $689,0003 bd3 ba3k sqft102 Lilac Blossom Dr, Saint Charles, MO 63304For SaleMLS ID #26053449, Teddy J Johnlikes, Coldwell Banker Realty - Gundaker. MARIS
