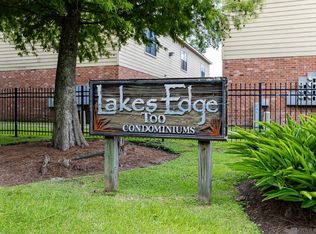
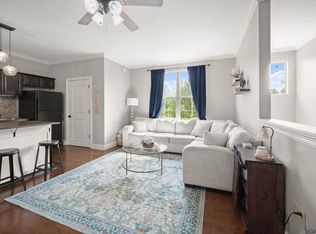
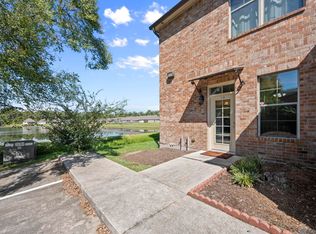
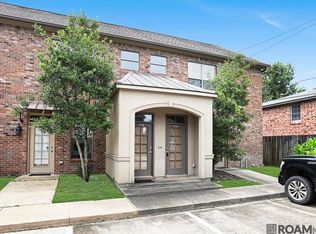
Welcome to this beautifully maintained, move-in ready condo located in a gated community offering comfort, convenience, and low-maintenance living. This well-cared-for home features an open-concept floor plan with wood flooring throughout the living areas and bedroom, tile flooring in the bathroom, soaring 9-foot ceilings, crown molding and abundant natural light. The kitchen is equipped with maple cabinetry, granite countertops, a dishwasher, microwave, and ample cabinet space, making it both stylish and functional. The spacious primary bedroom serves as a comfortable retreat, featuring a large walk-in closet and a private en suite bathroom. Step outside onto your private porch with views of the lake—the perfect place to enjoy your morning coffee or unwind at the end of the day. Assigned parking provides added convenience, and the refrigerator, washer, and dryer will remain with the home, making this truly move-in ready. Ideally located just minutes from LSU, shopping, restaurants, medical facilities, and major businesses, this condo is an excellent opportunity for carefree living. Whether you're looking for a primary residence, a game-day retreat, or an investment property, this condo checks all the boxes. Priced to sell and ready for its next owner! (Home has been virtually staged.)
For sale
$115,000
612 S Kenilworth Pkwy APT 1C, Baton Rouge, LA 70820
1beds
635sqft
Single Family Residence, Condominium, Residential
Built in 2006
-- sqft lot
$-- Zestimate®
$181/sqft
$225/mo HOA
What's special
Open-concept floor planBeautifully maintainedGranite countertopsAmple cabinet spacePrivate en suite bathroomSpacious primary bedroomLarge walk-in closet
- 1 day |
- 39 |
- 3 |
Zillow last checked:
Listing updated:
Listed by:
Jodie Strain,
Compass - Perkins 225-769-1500
Source: ROAM MLS,MLS#: 2026013288
Facts & features
Interior
Bedrooms & bathrooms
- Bedrooms: 1
- Bathrooms: 1
- Full bathrooms: 1
Rooms
- Room types: Primary Bathroom, Primary Bedroom, Other
Primary bedroom
- Features: En Suite Bath, Ceiling Fan(s), Walk-In Closet(s)
- Level: Main
- Area: 154.28
- Width: 13.3
Primary bathroom
- Features: Shower Combo
Kitchen
- Features: Pantry
- Level: Main
- Area: 159.6
- Length: 12
Living room
- Level: Main
- Area: 151.96
Heating
- Central
Cooling
- Central Air, Ceiling Fan(s)
Appliances
- Included: Elec Stove Con, Dryer, Washer, Electric Cooktop, Dishwasher, Disposal, Microwave, Range/Oven, Refrigerator
- Laundry: Electric Dryer Hookup, Washer Hookup, Inside, Laundry Room
Features
- Flooring: Ceramic Tile, Wood
- Windows: Window Treatments
- Attic: Attic Access
Interior area
- Total structure area: 692
- Total interior livable area: 635 sqft
Property
Parking
- Parking features: Assigned
Features
- Stories: 1
- Patio & porch: Covered
- Exterior features: Lighting
- Has view: Yes
- View description: Water
- Has water view: Yes
- Water view: Water
- Waterfront features: Walk To Water
Lot
- Features: Landscaped
Details
- Parcel number: 02552868
- Special conditions: Standard
Construction
Type & style
- Home type: Condo
- Architectural style: Traditional
- Property subtype: Single Family Residence, Condominium, Residential
- Attached to another structure: Yes
Materials
- Brick Siding, Other, Frame
- Foundation: Slab
Condition
- New construction: No
- Year built: 2006
Utilities & green energy
- Gas: None
- Sewer: Public Sewer
- Water: Public
Community & HOA
Community
- Security: Gated Community
- Subdivision: Lakes Edge Too
HOA
- Has HOA: Yes
- Services included: Accounting, Common Areas, Maintenance Grounds, Maint Subd Entry HOA, Management, Trash
- HOA fee: $2,700 annually
Location
- Region: Baton Rouge
Financial & listing details
- Price per square foot: $181/sqft
- Tax assessed value: $102,230
- Annual tax amount: $1,234
- Price range: $115K - $115K
- Date on market: 7/21/2026
- Listing terms: Cash,Conventional,VA Loan,Other
Estimated market value
Not available
Estimated sales range
Not available
Not available
Price history
| Date | Event | Price |
|---|---|---|
| 7/21/2026 | Listed for sale | $115,000+21.1%$181/sqft |
Source:  ROAM MLS #2026013288 Report a problem ROAM MLS #2026013288 Report a problem | ||
| 1/8/2021 | Sold | -- |
Source: ROAM MLS #2020012136 Report a problem | ||
| 12/9/2020 | Pending sale | $95,000$150/sqft |
Source: Tom Mackey Real Estate Service #2020012136 Report a problem | ||
| 7/31/2020 | Listed for sale | $95,000$150/sqft |
Source: Tom Mackey Real Estate Service #2020012136 Report a problem | ||
| 7/11/2019 | Listing removed | $895$1/sqft |
Source: Tom Mackey Real Estate Services, LLC Report a problem | ||
| 7/1/2019 | Listed for rent | $895+1.1%$1/sqft |
Source: Tom Mackey Real Estate Services, LLC Report a problem | ||
| 7/12/2018 | Listing removed | $885$1/sqft |
Source: Tom Mackey Real Estate Services, LLC Report a problem | ||
| 6/27/2018 | Listed for rent | $885$1/sqft |
Source: Tom Mackey Real Estate Services, LLC Report a problem | ||
| 6/12/2017 | Listing removed | $885$1/sqft |
Source: Tom Mackey Real Estate Services, LLC Report a problem | ||
| 4/27/2017 | Listed for rent | $885$1/sqft |
Source: Tom Mackey Real Estate Services, LLC Report a problem | ||
| 5/9/2007 | Sold | -- |
Source: Public Record Report a problem | ||
Public tax history
| Year | Property taxes | Tax assessment |
|---|---|---|
| 2025 | $1,234 -0.4% | $10,223 |
| 2024 | $1,239 +6.2% | $10,223 +7.6% |
| 2023 | $1,167 +3.1% | $9,500 |
| 2022 | $1,131 +1.9% | $9,500 |
| 2021 | $1,110 +1% | $9,500 |
| 2020 | $1,100 -3.9% | $9,500 |
| 2019 | $1,145 +1.3% | $9,500 |
| 2018 | $1,131 | $9,500 |
| 2017 | $1,131 | $9,500 |
| 2016 | $1,131 +2.6% | $9,500 |
| 2015 | $1,102 +2.3% | $9,500 |
| 2014 | $1,077 | $9,500 |
| 2013 | $1,077 0% | $9,500 |
| 2012 | $1,077 +6.8% | $9,500 +8% |
| 2011 | $1,009 +1.1% | $8,800 |
| 2010 | $998 | $8,800 |
Find assessor info on the county website
Monthly payment
Est. payment
Payment breakdown
Explore the cost of this home by adjusting the details. Changes won't be saved.Climate risks
Neighborhood: South Burbank
Nearby schools
GreatSchools rating
- 7/10Magnolia Woods Elementary SchoolGrades: PK-5Distance: 1.3 mi
- 6/10Glasgow Middle SchoolGrades: 6-8Distance: 2.3 mi
- 2/10Mckinley Senior High SchoolGrades: 9-12Distance: 3.8 mi
Schools provided by the listing agent
- District: East Baton Rouge
Source: ROAM MLS. This data may not be complete. We recommend contacting the local school district to confirm school assignments for this home.
- $110,0001 bd1 ba629 sqft612 S Kenilworth Pkwy APT 2A, Baton Rouge, LA 70820For Sale
- $--1 bd1 ba705 sqft612 S Kenilworth Pkwy APT 2B, Baton Rouge, LA 70820Sold

- $94,9001 bd1 ba585 sqft612 S Kenilworth Pkwy APT 3A, Baton Rouge, LA 70820Off Market
- $103,0001 bd1 ba705 sqft612 S Kenilworth Pkwy APT 4G, Baton Rouge, LA 70820Off Market

- $102,6001 bd1 ba705 sqft612 S Kenilworth Pkwy APT 2F, Baton Rouge, LA 70820Off Market
- $96,3001 bd1 ba629 sqft612 S Kenilworth Pkwy #2, Baton Rouge, LA 70820Off Market
- $100,6001 bd1 ba706 sqft612 S Kenilworth Pkwy APT 1G, Baton Rouge, LA 70820Off Market
- $92,1001 bd1 ba654 sqft612 S Kenilworth Pkwy APT 1H, Baton Rouge, LA 70820Off Market
A local agent can set up tours, give advice and negotiate with sellers.
A local lender can help you make sure your offer is ready when you are.
Similar homes
- $128,0001 bd1 ba718 sqft888 S Kenilworth Pkwy #3, Baton Rouge, LA 70820For Sale
 MLS ID #2026013063, Trey Willard, The W Group Real Estate LLC. ROAM MLS
 - $110,0001 bd1 ba629 sqft612 S Kenilworth Pkwy APT 2A, Baton Rouge, LA 70820For SaleMLS ID #2026012425, Nancy H Aguillard, Century 21 Investment Realty. ROAM MLS
- $117,0001 bd1 ba691 sqft888 S Kenilworth Pkwy APT 1A, Baton Rouge, LA 70820For Sale
 MLS ID #2025019123, Em Saunier, RE/MAX Professional. ROAM MLS
 - $122,0001 bd1 ba718 sqft888 S Kenilworth Pkwy #7, Baton Rouge, LA 70820For Sale
 MLS ID #2026011640, Toni House, RE/MAX Professional. ROAM MLS
 - $118,5001 bd1 ba691 sqft888 S Kenilworth Pkwy APT 4H, Baton Rouge, LA 70820For SaleMLS ID #2026001124, Russ Vegas, Blue Heron Realty. ROAM MLS
- $115,0002 bd1 ba760 sqft9133 Ridge Pecan Dr APT D, Baton Rouge, LA 70810For SaleMLS ID #2026013141, Sheila Goins, Gaspard & Co Real Estate LLC. ROAM MLS
- $115,0002 bd1 ba850 sqft2254 Missouri St, Baton Rouge, LA 70802For SaleMLS ID #2026013271, Alvin Cain, ACG Realty. ROAM MLS
- $99,9001 bd1 ba930 sqft10438 Jefferson Hwy #38D, Baton Rouge, LA 70809For SaleMLS ID #2026013397, Alicia Hedrick, CENTURY 21 Bessette Flavin. ROAM MLS
- $105,0001 bd1 ba700 sqft5233 Butter Creek Ln #J-2, Baton Rouge, LA 70809For SaleMLS ID #2026012904, Beth Alford, RE/MAX Properties. ROAM MLS
- $119,5001 bd1 ba662 sqft402 Lee Dr APT 2A, Baton Rouge, LA 70808For SaleMLS ID #2026010023, Tonya Hill, Real Broker LLC. ROAM MLS
- $97,0001 bd1 ba948 sqft5101 Nicholson Dr APT A15, Baton Rouge, LA 70820For SaleMLS ID #2026011823, Chandra Giambrone, Principal Properties Inc. ROAM MLS
- $85,0001 bd1 ba740 sqft656 Carol Marie Dr #B, Baton Rouge, LA 70806For SaleMLS ID #2026013369, Christopher Aronstein, Keller Williams Realty Red Stick Partners. ROAM MLS
- $99,9002 bd2 ba909 sqft1826 S Brightside View Dr APT M, Baton Rouge, LA 70820For SaleMLS ID #2026008069, Aimee Norton, eXp Realty. ROAM MLS
- $115,0002 bd1 ba867 sqft5131 Butter Creek Ln APT 103, Baton Rouge, LA 70809For SaleMLS ID #2026009697, Alicia Hedrick, CENTURY 21 Bessette Flavin. ROAM MLS
- $111,0001 bd1 ba800 sqft5232 Butter Creek Ln #F-6, Baton Rouge, LA 70809For SaleMLS ID #2026007616, Julie Ferris, RE/MAX Partners. ROAM MLS
- $85,0002 bd2 ba880 sqft1826 S Brightside View Dr APT E, Baton Rouge, LA 70820For Sale
 MLS ID #2564188, Rachel Webber, Galiano Realty. GSREIN
 - $139,0001 bd1 ba765 sqft2954 Hundred Oaks Ave APT 7, Baton Rouge, LA 70808For SaleMLS ID #2026012021, Keaton Dubois, RE/MAX Professional. ROAM MLS
- $110,0001 bd2 ba880 sqft8545 Summa Ave APT 5, Baton Rouge, LA 70809For SaleMLS ID #2025022345, Kim Blanchard, Compass - Perkins. ROAM MLS
- $119,9002 bd2 ba879 sqft1290 Park Blvd APT 111, Baton Rouge, LA 70806For SaleMLS ID #2026008976, Angel Anderson, Platinum Real Estate Services. ROAM MLS
- $75,0003 bd2 ba860 sqft1855 Brightside Dr APT G4, Baton Rouge, LA 70820For SaleMLS ID #2026004874, Jay Cascio, Cascio Realty LLC. ROAM MLS
