Welcome to 612 Southline Drive!
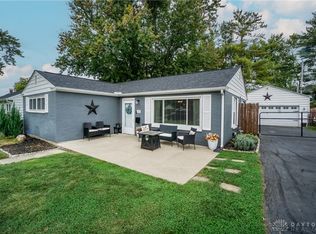
This move-in-ready 3-bedroom home is filled with charm and thoughtful updates, including beautiful original hardwood floors, fresh paint throughout, an updated kitchen, new blinds, a new roof, and a freshly painted exterior. Outside, you'll love the stunning paver driveway, professionally designed paver patio, fully fenced backyard, mature trees, and low maintenance landscaping-perfect for relaxing or entertaining. Just minutes from historic downtown Lebanon, this is the kind of home that's been lovingly cared for and ready for it's next chapter.
Accepting backups
$275,000
612 Southline Dr, Lebanon, OH 45036
3beds
1,042sqft
:
Get pre-qualified$1,897/mo
Single Family Residence
Built in 1954
8,398 Square Feet Lot
$276,400 Zestimate®
$264/sqft
$-- HOA
What's special
Professionally designed paver patioFully fenced backyardFresh paint throughoutUpdated kitchenMature treesStunning paver drivewayLow maintenance landscaping
- 10 days |
- 728 |
- 42 |
Zillow last checked:
Listing updated:
Listed by:
Emily Freiberger (937)949-0006,
Glasshouse Realty Group
Source: DABR MLS,MLS#: 964336 Originating MLS: Dayton Area Board of REALTORS
Originating MLS: Dayton Area Board of REALTORSFacts & features
Interior
Bedrooms & bathrooms
- Bedrooms: 3
- Bathrooms: 1
- Full bathrooms: 1
- Main level bathrooms: 1
Primary bedroom
- Level: Main
- Dimensions: 10 x 14
Bedroom
- Level: Main
- Dimensions: 9 x 14
Bedroom
- Level: Main
- Dimensions: 11 x 10
Family room
- Level: Main
- Dimensions: 20 x 11
Kitchen
- Level: Main
- Dimensions: 13 x 11
Laundry
- Level: Main
- Dimensions: 13 x 7
Heating
- Forced Air, Natural Gas
Cooling
- Central Air
Appliances
- Included: Dishwasher, Disposal, Microwave, Range, Refrigerator, Gas Water Heater
Features
- Ceiling Fan(s)
- Basement: Crawl Space
Interior area
- Total structure area: 1,042
- Total interior livable area: 1,042 sqft
Video & virtual tour
Property
Parking
- Total spaces: 1
- Parking features: Detached, Garage, One Car Garage
- Garage spaces: 1
Features
- Levels: One
- Stories: 1
- Pool features: Pool
Lot
- Size: 8,398 Square Feet
Details
- Parcel number: 1336278023
- Zoning: Residential
- Zoning description: Residential
Construction
Type & style
- Home type: SingleFamily
- Property subtype: Single Family Residence
Materials
- Stone, Vinyl Siding
Condition
- Year built: 1954
Community & HOA
Community
- Security: Smoke Detector(s)
- Subdivision: Urban Crest
HOA
- Has HOA: No
Location
- Region: Lebanon
Financial & listing details
- Price per square foot: $264/sqft
- Tax assessed value: $163,260
- Annual tax amount: $2,319
- Date on market: 7/16/2026
- Date available: 07/17/2026
- Listing terms: Conventional,FHA,Other,VA Loan
Estimated market value
$276,400
$263,000 - $290,000
$1,705/mo
Price history
| Date | Event | Price |
|---|---|---|
| 7/19/2026 | Pending sale | $275,000$264/sqft |
Source:  Cincy MLS #1887179 Report a problem Cincy MLS #1887179 Report a problem | ||
| 7/17/2026 | Listed for sale | $275,000+103.7%$264/sqft |
Source:  DABR MLS #964336 Report a problem DABR MLS #964336 Report a problem | ||
| 2/1/2017 | Listing removed | $135,000$130/sqft |
Source: Keller Williams - Keller Williams Cincinnati MetroNortheast #1519277 Report a problem | ||
| 1/28/2017 | Pending sale | $135,000$130/sqft |
Source: Keller Williams - Keller Williams Cincinnati MetroNortheast #1519277 Report a problem | ||
| 1/27/2017 | Sold | $135,000$130/sqft |
Source: Cincy MLS #1519277 Report a problem | ||
| 12/20/2016 | Listed for sale | $135,000$130/sqft |
Source: Keller Williams - Keller Williams Cincinnati MetroNortheast #1519277 Report a problem | ||
| 12/8/2016 | Pending sale | $135,000$130/sqft |
Source: Keller Williams - Keller Williams Cincinnati MetroNortheast #1519277 Report a problem | ||
| 12/5/2016 | Listed for sale | $135,000+77.6%$130/sqft |
Source: Keller Williams Pinnacle Group Real Estate #1519277 Report a problem | ||
| 4/8/2014 | Sold | $76,000-1.3%$73/sqft |
Source: Cincy MLS #1390984 Report a problem | ||
| 3/4/2014 | Pending sale | $77,000$74/sqft |
Source: Coldwell Banker Heritage Realtors #575945 Report a problem | ||
| 2/23/2014 | Listed for sale | $77,000+28.3%$74/sqft |
Source: Coldwell Banker Heritage Realtors #575945 Report a problem | ||
| 2/13/2014 | Sold | $60,000-45.9%$58/sqft |
Source: Public Record Report a problem | ||
| 3/4/2004 | Sold | $111,000+40.5%$107/sqft |
Source: Public Record Report a problem | ||
| 7/19/1995 | Sold | $79,000$76/sqft |
Source: Public Record Report a problem | ||
Public tax history
| Year | Property taxes | Tax assessment |
|---|---|---|
| 2025 | $2,319 -2.3% | $57,140 |
| 2024 | $2,373 +22.1% | $57,140 +35.9% |
| 2023 | $1,943 -4.1% | $42,040 +0% |
| 2022 | $2,025 +5.8% | $42,031 |
| 2021 | $1,914 -0.3% | $42,031 +18% |
| 2020 | $1,920 -0.5% | $35,619 |
| 2019 | $1,929 +16.7% | $35,619 0% |
| 2018 | $1,653 +13% | $35,620 +29% |
| 2017 | $1,463 -3.1% | $27,615 |
| 2016 | $1,509 -0.7% | $27,615 |
| 2015 | $1,520 -3.3% | $27,615 0% |
| 2014 | $1,572 +5.7% | $27,620 -14% |
| 2013 | $1,488 +3.7% | $32,110 |
| 2012 | $1,435 +2.7% | $32,110 |
| 2011 | $1,397 +10.6% | $32,110 |
| 2010 | $1,263 -4% | $32,110 |
| 2009 | $1,315 -2.8% | $32,110 |
| 2008 | $1,353 | $32,110 |
| 2007 | -- | $32,110 +12.2% |
| 2006 | -- | $28,630 +11.5% |
| 2005 | -- | $25,670 |
| 2004 | -- | $25,670 |
| 2003 | -- | $25,670 +6.3% |
| 2002 | -- | $24,150 |
| 2001 | -- | $24,150 |
| 2000 | -- | $24,150 |
| 1999 | -- | $24,150 |
Find assessor info on the county website
Monthly payment
Est. payment
Payment breakdown
Explore the cost of this home by adjusting the details. Changes won't be saved.Climate risks
Neighborhood: 45036
Nearby schools
GreatSchools rating
- 7/10Berry Intermediate SchoolGrades: 5-6Distance: 1 mi
- 6/10Lebanon Junior High SchoolGrades: 7-8Distance: 1.4 mi
- 8/10Lebanon High SchoolGrades: 8-12Distance: 1.8 mi
Schools provided by the listing agent
- District: Lebanon
Source: DABR MLS. This data may not be complete. We recommend contacting the local school district to confirm school assignments for this home.
- $275,0003 bd1 ba1.1k sqft702 Southline Dr, Lebanon, OH 45036Sold
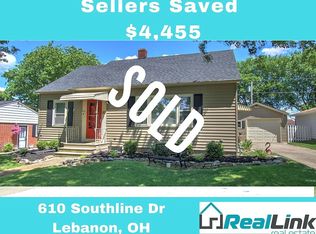
- $285,7003 bd2 ba1.7k sqft610 Southline Dr, Lebanon, OH 45036Off Market
- $209,3003 bd1 ba1.1k sqft608 Southline Dr, Lebanon, OH 45036Off Market
- $227,9003 bd1 ba1k sqft704 Southline Dr, Lebanon, OH 45036Off Market
- $220,3003 bd1 ba1.2k sqft705 Holbrook Ave, Lebanon, OH 45036Off Market
- $238,1003 bd2 ba1k sqft707 Holbrook Ave, Lebanon, OH 45036Off Market
- $263,6004 bd2 ba1k sqft706 Southline Dr, Lebanon, OH 45036Off Market
- $221,8003 bd1 ba1k sqft606 Southline Dr, Lebanon, OH 45036Off Market
A local agent can set up tours, give advice and negotiate with sellers.
Similar homes
- $265,0003 bd1 ba888 sqft482 Drexel Ave, Lebanon, OH 45036For Sale
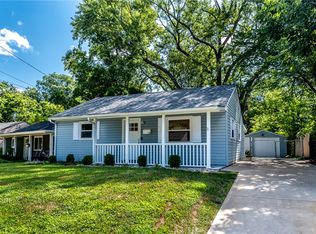
 MLS ID #964722, John M Bissman, Keller Williams Advisors Rlty. DABR MLS
 - $300,0003 bd2 ba988 sqft3822 Greentree Rd, Lebanon, OH 45036For Sale
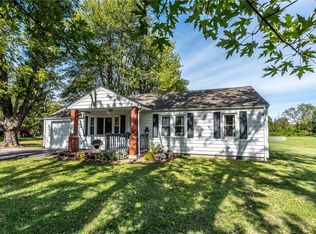 MLS ID #964822, John M Bissman, Keller Williams Advisors Rlty. DABR MLS
 - $295,0002 bd2 ba1.5k sqft311 E Silver St, Lebanon, OH 45036For Sale
 MLS ID #964709, Barbie Woehrmyer, Coldwell Banker Realty. DABR MLS
 - $318,0003 bd2 ba1k sqft160 Clubhouse Ln, Lebanon, OH 45036For Sale
 MLS ID #961993, Tracy Haynes, Coldwell Banker Heritage. DABR MLS
 - $269,9003 bd2 ba1.2k sqft150 Catalpa Dr, Springboro, OH 45066For SaleMLS ID #964916, Shelley Parks, eXp Realty. DABR MLS
- $349,9003 bd1 ba1.2k sqft3730 Greentree Rd, Lebanon, OH 45036For SaleMLS ID #962019, John M Bissman, Keller Williams Advisors Rlty. DABR MLS
- $275,3852 bd2 ba1.2k sqft6846 Traditions St #40, Middletown, OH 45044For SaleMLS ID #965126, Adam Marit, Real Link. DABR MLS
- $--3 bd1 ba1.5k sqft406 Kings Mills Rd, Mason, OH 45040AuctionAuction.com 2
- $272,6852 bd2 ba1.2k sqft6852 Traditions St #37, Middletown, OH 45044For SaleMLS ID #965145, Adam Marit, Real Link. DABR MLS
- $279,0003 bd1 ba1.3k sqft1646 King Ave, Kings Mills, OH 45034For Sale
 MLS ID #1886057, Troy Kutcha, Plum Tree Realty. Cincy MLS
 - $275,0003 bd2 ba1.5k sqft6611 Hendrickson Rd, Middletown, OH 45044For SaleMLS ID #1879911, Glen Whitten, Ohio Property Group, LLC. Cincy MLS
- $248,8952 bd2 ba1.2k sqft6850 Traditions St #38, Middletown, OH 45044For SaleMLS ID #965142, Adam Marit, Real Link. DABR MLS
- $250,8902 bd2 ba1.2k sqft6848 Traditions St #39, Middletown, OH 45044For SaleMLS ID #965140, Adam Marit, Real Link. DABR MLS
- $314,9002 bd2 ba1.1k sqft423 Chambers Bay Pl #13102, Lebanon, OH 45036New ConstructionMLS ID #1867509, Alexander A. Hencheck, HMS Real Estate. Cincy MLS
- $279,9002 bd2 ba1k sqft415 Chambers Bay Pl #13-300, Lebanon, OH 45036New ConstructionCincy MLS
- $230,0002 bd1 ba728 sqft4441 N State Route 48, Lebanon, OH 45036For SaleMLS ID #1876265, Deron G. Schell, Huff Realty. Cincy MLS
- $349,9003 bd3 ba1.2k sqft2078 Riverwood Trl, Kings Mills, OH 45034For SaleMLS ID #1887789, Kevin E Hildebrand, eXp Realty. Cincy MLS
- $255,0002 bd2 ba1.2k sqft5255 Hazeltine Ln, Lebanon, OH 45036For SaleMLS ID #962400, William Lucius, Keller Williams Advisors Rlty. DABR MLS
- $259,8002 bd1 ba1k sqft5799 Shaker Rd, Franklin, OH 45005For SaleMLS ID #958571, Tonda M Hoefler, Coldwell Banker Heritage. DABR MLS
- $268,0003 bd3 ba1.4k sqft2761 Forest Haven Dr #42, Middletown, OH 45044For SaleMLS ID #956052, Adam Marit, Real Link. DABR MLS
