Seller Bonus, offering $2000 in Seller paid closing costs! Welcome to Shaker Run! This well-maintained One flr ranch condo is truly move-in ready. The beautifully upgraded kitchen features granite counters, large center island, and opens to a spacious living rm creating the perfect space for entertaining. Large primary suite w/walk-in-closet & adjoining bath. The living rm walks out to a covered patio overlooking a private wooded setting with direct access to the spacious yard area-a peaceful place to relax. Connecting to the kitchen is a large flex area that can serve as a dining rm or home office space. Convenient in-unit laundry w/included washer & dryer plus storage space under the stairs. NO GARAGE. Located 100 yards from the newest pool in the Shaker Run golf course community, residents enjoy access to 27 holes of championship golf, 4 pools, playground, and a neighborhood restaurant and bar. Low-maintenance living at its finest-move in and enjoy all that Shaker Run has to offer!
For sale
Price cut: $10K (7/14)
$255,000
5255 Hazeltine Ln, Lebanon, OH 45036
2beds
1,264sqft
:
Get pre-qualified$2,025/mo
Condominium
Built in 2022
-- sqft lot
$248,900 Zestimate®
$202/sqft
$248/mo HOA
What's special
Beautifully upgraded kitchenGranite countersLarge center island
- 47 days |
- 1,508 |
- 28 |
Zillow last checked:
Listing updated:
Listed by:
William Lucius (513)874-3300,
Keller Williams Advisors Rlty
Source: DABR MLS,MLS#: 962400 Originating MLS: Dayton Area Board of REALTORS
Originating MLS: Dayton Area Board of REALTORSFacts & features
Interior
Bedrooms & bathrooms
- Bedrooms: 2
- Bathrooms: 2
- Full bathrooms: 2
Primary bedroom
- Level: Lower
- Dimensions: 14 x 12
Bedroom
- Level: Lower
- Dimensions: 11 x 10
Breakfast room nook
- Level: Lower
- Dimensions: 15 x 4
Entry foyer
- Level: Main
- Dimensions: 13 x 6
Kitchen
- Features: Eat-in Kitchen
- Level: Lower
- Dimensions: 15 x 10
Laundry
- Level: Lower
- Dimensions: 7 x 5
Living room
- Level: Lower
- Dimensions: 16 x 15
Office
- Level: Lower
- Dimensions: 13 x 13
Heating
- Electric, Forced Air
Cooling
- Central Air
Appliances
- Included: Cooktop, Dryer, Dishwasher, Microwave, Range, Refrigerator, Washer, Electric Water Heater
Features
- Ceiling Fan(s), Kitchen Island, Pantry, Walk-In Closet(s)
- Windows: Insulated Windows, Vinyl
Interior area
- Total structure area: 1,264
- Total interior livable area: 1,264 sqft
Video & virtual tour
Property
Parking
- Parking features: No Garage
Features
- Levels: One
- Stories: 1
- Patio & porch: Patio
- Exterior features: Patio
Lot
- Size: 1,441 Square Feet
Details
- Parcel number: 1236432006
- Zoning: Residential
- Zoning description: Residential
Construction
Type & style
- Home type: Condo
- Property subtype: Condominium
Materials
- Brick, Vinyl Siding
- Foundation: Slab
Condition
- Year built: 2022
Utilities & green energy
- Water: Public
- Utilities for property: Sewer Available, Water Available
Community & HOA
Community
- Features: Trails/Paths
- Subdivision: Majors Shaker Run C1
HOA
- Has HOA: Yes
- Amenities included: Trail(s)
- Services included: Association Management, Clubhouse, Insurance, Maintenance Grounds, Maintenance Structure, Playground, Pool(s), Snow Removal, Trash, Water
- HOA fee: $248 monthly
- HOA name: Towne Properties
- HOA phone: 513-381-8696
Location
- Region: Lebanon
Financial & listing details
- Price per square foot: $202/sqft
- Tax assessed value: $218,710
- Annual tax amount: $2,955
- Date on market: 6/22/2026
Estimated market value
$248,900
$236,000 - $261,000
$2,160/mo
Price history
| Date | Event | Price |
|---|---|---|
| 7/14/2026 | Price change | $255,000-3.8%$202/sqft |
Source:  Cincy MLS #1882613 Report a problem Cincy MLS #1882613 Report a problem | ||
| 7/1/2026 | Price change | $265,000-3.6%$210/sqft |
Source: Cincy MLS #1882613 Report a problem | ||
| 6/17/2026 | Price change | $275,000-5.1%$218/sqft |
Source: Cincy MLS #1882613 Report a problem | ||
| 6/10/2026 | Listed for sale | $289,900+19.9%$229/sqft |
Source: Cincy MLS #1882613 Report a problem | ||
| 5/25/2023 | Sold | $241,866$191/sqft |
Source: Public Record Report a problem | ||
Public tax history
| Year | Property taxes | Tax assessment |
|---|---|---|
| 2025 | $2,955 -2.4% | $76,550 |
| 2024 | $3,027 | $76,550 |
| 2023 | -- | -- |
Find assessor info on the county website
Monthly payment
Est. payment
Payment breakdown
Explore the cost of this home by adjusting the details. Changes won't be saved.Climate risks
Neighborhood: 45036
Nearby schools
GreatSchools rating
- NABowman Primary SchoolGrades: PK-2Distance: 4.2 mi
- 6/10Lebanon Junior High SchoolGrades: 7-8Distance: 5.3 mi
- 8/10Lebanon High SchoolGrades: 8-12Distance: 6.8 mi
Schools provided by the listing agent
- District: Lebanon
Source: DABR MLS. This data may not be complete. We recommend contacting the local school district to confirm school assignments for this home.
- $302,0002 bd2 ba-- sqft5251 Hazeltine Ln, Lebanon, OH 45036Sold

- $302,0002 bd2 ba-- sqft5251 Hazeltine Ln, Lebanon, OH 45036Sold
- $--2 bd2 ba1.3k sqft5239 Hazeltine Ln #1, Lebanon, OH 45036Off Market

- $293,6002 bd2 ba1.3k sqft5239 Hazeltine Ln, Lebanon, OH 45036Off Market

- $334,4002 bd2 ba-- sqft5267 Hazeltine Ln, Lebanon, OH 45036Off Market
- $379,900-- bd-- ba-- sqft5267 Hazeltine Ln, Lebanon, OH 45036Off Market
- $343,0002 bd2 ba-- sqft5275 Hazeltine Ln, Lebanon, OH 45036Off Market
- $380,200-- bd-- ba-- sqft5275 Hazeltine Ln, Lebanon, OH 45036Off Market
A local agent can set up tours, give advice and negotiate with sellers.
Similar homes
- $249,9002 bd2 ba1.1k sqft413 Bethpage Way #7-300, Lebanon, OH 45036New Construction
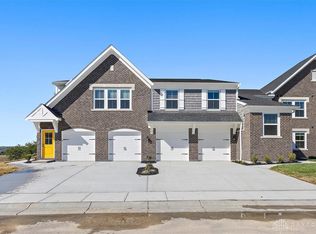
 MLS ID #942392, Alexander A Hencheck Jr, H.M.S. Real Estate. DABR MLS
 - $299,9003 bd3 ba1.2k sqft109 Maple Ave, Lebanon, OH 45036For Sale
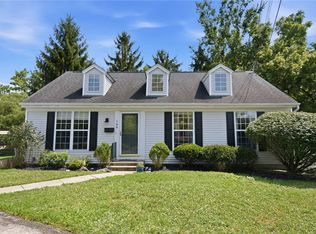 MLS ID #966006, Barbie Woehrmyer, Coldwell Banker Realty. DABR MLS
 - $265,0002 bd2 ba1.2k sqft37 Old Pond Rd, Springboro, OH 45066For Sale
 MLS ID #965693, Alex Schafers, RE/MAX United Associates. DABR MLS
 - $318,0003 bd2 ba1k sqft160 Clubhouse Ln, Lebanon, OH 45036For Sale
 MLS ID #961993, Tracy Haynes, Coldwell Banker Heritage. DABR MLS
 - $250,0002 bd2 ba990 sqft10555 Montgomery Rd APT 5, Montgomery, OH 45242For SaleMLS ID #963010, Drew Frietch, BF Realty. DABR MLS
- $199,0002 bd2 ba1k sqft1064 Heritage Green Dr, Monroe, OH 45050For SaleMLS ID #965351, Ashley Combs, Comey & Shepherd REALTORS. DABR MLS
- $255,0003 bd3 ba1.4k sqft23 Nicholson Ct, Dayton, OH 45459For SaleMLS ID #965851, Andrew Gaydosh, eXp Realty. DABR MLS
- $309,9002 bd2 ba1.2k sqft437 Bethpage Way #7-303, Lebanon, OH 45036New ConstructionMLS ID #942501, Alexander A Hencheck Jr, H.M.S. Real Estate. DABR MLS
- $249,9002 bd2 ba1.1k sqft19 Edinburgh Village Dr, Dayton, OH 45458For SaleMLS ID #965369, Michael L Williams, Glasshouse Realty Group. DABR MLS
- $245,0003 bd2 ba1.3k sqft8630 Nanwich Ct, Franklin, OH 45005For SaleMLS ID #965306, Austin R Castro, Coldwell Banker Heritage. DABR MLS
- $249,9993 bd2 ba1.6k sqft750 Pine Needles Dr, Dayton, OH 45458For SaleMLS ID #965737, Tony Johnson, Coldwell Banker Heritage. DABR MLS
- $249,9992 bd2 ba1.2k sqft141 Old Pond Rd, Springboro, OH 45066For SaleMLS ID #955545, Kerry Santiago, Coldwell Banker Heritage. DABR MLS
- $289,9002 bd3 ba1.5k sqft992 Walnut Ct, Mason, OH 45040For SaleMLS ID #964640, Kathy Winters, Irongate Inc.. DABR MLS
- $288,0002 bd3 ba1.6k sqft566 Maple Ln, Mason, OH 45040For SaleMLS ID #963438, Bruce R Koehler, Comey & Shepherd REALTORS. DABR MLS
- $208,4993 bd1 ba960 sqft4120 Bonita Dr, Middletown, OH 45044For SaleMLS ID #965908, Donna S Deaton, RE/MAX Victory + Affiliates. DABR MLS
- $142,5002 bd2 ba1.1k sqft4539 Bonita Dr APT 172, Middletown, OH 45044For SaleMLS ID #965726, Jon Landrum, Coldwell Banker Heritage. DABR MLS
- $295,0002 bd3 ba1.8k sqft5200 Franklin Park St, Mason, OH 45040For SaleMLS ID #963460, Eric Lowry, eXp Realty. DABR MLS
- $275,0003 bd2 ba1.4k sqft7606 Washington Park Dr, Dayton, OH 45459For SaleMLS ID #966012, VJ Evans, Glasshouse Realty Group. DABR MLS
- $269,9002 bd2 ba1.4k sqft1596 Turnberry Village Dr, Dayton, OH 45458For SaleMLS ID #965359, Eric Groff, NavX Realty, LLC. DABR MLS
- $220,0002 bd2 ba1.2k sqft6852 Olde Greenbrier Ln, Dayton, OH 45459For SaleMLS ID #965992, Terry Mull, Glasshouse Realty Group. DABR MLS
