Welcome home to this beautifully upgraded 4-bedroom, 2-bath pool home located in the highly desirable neighborhood of Woodland Creek! Featuring split-bedroom floor plan & spacious layout including a separate living room, formal dining room, & family room w/ a casual eating area. This home has an upgraded kitchen, renovated bathrooms, updated flooring, impact windows and a NEW ROOF installed in 2025! The newly refinished swimming pool is ideal for entertaining, relaxing, & enjoying sunny SOFLO days. Excellent school district and convenient to shopping, dining, recreation, and everyday necessities. Move-in ready and waiting for its next owner!
Pending
$600,000
6120 Silver Oak Drive, Lake Worth, FL 33467
2beds
2,074sqft
Single Family Residence
Built in 1985
8,802 Square Feet Lot
$-- Zestimate®
$289/sqft
$92/mo HOA
What's special
Newly refinished swimming poolRenovated bathroomsSplit-bedroom floor planFormal dining roomSpacious layoutImpact windowsUpdated flooring
- 14 days |
- 59 |
- 1 |
Zillow last checked:
Listing updated:
Listed by:
Lisa Elaine Weidner 561-254-6703,
Continental Properties, Inc.
Source: BeachesMLS,MLS#: B26062641 Originating MLS: BeachesMLS
Originating MLS: BeachesMLSFacts & features
Interior
Bedrooms & bathrooms
- Bedrooms: 2
- Bathrooms: 2
- Full bathrooms: 2
- Main level bathrooms: 2
- Main level bedrooms: 4
Primary bedroom
- Level: Main
- Area: 204
- Dimensions: 17 X 12
Bedroom 2
- Level: Main
- Area: 168
- Dimensions: 12 X 14
Bedroom 3
- Level: Main
- Area: 168
- Dimensions: 12 X 14
Bedroom 4
- Level: Main
- Area: 126
- Dimensions: 10.5 X 12
Dining room
- Level: Main
- Area: 150
- Dimensions: 15 X 10
Family room
- Level: Main
- Area: 168
- Dimensions: 12 X 14
Kitchen
- Level: Main
- Area: 110
- Dimensions: 10 X 11
Living room
- Level: Main
- Area: 2250
- Dimensions: 125 X 18
Heating
- Central, Electric, Individual
Cooling
- Central Air, Ceiling Fan(s), Electric
Appliances
- Included: Dryer, Dishwasher, Electric Range, Electric Water Heater, Disposal, Microwave, Refrigerator, Water Heater, Washer
- Laundry: In Garage
Features
- Attic, Bedroom on Main Level, Dining Area, Separate/Formal Dining Room, Dual Sinks, Family/Dining Room, Main Level Primary, Pull Down Attic Stairs, Split Bedrooms, Vaulted Ceiling(s), Walk-In Closet(s)
- Flooring: Tile, Vinyl
- Windows: Storm Window(s)
- Attic: Pull Down Stairs
- Has fireplace: No
Interior area
- Total structure area: 2,996
- Total interior livable area: 2,074 sqft
Property
Parking
- Total spaces: 6
- Parking features: Attached, Concrete, Driveway, Garage
- Attached garage spaces: 2
- Uncovered spaces: 4
Accessibility
- Accessibility features: None
Features
- Levels: One
- Stories: 1
- Patio & porch: Deck, Patio, Porch, Screened
- Exterior features: Outdoor Living Area, Porch
- Has private pool: Yes
- Pool features: Fenced, Free Form, Other, Salt Water
- Fencing: Back Yard,Full,Gate
Lot
- Size: 8,802 Square Feet
- Features: Interior Lot, < 1/4 Acre
Details
- Parcel number: 00424440020020060
- Zoning: RS
- Special conditions: Standard
Construction
Type & style
- Home type: SingleFamily
- Architectural style: Ranch
- Property subtype: Single Family Residence
Materials
- Block, Stucco
- Foundation: Slab
- Roof: Shingle
Condition
- Resale
- New construction: No
- Year built: 1985
Utilities & green energy
- Sewer: Public Sewer
- Water: Public
- Utilities for property: Cable Available, Electricity Available, Sewer Connected, Water Connected
Community & HOA
Community
- Features: Home Owners Association
- Subdivision: WOODLAND CREEK II
HOA
- Has HOA: Yes
- Amenities included: Picnic Area, Playground, Park, Sidewalks, Tennis Court(s)
- Services included: Common Areas, Cable TV
- HOA fee: $92 monthly
- HOA name: Woodland Creek HOA
Location
- Region: Lake Worth
Financial & listing details
- Price per square foot: $289/sqft
- Tax assessed value: $214,513
- Annual tax amount: $3,279
- Date on market: 8/11/2026
- Listing terms: Cash,Conventional,FHA,VA Loan
- Electric utility on property: Yes
- Road surface type: Asphalt
Estimated market value
Not available
Estimated sales range
Not available
$4,303/mo
Price history
| Date | Event | Price |
|---|---|---|
| 8/11/2026 | Pending sale | $600,000$289/sqft |
Source:  BeachesMLS #B26062641 Report a problem BeachesMLS #B26062641 Report a problem | ||
| 8/11/2026 | Listed for sale | $600,000+387.8%$289/sqft |
Source: BeachesMLS #B26062641 Report a problem | ||
| 8/2/2000 | Sold | $123,000$59/sqft |
Source: Public Record Report a problem | ||
Public tax history
| Year | Property taxes | Tax assessment |
|---|---|---|
| 2025 | $3,279 +3.2% | $208,873 +2.9% |
| 2024 | $3,177 +2.9% | $202,986 +3% |
| 2023 | $3,086 +1.2% | $197,074 +3% |
| 2022 | $3,050 -40.1% | $191,334 +3% |
| 2021 | $5,088 +71.2% | $185,761 +1.4% |
| 2020 | $2,972 +1.3% | $183,196 +2.3% |
| 2019 | $2,933 | $179,077 +1.9% |
| 2018 | $2,933 +6.3% | $175,738 +2.1% |
| 2017 | $2,760 +1.9% | $172,123 +2.1% |
| 2016 | $2,708 +0% | $168,583 +0.7% |
| 2015 | $2,707 -2.3% | $167,411 +0.8% |
| 2014 | $2,770 +1.7% | $166,082 +1.5% |
| 2013 | $2,725 -1.7% | $163,628 +1.7% |
| 2012 | $2,773 -4.8% | $160,893 -2.5% |
| 2011 | $2,912 +1.5% | $165,022 +1.5% |
| 2010 | $2,870 +7.7% | $162,583 +2.7% |
| 2009 | $2,666 +11.8% | $158,309 +0.1% |
| 2008 | $2,385 -0.9% | $158,151 +3% |
| 2007 | $2,407 +6.2% | $153,545 +15.4% |
| 2006 | $2,266 | $133,099 +3% |
| 2005 | -- | $129,222 +3% |
| 2004 | $1,042 +384.7% | $125,458 +1.9% |
| 2003 | $215 -89.7% | $123,119 +2.4% |
| 2002 | $2,096 +0.8% | $120,233 +1.6% |
| 2001 | $2,079 +10.5% | $118,340 +7.9% |
| 2000 | $1,881 +17.9% | $109,666 -7.4% |
| 1999 | $1,596 | $118,440 |
Find assessor info on the county website
Monthly payment
Est. payment
Payment breakdown
Explore the cost of this home by adjusting the details. Changes won't be saved.Climate risks
Neighborhood: 33467
Nearby schools
GreatSchools rating
- 9/10Coral Reef Elementary SchoolGrades: PK-5Distance: 0.6 mi
- 6/10Woodlands Middle SchoolGrades: 6-8Distance: 1.6 mi
- 5/10Dr. Joaquin Garcia High SchoolGrades: 9-12Distance: 1.7 mi
Schools provided by the listing agent
- Elementary: Coral Reef (Palm Beach)
- Middle: Woodlands
- High: Dr. Joaquin Garcia
Source: BeachesMLS. This data may not be complete. We recommend contacting the local school district to confirm school assignments for this home.
- $459,5003 bd2 ba1.4k sqft6130 Silver Oak Dr, Lake Worth, FL 33467Off Market
- $493,6003 bd2 ba1.6k sqft6110 Silver Oak Dr, Lake Worth, FL 33467Off Market
- $596,3004 bd2 ba2.9k sqft7538 Hazelwood Cir, Lake Worth, FL 33467Off Market
- $485,4003 bd2 ba1.4k sqft7546 Hazelwood Cir, Lake Worth, FL 33467Off Market
- $546,0003 bd2 ba1.9k sqft6140 Silver Oak Dr, Lake Worth, FL 33467Off Market
- $582,5003 bd2 ba1.6k sqft7530 Hazelwood Cir, Lake Worth, FL 33467Off Market
- $518,2003 bd2 ba1.4k sqft6100 Silver Oak Dr, Lake Worth, FL 33467Off Market
- $581,2003 bd2 ba1.9k sqft6115 Silver Oak Dr, Lake Worth, FL 33467Off Market
A local agent can set up tours, give advice and negotiate with sellers.
Similar homes
- $595,0004 bd3 ba1.9k sqft414 W Branch Street, Lantana, FL 33462For Sale
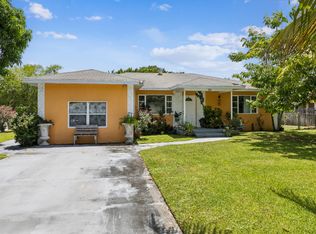
 MLS ID #B26064931, Luz Coughlin, Partnership Realty Inc.. BeachesMLS
 - $--3 bd3 ba2.4k sqft9360 Cascade Ct, Boynton Beach, FL 33437Auction
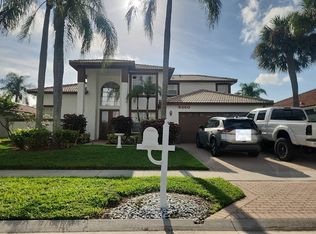 Auction.com 2
 - $669,0005 bd4 ba3k sqft5292 Sancerre Circle, Lake Worth, FL 33463For Sale
 MLS ID #B26067589, Brenda J Brooks, One Step Ahead Realty Inc.. BeachesMLS
 - $750,0004 bd3 ba2.7k sqft7781 Hanahan Place, Greenacres, FL 33467For Sale
 MLS ID #B26055322, Candace Garber, TruDeals Realty Corp. BeachesMLS
 - $599,9993 bd2 ba1.8k sqftValencia Isles 1, Boynton Beach, FL 33437For Sale
 MLS ID #A12057086, Elizabeth Rosenblatt, Beachfront Realty Inc. MIAMI
 - $615,0003 bd3 ba1.4k sqft1229 15TH Avenue N, Lake Worth Beach, FL 33460For SaleMLS ID #B26063029, Andres R Gutierrez, Partnership Realty Inc.. BeachesMLS
- $349,9003 bd2 ba1.5k sqft5248 GALINA Circle, Lake Worth, FL 33463For SaleMLS ID #B26063173, Kuljon Pierre, Highlight Realty Corp/LW. BeachesMLS
- $635,0004 bd3 ba1.6k sqft3830 DAVIS Road, Palm Springs, FL 33461For SaleMLS ID #B26063307, Cameron Siegler, Coastal Prop. of S Florida LLC. BeachesMLS
- $649,9004 bd3 ba2k sqft3534 Danbury Court, Boynton Beach, FL 33436For SaleMLS ID #B26064914, Michael Millson, LoKation. BeachesMLS
- $595,0005 bd3 ba2.6k sqft5069 Starblaze Drive, Greenacres, FL 33463For SaleMLS ID #B26043494, Maxene Walker, Highlight Realty Corp/LW. BeachesMLS
- $520,0004 bd3 ba1.4k sqft405 N E Street, Lake Worth, FL 33460For SaleMLS ID #B26064935, Ricardo Montero, Partnership Realty Inc.. BeachesMLS
- $565,0004 bd2 ba1.1k sqft324 Mid Pines Road, Palm Springs, FL 33461For SaleMLS ID #B26064491, Jaqueline Arroyo, Partnership Realty Inc.. BeachesMLS
- $475,0003 bd2 ba1.6k sqft11163 Mandalay Way, Boynton Beach, FL 33437For SaleMLS ID #B26067303, Keven J Kane, The Keyes Company. BeachesMLS
- $610,0004 bd2 ba1.9k sqft9453 Burlington Place, Boca Raton, FL 33434For SaleMLS ID #R11164040, Irene Sofia Marshall, Coldwell Banker/BR. BeachesMLS
- $599,9004 bd2 ba1.7k sqft228 PARK Road N, Royal Palm Beach, FL 33411For SaleMLS ID #B26059906, Deborah Januschewski, Collins & Company Inc.. BeachesMLS
- $710,0004 bd3 ba2k sqft10850 Paso Fino Drive, Wellington, FL 33449For SaleMLS ID #B26062342, Veronica Smith, Equestrian Sotheby's International Realty Inc.. BeachesMLS
- $690,0005 bd2 ba2.3k sqft6739 Patricia Drive, West Palm Beach, FL 33413For SaleMLS ID #B26056802, Rose Mitha Joseph, Statewide Realty Group LLC. BeachesMLS
- $399,9003 bd2 ba1.3k sqft612 MINNESOTA Street, Lantana, FL 33462For SaleMLS ID #B26058756, Wislet Joseph, Joseph Keys Realty. BeachesMLS
- $595,0003 bd2 ba1.6k sqft12665 Coral Breeze Drive, Wellington, FL 33414For SaleMLS ID #B26030013, Harold Needle, Florida Executive Realty Corp.. BeachesMLS
- $595,0003 bd2 ba1.8k sqft785 SW 4TH Street, Delray Beach, FL 33444For SaleMLS ID #B26051840, Venessa Brown, Selling Sunset Realty LLC. BeachesMLS
