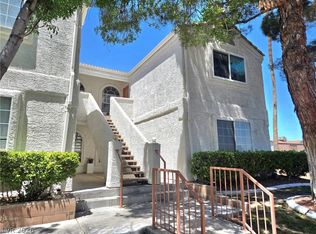
UPSTAIRS CONDO LOCATED IN THE NORTHWEST! THIS HOME FEATURES 2 SPACIOUS BEDROOMS, 2 BATHROOMS AND IS LOCATED ACROSS FROM OPPORTUNITY VILLAGE AND CSN! THE LIVING ROOM FEATURES A FIREPLACE AND CARPET FLOORING. THE KITCHEN HAS TILE COUNTERTOPS, VINYL FLOORING A DINIING AREA WITH A CEILING FAN AND ACCESS TO THE BALCONY. THE MASTER BEDROOM HAS 2 CLOSETS, CARPET FLOORING AND ITS OWN PRIVATE BALCONY. THE MASTER BATHROOM HAS DOUBLE SINKS AND A LARGE SOAKING TUB. THE GUEST BEDROOM HAS MIRRORED CLOSET DOORS AND ITS OWN PRIVATE BALCONY. THIS HOME IS READY FOR YOUR MAKEOVER. THE COMMUNITY FEATURES A POOL. IT IS ALSO LOCATED NEAR SHOPPING CENTERS, SCHOOLS, PUBLIC TRANSPORTATION LINES, CHURCHES, AND RESTAURANTS.
Pending
$155,000
6121 W Oakey Blvd APT D, Las Vegas, NV 89146
2beds
1,073sqft
Condominium
Built in 1983
-- sqft lot
$152,200 Zestimate®
$144/sqft
$286/mo HOA
What's special
Access to the balconyKitchen has tile countertopsCarpet flooring
- 129 days |
- 361 |
- 16 |
Zillow last checked:
Listing updated:
Listed by:
Brandy J. White Elk B.0009698 702-478-2242,
Innovative Real Estate Strateg
Source: LVR,MLS#: 2766494 Originating MLS: Greater Las Vegas Association of Realtors Inc
Originating MLS: Greater Las Vegas Association of Realtors IncFacts & features
Interior
Bedrooms & bathrooms
- Bedrooms: 2
- Bathrooms: 2
- 3/4 bathrooms: 2
Primary bedroom
- Description: Mirrored Door,Pbr Separate From Other,Walk-In Closet(s)
- Dimensions: 14x16
Bedroom 2
- Description: Closet,Mirrored Door
- Dimensions: 10x10
Primary bathroom
- Description: Double Sink,Separate Tub
Dining room
- Description: Dining Area
- Dimensions: 8x8
Kitchen
- Description: Tile Countertops,Tile Flooring
Living room
- Description: Entry Foyer,Formal
- Dimensions: 15x14
Heating
- Central, Electric
Cooling
- Central Air, Electric
Appliances
- Included: Dishwasher, Electric Range, Disposal, Refrigerator
- Laundry: Electric Dryer Hookup, Laundry Closet
Features
- Ceiling Fan(s)
- Flooring: Carpet, Linoleum, Vinyl
- Number of fireplaces: 1
- Fireplace features: Electric, Living Room
Interior area
- Total structure area: 1,073
- Total interior livable area: 1,073 sqft
Video & virtual tour
Property
Parking
- Parking features: Assigned, Covered
Features
- Stories: 2
- Patio & porch: Balcony
- Exterior features: Balcony
- Pool features: Community
- Fencing: None
Lot
- Size: 2,822 Square Feet
- Features: Desert Landscaping, Landscaped, < 1/4 Acre
Details
- Parcel number: 16302713024
- Zoning description: Single Family
- Special conditions: Real Estate Owned
- Horse amenities: None
Construction
Type & style
- Home type: Condo
- Architectural style: Two Story
- Property subtype: Condominium
- Attached to another structure: Yes
Materials
- Roof: Tile
Condition
- Resale
- Year built: 1983
Utilities & green energy
- Electric: Photovoltaics None
- Sewer: Public Sewer
- Water: Public
- Utilities for property: Electricity Available
Community & HOA
Community
- Features: Pool
- Subdivision: Newport Cove 7 Amd
HOA
- Has HOA: Yes
- Amenities included: Pool
- Services included: Association Management
- HOA fee: $286 monthly
- HOA name: NEWPORT COVE VII
- HOA phone: 702-869-0937
Location
- Region: Las Vegas
Financial & listing details
- Price per square foot: $144/sqft
- Tax assessed value: $105,594
- Annual tax amount: $768
- Date on market: 3/23/2026
- Listing agreement: Exclusive Right To Sell
- Listing terms: Cash,Conventional
- Electric utility on property: Yes
Foreclosure details
Estimated market value
$152,200
$145,000 - $160,000
$1,430/mo
Price history
| Date | Event | Price |
|---|---|---|
| 11/7/2025 | Sold | $210,000+213.4%$196/sqft |
Source: Public Record Report a problem | ||
| 2/24/2021 | Listing removed | -- |
Source: Owner Report a problem | ||
| 8/4/2020 | Listing removed | $1,100$1/sqft |
Source: Owner Report a problem | ||
| 7/28/2020 | Listed for rent | $1,100$1/sqft |
Source: Owner Report a problem | ||
| 11/5/1996 | Sold | $67,000$62/sqft |
Source: Public Record Report a problem | ||
Public tax history
| Year | Property taxes | Tax assessment |
|---|---|---|
| 2026 | $1,076 +4.4% | $36,958 -1.7% |
| 2025 | $1,031 -18.1% | $37,583 -2.4% |
| 2024 | $1,258 +78.1% | $38,489 +18.5% |
| 2023 | $706 +3% | $32,479 -1.3% |
| 2022 | $686 +3.1% | $32,902 +6.4% |
| 2021 | $665 +3.1% | $30,930 +12.5% |
| 2020 | $645 +3% | $27,498 +22.9% |
| 2019 | $626 +5.7% | $22,374 |
| 2018 | $593 | $22,374 -0.9% |
| 2017 | $593 | $22,581 +1.4% |
| 2016 | $593 +3.5% | $22,275 +10.6% |
| 2015 | $573 | $20,136 -5.3% |
| 2014 | $573 | $21,257 |
| 2013 | -- | $21,257 +29.1% |
| 2012 | -- | $16,469 -2.1% |
| 2011 | -- | $16,814 -26.9% |
| 2010 | -- | $23,009 -17.2% |
| 2009 | -- | $27,802 |
| 2008 | -- | $27,802 -32.4% |
| 2007 | -- | $41,124 +10.5% |
| 2006 | -- | $37,213 +57.9% |
| 2005 | -- | $23,569 +17.6% |
| 2004 | -- | $20,034 +0.3% |
| 2003 | -- | $19,975 -4.8% |
| 2002 | -- | $20,980 +2.8% |
| 2001 | -- | $20,400 |
Find assessor info on the county website
Monthly payment
Climate risks
Neighborhood: Buffalo
Nearby schools
GreatSchools rating
- 4/10Doris Hancock Elementary SchoolGrades: PK-5Distance: 2.5 mi
- 4/10Frank F Garside Junior High SchoolGrades: 6-8Distance: 1.3 mi
- 3/10Bonanza High SchoolGrades: 9-12Distance: 0.6 mi
Schools provided by the listing agent
- Elementary: Hancock, Doris,Hancock, Doris
- Middle: Garside Frank F.
- High: Bonanza
Source: LVR. This data may not be complete. We recommend contacting the local school district to confirm school assignments for this home.
- $178,0002 bd2 ba1k sqft6121 W Oakey Blvd APT A, Las Vegas, NV 89146Off Market

- $197,4002 bd2 ba1k sqft6121 W Oakey Blvd, Las Vegas, NV 89146Off Market
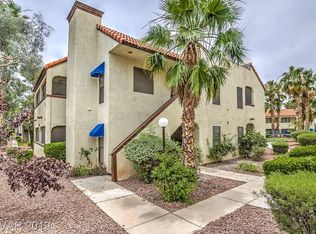
- $194,3002 bd2 ba1k sqft6121 W Oakey Blvd APT C, Las Vegas, NV 89146Off Market
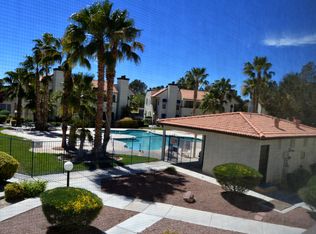
- $---- bd-- ba-- sqft6121 W Oakey Blvd APT B, Las Vegas, NV 89146Off Market
- $202,5002 bd2 ba1k sqft6149 W Oakey Blvd, Las Vegas, NV 89146Off Market
- $215,0002 bd2 ba1k sqft6149 W Oakey Blvd, Las Vegas, NV 89146Sold
- $229,7002 bd2 ba1k sqft6149 W Oakey Blvd, Las Vegas, NV 89146Off Market
- $186,1002 bd2 ba1k sqft6149 W Oakey Blvd APT D, Las Vegas, NV 89146Off Market
A local agent can set up tours, give advice and negotiate with sellers.
Similar homes
- $166,9002 bd2 ba876 sqft5261 Mission Carmel Ln APT 204, Las Vegas, NV 89107For Sale
 MLS ID #2796535, Sergey Khazatsky, SK Management. LVR
 - $202,0002 bd2 ba926 sqft1800 Edmond St Unit 224, Las Vegas, NV 89146For Sale
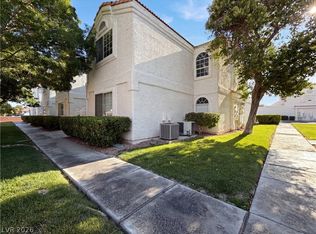 MLS ID #2785769, Rachel Griego, Opendoor Brokerage LLC. LVR
 - $150,0002 bd2 ba988 sqft3585 Arville St Unit 401A, Las Vegas, NV 89103For Sale
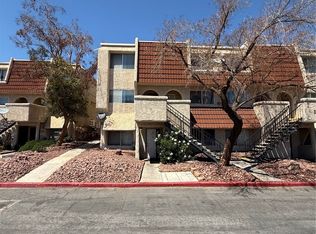 MLS ID #2789653, Michael Aromin, Capital View Realty LLC. LVR
 - $218,8882 bd2 ba926 sqft1800 Edmond St Unit 145, Las Vegas, NV 89146For Sale
 MLS ID #2783039, Wilson F. Wong, Vertex Realty & Property Manag. LVR
 - $195,0002 bd2 ba978 sqft5080 Indian River Dr Unit 400, Las Vegas, NV 89103For SaleMLS ID #2803685, Kirsten Ames, Key Realty Southwest LLC. LVR
- $210,0002 bd2 ba939 sqft6750 Del Rey Ave Unit 133, Las Vegas, NV 89146For SaleMLS ID #2797780, Joseph E. Costello, Costello Realty & Mgmt. LVR
- $139,9901 bd1 ba700 sqft5163 Indian River Dr Unit 199, Las Vegas, NV 89103For SaleMLS ID #2799049, Amanda R. Lopez, BHHS Nevada Properties. LVR
- $148,0002 bd2 ba1k sqft2080 Karen Ave #17, Las Vegas, NV 89169For SaleMLS ID #2788734, Mark Costello, Costello Realty & Mgmt. LVR
- $190,5002 bd2 ba1k sqft4736 Obannon Dr APT D, Las Vegas, NV 89102For SaleMLS ID #2772779, Chuanfei Yu, TopSky Realty INC. LVR
- $159,9001 bd1 ba612 sqft4211 Sanderling Cir Unit 285, Las Vegas, NV 89103For SaleMLS ID #2789970, Noah Bates, Rustic Properties. LVR
- $159,9001 bd1 ba612 sqft4211 Sanderling Cir Unit 286, Paradise, NV 89103For SaleMLS ID #2789966, Noah Bates, Rustic Properties. LVR
- $152,5001 bd1 ba612 sqft4121 Gannet Cir Unit 412, Paradise, NV 89103For SaleMLS ID #2781128, Ted Morrison, Realty ONE Group, Inc. LVR
- $195,0002 bd2 ba1.1k sqft2606 S Durango Dr APT 243, Las Vegas, NV 89117For SaleMLS ID #2803226, Micky Mark, Sphere Real Estate. LVR
- $149,9001 bd1 ba593 sqft7200 Pirates Cove Rd Unit 2033, Las Vegas, NV 89145For SaleMLS ID #2775206, Tyler C. West, Specialists Property Managemen. LVR
- $190,0002 bd2 ba908 sqft7200 Pirates Cove Rd Unit 2004, Las Vegas, NV 89145For SaleMLS ID #2728881, Daniel C. Dolofan, AHP Realty LLC. LVR
- $170,0003 bd2 ba1.1k sqft3318 N Decatur Blvd Unit 2040, Las Vegas, NV 89130For SaleMLS ID #2783747, Heather Greenhalgh, Brady Realty Group, LLC. LVR
- $168,0001 bd1 ba724 sqft4140 Gannet Cir Unit 251, Las Vegas, NV 89103For SaleMLS ID #2792069, Sheng Ong, Compass Realty & Management. LVR
- $148,0002 bd2 ba931 sqft6800 E Lake Mead Blvd Unit 1047, Las Vegas, NV 89156For SaleMLS ID #2796356, Lewis J. Wardley, Nevada State Properties. LVR
- $195,9902 bd2 ba1k sqft1900 N Torrey Pines Dr Unit 212, Las Vegas, NV 89108For SaleMLS ID #2790425, Andrea M. Stone, LPT Realty, LLC. LVR
- $160,0001 bd1 ba720 sqft2451 N Rainbow Blvd Unit 1064, Las Vegas, NV 89108For SaleMLS ID #2799095, Penny M. Johnson, Wardley Real Estate. LVR
