The Linden is a spacious and versatile 4-bedroom, 3-bathroom home on the entry of a cul-de-sac. The open-concept downstairs layout seamlessly connects the kitchen, dining and living areas, creating the perfect space for gathering and entertaining. The large owner's retreat features a walk-in closet and a luxury bath with soaking tub and separate shower wrapped in ample natural light. Upstairs, a generous gameroom provides extra space for fun and relaxation, while the fourth bedroom can easily serve as a home office, Pilates studio, or a coveted crafting space. Step outside and enjoy the stunning view on your lovely, covered patio and your oversized backyard.
New construction
Price cut: $39.6K (6/26)
$342,990
6122 Quiet Oak Place, San Antonio, TX 78219
4beds
2,125sqft
Single Family Residence
Built in 2025
6,098 Square Feet Lot
$336,100 Zestimate®
$161/sqft
$30/mo HOA
What's special
Oversized backyardLovely covered patioAmple natural lightStunning viewGenerous gameroomWalk-in closetOpen-concept downstairs layout
- 328 days |
- 60 |
- 7 |
Zillow last checked:
Listing updated:
Listed by:
Daniel Signorelli TREC #419930 (210) 941-3580,
The Signorelli Company
Source: LERA MLS,MLS#: 1909885
Facts & features
Interior
Bedrooms & bathrooms
- Bedrooms: 4
- Bathrooms: 3
- Full bathrooms: 3
Primary bedroom
- Features: Walk-In Closet(s), Full Bath
- Area: 182
- Dimensions: 13 x 14
Bedroom 2
- Area: 140
- Dimensions: 14 x 10
Bedroom 3
- Area: 120
- Dimensions: 12 x 10
Bedroom 4
- Area: 130
- Dimensions: 13 x 10
Primary bathroom
- Features: Tub/Shower Separate, Double Vanity
- Area: 100
- Dimensions: 10 x 10
Dining room
- Area: 140
- Dimensions: 14 x 10
Family room
- Area: 210
- Dimensions: 14 x 15
Kitchen
- Area: 140
- Dimensions: 10 x 14
Heating
- Central, Natural Gas
Cooling
- 13-15 SEER AX, Ceiling Fan(s), Central Air
Appliances
- Included: Dishwasher, Plumbed For Ice Maker, High Efficiency Water Heater
- Laundry: Washer Hookup, Dryer Connection
Features
- One Living Area, Two Living Area, Pantry, Game Room, Utility Room Inside, High Ceilings, Open Floorplan, Walk-In Closet(s), Master Downstairs, Ceiling Fan(s), Programmable Thermostat
- Flooring: Carpet, Vinyl
- Windows: Double Pane Windows
- Has basement: No
- Has fireplace: No
- Fireplace features: Not Applicable
Interior area
- Total interior livable area: 2,125 sqft
Property
Parking
- Total spaces: 2
- Parking features: Two Car Garage
- Garage spaces: 2
Accessibility
- Accessibility features: First Floor Bath, Full Bath/Bed on 1st Flr
Features
- Stories: 2
- Patio & porch: Covered
- Pool features: None
- Fencing: Privacy
Lot
- Size: 6,098 Square Feet
- Dimensions: 50x120
Construction
Type & style
- Home type: SingleFamily
- Architectural style: Traditional
- Property subtype: Single Family Residence
Materials
- Brick, Siding, Fiber Cement, Masonry/Steel, Stone Veneer
- Foundation: Slab
- Roof: Composition
Condition
- Under Construction,New Construction
- New construction: Yes
- Year built: 2025
Details
- Builder name: First America Homes
Utilities & green energy
- Sewer: Sewer System
- Water: Water System
Green energy
- Green verification: HERS 0-85
- Indoor air quality: Contaminant Control
- Water conservation: Low Flow Commode, Low-Flow Fixtures
Community & HOA
Community
- Features: Playground
- Security: Prewired
- Subdivision: Willow Point
HOA
- Has HOA: Yes
- HOA fee: $362 annually
- HOA name: LIFETIME HOA
Location
- Region: San Antonio
Financial & listing details
- Price per square foot: $161/sqft
- Annual tax amount: $2
- Price range: $343K - $343K
- Date on market: 9/23/2025
- Cumulative days on market: 286 days
- Listing terms: Conventional,FHA,VA Loan,Cash,Investors OK
Estimated market value
$336,100
$319,000 - $353,000
$1,912/mo
Price history
| Date | Event | Price |
|---|---|---|
| 6/26/2026 | Price change | $342,990-10.3%$161/sqft |
Source:  LERA MLS #1909885 Report a problem LERA MLS #1909885 Report a problem | ||
| 6/9/2026 | Price change | $382,560+2%$180/sqft |
Source: LERA MLS #1909885 Report a problem | ||
| 5/1/2026 | Pending sale | $375,144$177/sqft |
Source: LERA MLS #1909885 Report a problem | ||
| 1/29/2026 | Price change | $375,144+0.3%$177/sqft |
Source:  First America Homes Report a problem First America Homes Report a problem | ||
| 9/23/2025 | Listed for sale | $374,144$176/sqft |
Source: LERA MLS #1909885 Report a problem | ||
| 9/10/2025 | Listing removed | $374,144$176/sqft |
Source: First America Homes Report a problem | ||
| 8/27/2025 | Listed for sale | $374,144$176/sqft |
Source: First America Homes Report a problem | ||
Public tax history
Tax history is unavailable.
Monthly payment
Est. payment
Payment breakdown
Explore the cost of this home by adjusting the details. Changes won't be saved.Climate risks
Neighborhood: 78219
Nearby schools
GreatSchools rating
- 2/10Hirsch Elementary SchoolGrades: PK-5Distance: 2.9 mi
- 3/10Davis Middle SchoolGrades: 7-8Distance: 2.1 mi
- 2/10Houston High SchoolGrades: 9-12Distance: 2 mi
Schools provided by the listing agent
- Elementary: Hirsch
- Middle: Davis
- High: Sam Houston
- District: San Antonio I.S.D.
Source: LERA MLS. This data may not be complete. We recommend contacting the local school district to confirm school assignments for this home.

- $366,1483 bd3 ba2k sqft6131 Quiet Oak Pl, San Antonio, TX 78219New Construction
- $224,7003 bd2 ba1.4k sqft623 River Run Way, San Antonio, TX 78219Off Market
- $227,6003 bd2 ba1.4k sqft607 River Run Way, San Antonio, TX 78219Off Market
- $374,2124 bd3 ba1.9k sqft615 River Run Way, San Antonio, TX 78219New Construction
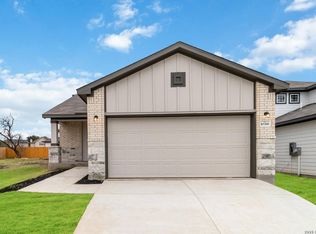
- $244,9003 bd2 ba1.7k sqft635 River Run Way, San Antonio, TX 78219Off Market
- $361,1194 bd3 ba2.1k sqft627 River Run Way, San Antonio, TX 78219New Construction
- $393,6924 bd3 ba2.1k sqft6026 Willow Point Blvd, San Antonio, TX 78219New Construction
- $226,3003 bd2 ba1.5k sqft6118 Walnut Way, San Antonio, TX 78219Off Market
A local agent can set up tours, give advice and negotiate with sellers.
Similar homes
- $366,9904 bd3 ba2.1k sqft5926 Willow Point Blvd, San Antonio, TX 78219New Construction
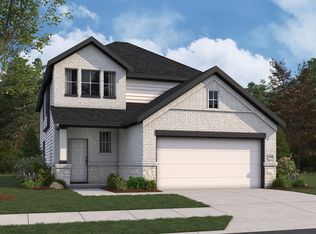
 LERA MLS
 - $329,9904 bd3 ba1.5k sqft6002 WILLOW POINT BLVD, San Antonio, TX 78219New ConstructionLERA MLS
- from $334,9904 bd3 ba2.1k sqftLinden Plan, Willow Point, San Antonio, TX 78219New Construction
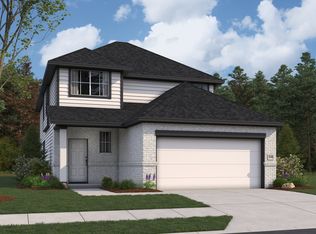 First America Homes
 - from $285,9904 bd2 ba1.5k sqftHawthorne Plan, Willow Point, San Antonio, TX 78219New Construction
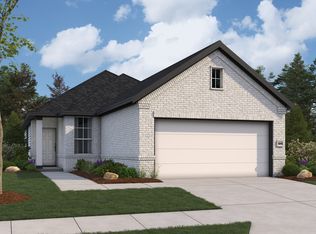 First America Homes
 - $337,9004 bd2 ba1.9k sqft8231 NOBLE CRST, Converse, TX 78109For SaleMLS ID #2004529, Josefina Kinney TREC #721724, JB Goodwin, REALTORS. LERA MLS
- $357,9004 bd2 ba1.8k sqft6428 Napa Ferry, Converse, TX 78109New ConstructionLERA MLS
- $349,9004 bd2 ba1.8k sqft6425 Napa Ferry, Converse, TX 78109New ConstructionLERA MLS
- $344,9903 bd3 ba2.4k sqft8510 Merlin Cove, San Antonio, TX 78222New ConstructionMLS ID #1969401, Daniel Signorelli TREC #419930, The Signorelli Company. LERA MLS
- from $309,9903 bd2 ba1.4k sqftThe Asheville E Plan, Horizon Pointe, Converse, TX 78109New ConstructionDavidson Homes, Inc.
- $351,9903 bd3 ba2.4k sqft8549 MERLIN CV, San Antonio, TX 78222New ConstructionLERA MLS
- from $345,9903 bd3 ba2.3k sqftColton Plan, The Wilder, Adkins, TX 78101New ConstructionAshton Woods Homes
- $357,9004 bd3 ba2.2k sqft9427 Dassler Springs, Converse, TX 78109New ConstructionLERA MLS
- $321,9904 bd2 ba1.5k sqft8559 Red Hawk Loop, San Antonio, TX 78222New ConstructionLERA MLS
- from $339,9905 bd4 ba2.3k sqftNavarro Plan, Agave, San Antonio, TX 78222New ConstructionEmpire Homes
- from $327,9904 bd3 ba1.8k sqftHadley Plan, The Wilder, Adkins, TX 78101New ConstructionAshton Woods Homes
- from $357,9904 bd3 ba2.5k sqftKnox Plan, The Wilder, Adkins, TX 78101New ConstructionAshton Woods Homes
- $334,9904 bd3 ba2.3k sqft10726 Upwind Turn, Converse, TX 78109New ConstructionLERA MLS
- $357,9004 bd3 ba2.2k sqft6509 Titan Park, Converse, TX 78109New ConstructionLERA MLS
- from $344,9004 bd2 ba1.8k sqftJasper Plan, Hightop Ridge, Converse, TX 78109New ConstructionLGI Homes
- $371,9904 bd3 ba2.1k sqft11208 Schmidt Lane, Converse, TX 78109New ConstructionLERA MLS
