Discover the Telluride floor plan! This home features 4 bedrooms, 3 full bathrooms, and double garage, and an extended covered patio. The exterior is elegantly finished with a combination of stone, brick, and siding, giving it a spacious and sophisticated look. Inside, the 22-foot ceilings and open concept design create a bright and airy feel. With 1997square feet, this home is both stylish and functional. Great location: 15 minutes from downtown and Fort Sam. 20 minutes From Randolph AFB 20 SAT Airport. Area is growing with New HEB, dining, charter school and shopping coming to the immediate area.
New construction
$361,119
627 River Run Way, San Antonio, TX 78219
4beds
2,125sqft
:
Get pre-qualified$2,628/mo
Single Family Residence
Built in 2026
4,791 Square Feet Lot
$-- Zestimate®
$170/sqft
$30/mo HOA
What's special
- 2 hours |
- 1 |
- 0 |
Zillow last checked:
Listing updated:
Listed by:
Daniel Signorelli TREC #419930 (210) 941-3580,
The Signorelli Company
Source: LERA MLS,MLS#: 2003523
Facts & features
Interior
Bedrooms & bathrooms
- Bedrooms: 4
- Bathrooms: 3
- Full bathrooms: 3
Primary bedroom
- Features: Walk-In Closet(s), Full Bath
- Area: 168
- Dimensions: 14 x 12
Bedroom 2
- Area: 100
- Dimensions: 10 x 10
Bedroom 3
- Area: 110
- Dimensions: 11 x 10
Bedroom 4
- Area: 110
- Dimensions: 11 x 10
Primary bathroom
- Features: Tub/Shower Separate, Double Vanity
- Area: 100
- Dimensions: 10 x 10
Dining room
- Area: 100
- Dimensions: 10 x 10
Family room
- Area: 238
- Dimensions: 14 x 17
Kitchen
- Area: 100
- Dimensions: 10 x 10
Heating
- Central, Natural Gas
Cooling
- 13-15 SEER AX, Ceiling Fan(s), Central Air
Appliances
- Included: Dishwasher, Plumbed For Ice Maker, High Efficiency Water Heater
- Laundry: Washer Hookup, Dryer Connection
Features
- Two Living Area, Pantry, Game Room, Utility Room Inside, High Ceilings, Open Floorplan, Walk-In Closet(s), Master Downstairs, Ceiling Fan(s), Programmable Thermostat
- Flooring: Carpet, Vinyl
- Windows: Double Pane Windows
- Has basement: No
- Has fireplace: No
- Fireplace features: Not Applicable
Interior area
- Total interior livable area: 2,125 sqft
Property
Parking
- Total spaces: 2
- Parking features: Two Car Garage, Attached
- Attached garage spaces: 2
Accessibility
- Accessibility features: Doors-Swing-In, No Carpet, No Steps Down, Level Lot, Level Drive, First Floor Bath, Full Bath/Bed on 1st Flr, Stall Shower
Features
- Levels: Two
- Stories: 2
- Patio & porch: Covered
- Pool features: None
- Fencing: Privacy
Lot
- Size: 4,791 Square Feet
- Dimensions: 40x120
Construction
Type & style
- Home type: SingleFamily
- Architectural style: Traditional
- Property subtype: Single Family Residence
Materials
- Brick, Stone, Siding
- Foundation: Slab
- Roof: Composition
Condition
- Under Construction,New Construction
- New construction: Yes
- Year built: 2026
Details
- Builder name: First America Homes
Utilities & green energy
- Electric: CPS
- Gas: CPS
- Sewer: SAWS, Sewer System
- Water: SAWS, Water System
Green energy
- Green verification: HERS 0-85
- Indoor air quality: Contaminant Control
- Water conservation: Low Flow Commode, Low-Flow Fixtures
Community & HOA
Community
- Features: Playground, School Bus
- Security: Prewired
- Subdivision: Willow Point
HOA
- Has HOA: Yes
- HOA fee: $362 annually
- HOA name: LIFETIME HOA
Location
- Region: San Antonio
Financial & listing details
- Price per square foot: $170/sqft
- Annual tax amount: $2
- Price range: $361.1K - $361.1K
- Date on market: 7/27/2026
- Cumulative days on market: 1 day
- Listing terms: Conventional,FHA,VA Loan,Cash,Investors OK
Estimated market value
Not available
Estimated sales range
Not available
Not available
Price history
| Date | Event | Price |
|---|---|---|
| 7/27/2026 | Listed for sale | $361,119$170/sqft |
Source:  LERA MLS #2003523 Report a problem LERA MLS #2003523 Report a problem | ||
Public tax history
Tax history is unavailable.
Monthly payment
Est. payment
Payment breakdown
Explore the cost of this home by adjusting the details. Changes won't be saved.Climate risks
Neighborhood: 78219
Nearby schools
GreatSchools rating
- 2/10Hirsch Elementary SchoolGrades: PK-5Distance: 2.8 mi
- 3/10Davis Middle SchoolGrades: 7-8Distance: 2.1 mi
- 2/10Houston High SchoolGrades: 9-12Distance: 2 mi
Schools provided by the listing agent
- Elementary: Hirsch
- Middle: Davis
- High: Sam Houston
- District: San Antonio I.S.D.
Source: LERA MLS. This data may not be complete. We recommend contacting the local school district to confirm school assignments for this home.
- $229,4003 bd2 ba1.4k sqft623 River Run Way, San Antonio, TX 78219Off Market
- $--4 bd3 ba1.9k sqft630 River Run Way, San Antonio, TX 78219Sold
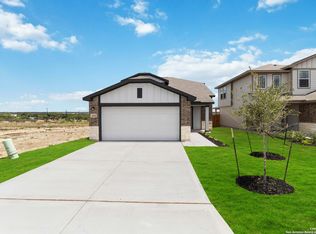
- $249,7003 bd2 ba1.7k sqft635 River Run Way, San Antonio, TX 78219Off Market
- $--5 bd4 ba2.2k sqft634 River Run Way, San Antonio, TX 78219Sold
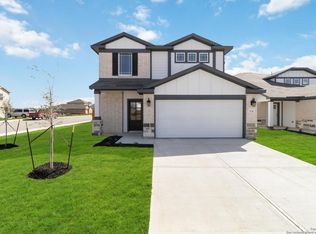
- $--5 bd4 ba2.2k sqft618 River Run Way, San Antonio, TX 78219Sold
- $306,3004 bd3 ba2.3k sqft622 River Run Way, San Antonio, TX 78219Off Market
- $374,2124 bd3 ba1.9k sqft615 River Run Way, San Antonio, TX 78219New Construction
- $329,9904 bd3 ba1.5k sqft6002 Willow Point Blvd, San Antonio, TX 78219New Construction
A local agent can set up tours, give advice and negotiate with sellers.
Similar homes
- $374,2124 bd3 ba1.9k sqft615 River Run Way, San Antonio, TX 78219New Construction
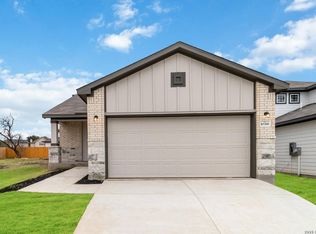
 MLS ID #2003519, Daniel Signorelli TREC #419930, The Signorelli Company. LERA MLS
 - $393,6924 bd3 ba2.1k sqft6026 Willow Point Blvd, San Antonio, TX 78219New Construction
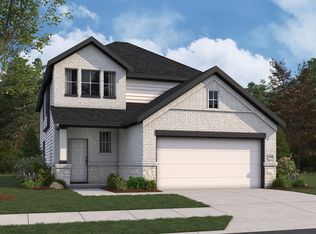 LERA MLS
 - $354,9994 bd3 ba2.1k sqft5926 Willow Point Blvd, San Antonio, TX 78219New ConstructionLERA MLS
- $329,8004 bd3 ba2.6k sqft827 Laurel Run, San Antonio, TX 78219For Sale
 MLS ID #1990853, Melissa Cervera TREC #718403, Rider Realty. LERA MLS
 - $329,9904 bd3 ba1.5k sqft6002 WILLOW POINT BLVD, San Antonio, TX 78219New ConstructionLERA MLS
- $357,9903 bd3 ba2k sqft6131 Quiet Oak Place, San Antonio, TX 78219New ConstructionLERA MLS
- $389,9994 bd4 ba2.4k sqft2618 Gray Whales, Converse, TX 78109For SaleMLS ID #2002812, Liliana Ash TREC #663401, RE/MAX Associates. LERA MLS
- $342,9904 bd3 ba2.1k sqft6122 Quiet Oak Place, San Antonio, TX 78219New ConstructionMLS ID #1909885, Daniel Signorelli TREC #419930, The Signorelli Company. LERA MLS
- $305,0003 bd3 ba1.7k sqft102 Katy Way, San Antonio, TX 78220For SaleMLS ID #2003277, Jennifer Taylor TREC #630809, LPT Realty, LLC. LERA MLS
- from $334,9904 bd3 ba2.1k sqftLinden Plan, Willow Point, San Antonio, TX 78219New ConstructionFirst America Homes
- from $338,9905 bd3 ba2.4k sqftMansfield Plan, Willow Point, San Antonio, TX 78219New ConstructionFirst America Homes
- from $331,9904 bd3 ba2k sqftMatagorda Plan, Willow Point, San Antonio, TX 78219New ConstructionFirst America Homes
- $--3 bd3 ba1.4k sqft206 Samuel Kemper, San Antonio, TX 78220AuctionAuction.com 2
- $369,9804 bd3 ba2.1k sqft5934 Willow Point, San Antonio, TX 78219New ConstructionMLS ID #1935939, Daniel Signorelli TREC #419930, The Signorelli Company. LERA MLS
- $220,0003 bd2 ba1.2k sqft443 Ambush Ridge, San Antonio, TX 78220For SaleMLS ID #2003543, Jonathan Minerick TREC #799871, HomeCoin.com. LERA MLS
- $310,0005 bd4 ba2.4k sqft3418 ARANDA FLDS, Converse, TX 78109For SaleMLS ID #2003487, Vilma Pineda TREC #736499, Real Broker, LLC. LERA MLS
- from $295,9904 bd3 ba1.8k sqftVail Plan, Willow Point, San Antonio, TX 78219New ConstructionFirst America Homes
- from $315,9903 bd3 ba2k sqftBirch Plan, Willow Point, San Antonio, TX 78219New ConstructionFirst America Homes
- $203,9993 bd2 ba1.4k sqft5610 Willow Point Blvd, San Antonio, TX 78219New ConstructionLERA MLS
- $210,5004 bd3 ba2.2k sqft147 Katy Way, San Antonio, TX 78220For SaleHubzu
