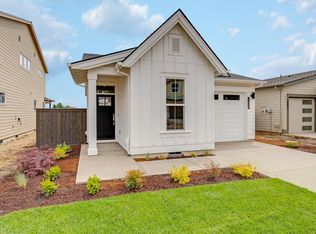
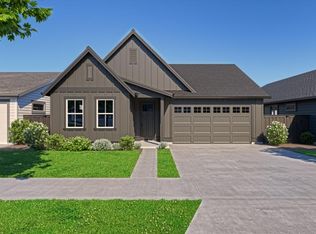
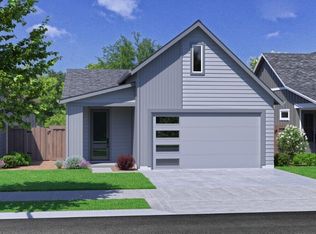
The STEEN on lot 29, in the Meridian community, built by award winning Pahlisch Homes, is new construction. Including: 8' solid core doors, composite kitchen sink, Kitchen base drawers in lieu of cabinets, laundry cabinets, Purchase now to select your colors & finishes. A wonderful new plan offering a perfect blend of comfort, convenience, & style, making it ideal for those seeking a modern, low-maintenance lifestyle in a prime location. The layout ensures that every square foot is utilized effectively, creating a harmonious flow from one space to the next. The centerpiece of the home seamlessly integrates the living, dining, & kitchen, making it ideal for entertaining guests or spending quality time with family. Located on the desirable east side of town, this home is perfectly positioned for convenience & accessibility to medical facilities, shopping, eateries, & Pine Nursery Park, a beloved community gem, offering a wide range of recreational opportunities. Photos are virtually
Pending
$602,720
61225 NE Snow Owl St, Bend, OR 97701
3beds
2baths
1,425sqft
Single Family Residence
Built in 2026
5,662 Square Feet Lot
$594,600 Zestimate®
$423/sqft
$74/mo HOA
What's special
Composite kitchen sinkLaundry cabinets
- 134 days
- 10
- 0
Zillow last checked:
Listing updated:
Listed by:
Pahlisch Real Estate, Inc. 541-385-6762
Source: Oregon Datashare,MLS#: 220215468
Facts & features
Interior
Bedrooms & bathrooms
- Bedrooms: 3
- Bathrooms: 2
Heating
- Forced Air, Natural Gas
Cooling
- Central Air
Appliances
- Included: Cooktop, Dishwasher, Disposal, Microwave, Oven, Range Hood, Tankless Water Heater
Features
- Ceiling Fan(s), Double Vanity, Kitchen Island, Linen Closet, Open Floorplan, Primary Downstairs, Smart Thermostat, Solid Surface Counters, Tile Shower, Walk-In Closet(s)
- Flooring: Carpet, Vinyl
- Windows: Low Emissivity Windows, Double Pane Windows, Vinyl Frames
- Has fireplace: Yes
- Fireplace features: Gas, Great Room
- Common walls with other units/homes: No Common Walls
Interior area
- Total structure area: 1,425
- Total interior livable area: 1,425 sqft
Property
Parking
- Total spaces: 2
- Parking features: Attached, Concrete, Driveway, Garage Door Opener
- Attached garage spaces: 2
- Has uncovered spaces: Yes
Features
- Levels: One
- Stories: 1
- Patio & porch: Patio
- Fencing: Fenced
- Has view: Yes
- View description: Neighborhood
Lot
- Size: 5,662 Square Feet
- Features: Drip System, Sprinkler Timer(s)
Details
- Parcel number: 290427
- Zoning description: RS
- Special conditions: Standard
Construction
Type & style
- Home type: SingleFamily
- Architectural style: Craftsman,Traditional
- Property subtype: Single Family Residence
Materials
- Double Wall/Staggered Stud
- Foundation: Stemwall
- Roof: Composition
Condition
- New construction: Yes
- Year built: 2026
Details
- Builder name: Pahlisch Homes, Inc.
Utilities & green energy
- Sewer: Public Sewer
- Water: Backflow Domestic, Backflow Irrigation, Public
- Utilities for property: Natural Gas Available
Green energy
- Water conservation: Water-Smart Landscaping
Community & HOA
Community
- Features: Short Term Rentals Not Allowed, Trail(s)
- Security: Carbon Monoxide Detector(s), Smoke Detector(s)
- Subdivision: Meridian Phase 1
HOA
- Has HOA: Yes
- Amenities included: Other
- HOA fee: $74 monthly
Location
- Region: Bend
Financial & listing details
- Price per square foot: $423/sqft
- Date on market: 5/3/2026
- Cumulative days on market: 134 days
- Listing terms: Cash,Conventional,FHA,USDA Loan,VA Loan
- Inclusions: Stainless cooktop with hood vent, oven, microwave; dishwasher, Xeriscape Landscaping front yard w/drip irrigation, AC
- Road surface type: Paved
Estimated market value
$594,600
$559,000 - $636,000
$2,997/mo
Price history
| Date | Event | Price |
|---|---|---|
| 5/29/2026 | Pending sale | $602,720-0.7%$423/sqft |
Source:  Oregon Datashare #220215468 Report a problem Oregon Datashare #220215468 Report a problem | ||
| 5/27/2026 | Price change | $607,110+0.7%$426/sqft |
Source:  Pahlisch Homes Report a problem Pahlisch Homes Report a problem | ||
| 5/3/2026 | Price change | $602,720+1.7%$423/sqft |
Source: Oregon Datashare #220215468 Report a problem | ||
| 2/16/2026 | Pending sale | $592,400$416/sqft |
Source: Oregon Datashare #220215468 Report a problem | ||
Public tax history
Tax history is unavailable.
Monthly payment
Est. payment
Payment breakdown
Explore the cost of this home by adjusting the details. Changes won't be saved.Climate risks
Neighborhood: 97701
Nearby schools
Schools provided by the listing agent
- Elementary: Ponderosa Elem
- Middle: Sky View Middle
- High: Mountain View Sr High
Source: Oregon Datashare. This data may not be complete. We recommend contacting the local school district to confirm school assignments for this home.

Similar homes
- $538,0003 bd2 ba1.5k sqft2801 NE Great Horned Pl, Bend, OR 97701For Sale

 MLS ID #220227727, Tara Wieche, Bend Premier Real Estate LLC. Oregon Datashare
 - $584,9003 bd3 ba1.9k sqft3867 NE Petrosa Ave, Bend, OR 97701New Construction
 Oregon Datashare
 - from $659,9004 bd3 ba1.9k sqftThe Sydney - Petrosa Plan, Petrosa, Bend, OR 97701New Construction
 Pahlisch Homes
 - from $574,9003 bd3 ba1.9k sqftThe Paisley - Petrosa Plan, Petrosa, Bend, OR 97701New Construction
 Pahlisch Homes
 - $574,9003 bd3 ba1.9k sqft3863 NE Petrosa Ave, Bend, OR 97701New ConstructionOregon Datashare
- $649,9003 bd3 ba2k sqft3891 NE Petrosa Ave, Bend, OR 97701New ConstructionMLS ID #220224114, Heather Lowrie, Pahlisch Real Estate, Inc.. Oregon Datashare
- $659,9003 bd3 ba1.9k sqft3129 NE Terra Pl, Bend, OR 97701New ConstructionMLS ID #220227524, Heather Lowrie, Pahlisch Real Estate, Inc.. Oregon Datashare
- $644,9003 bd3 ba2k sqft3899 NE Petrosa Ave, Bend, OR 97701New ConstructionOregon Datashare
- $550,0003 bd3 ba2.1k sqft2260 NE Indigo Ln, Bend, OR 97701For SaleMLS ID #220213865, Odette Adair, Coldwell Banker Bain. Oregon Datashare
- $635,0003 bd2 ba1.5k sqft61801 Camellia St #51, Bend, OR 97702New ConstructionMLS ID #220228277, Julie Ann Burgoni, Pacwest Realty Group. Oregon Datashare
- $541,9003 bd3 ba1.8k sqft63114 NE Henningsen Pl, Bend, OR 97701New ConstructionMLS ID #220228115, Lindsay Newman, Lennar Sales Corp. Oregon Datashare
- $494,9003 bd3 ba1.4k sqft3867 Eagle Rd, Bend, OR 97701New ConstructionOregon Datashare
