Located in a quiet setting within Rosengarth Estates, the popular Sycamore floorplan features an upscale private entryway leading into an open-concept layout with a den/office or 3rd bedroom at the front of the home for privacy. The Sycamore plan is centered around a spacious, vaulted kitchen with a large quartz island, bar seating and plenty of soft close cabinets/drawers. The expansive dining area perfect for gatherings and open to Great room. Enjoy Relaxing evenings in vaulted great room with fireplace and seamless access to the rear patio for extended outdoor living. Built by award-winning Monte Vista Homes. Estimated completion: February 2027.
Active
$635,000
61801 Camellia St #51, Bend, OR 97702
3beds
2baths
1,553sqft
Single Family Residence
Built in 2026
4,356 Square Feet Lot
$634,000 Zestimate®
$409/sqft
$-- HOA
What's special
- 49 days
- 35
- 1
Zillow last checked:
Listing updated:
Listed by:
Pacwest Realty Group 541-699-4340
Source: Oregon Datashare,MLS#: 220228277
Facts & features
Interior
Bedrooms & bathrooms
- Bedrooms: 3
- Bathrooms: 2
Heating
- Forced Air, Natural Gas
Cooling
- None
Appliances
- Included: Cooktop, Dishwasher, Microwave, Range, Range Hood
Features
- Double Vanity, Kitchen Island, Open Floorplan, Pantry, Primary Downstairs, Shower/Tub Combo, Stone Counters, Tile Shower, Vaulted Ceiling(s), Walk-In Closet(s), Wired for Data
- Flooring: Carpet, Laminate
- Windows: Low Emissivity Windows, Double Pane Windows, Vinyl Frames
- Basement: None
- Has fireplace: Yes
- Fireplace features: Electric
- Common walls with other units/homes: No Common Walls
Interior area
- Total structure area: 1,553
- Total interior livable area: 1,553 sqft
Property
Parking
- Total spaces: 2
- Parking features: Attached, Concrete, Driveway, Garage Door Opener
- Attached garage spaces: 2
- Has uncovered spaces: Yes
Features
- Levels: One
- Stories: 1
- Patio & porch: Covered, Patio
- Pool features: None
- Has view: Yes
- View description: Neighborhood
Lot
- Size: 4,356 Square Feet
- Features: Landscaped, Sprinkler Timer(s), Sprinklers In Front
Details
- Parcel number: 99999
- Zoning description: RS
- Special conditions: Standard
Construction
Type & style
- Home type: SingleFamily
- Architectural style: Traditional
- Property subtype: Single Family Residence
Materials
- Double Wall/Staggered Stud, Frame
- Foundation: Stemwall
- Roof: Composition
Condition
- New construction: Yes
- Year built: 2026
Details
- Builder name: MonteVista Homes
Utilities & green energy
- Sewer: Public Sewer
- Water: Backflow Domestic, Public, Water Meter
- Utilities for property: Natural Gas Available
Community & HOA
Community
- Security: Carbon Monoxide Detector(s), Smoke Detector(s)
- Subdivision: Rosengarth Estates Phase 4
HOA
- Has HOA: No
Location
- Region: Bend
Financial & listing details
- Price per square foot: $409/sqft
- Annual tax amount: $99,999
- Date on market: 9/5/2026
- Cumulative days on market: 50 days
- Listing terms: Cash,FHA,VA Loan
- Road surface type: Paved
Estimated market value
$634,000
$602,000 - $666,000
$2,852/mo
Price history
| Date | Event | Price |
|---|---|---|
| 9/5/2026 | Listed for sale | $635,000$409/sqft |
Source:  Oregon Datashare #220228277 Report a problem Oregon Datashare #220228277 Report a problem | ||
Public tax history
Tax history is unavailable.
Monthly payment
Est. payment
Payment breakdown
Explore the cost of this home by adjusting the details. Changes won't be saved.Climate risks
Neighborhood: Larkspur
Nearby schools
Schools provided by the listing agent
- Elementary: Buckingham Elem
- Middle: Pilot Butte Middle
- High: Bend Sr High
Source: Oregon Datashare. This data may not be complete. We recommend contacting the local school district to confirm school assignments for this home.
Similar homes
- $650,0003 bd2 ba1.7k sqft61797 Camellia St #50, Bend, OR 97702New Construction

 MLS ID #220227957, Julie Ann Burgoni, Pacwest Realty Group. Oregon Datashare
 - $635,0003 bd2 ba1.5k sqft61801 SE Camellia St, Bend, OR 97702New Construction
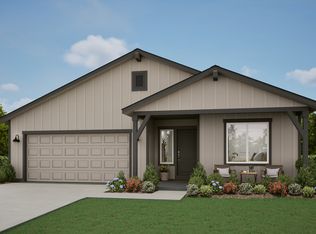 MonteVista Homes
 - from $636,0004 bd3 ba2k sqftMetolius Plan, Rosengarth Estates, Bend, OR 97702New Construction
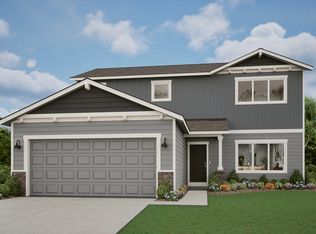 MonteVista Homes
 - from $601,0003 bd2 ba1.7k sqftAspen Plan, Rosengarth Estates, Bend, OR 97702New Construction
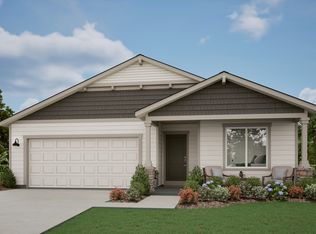 MonteVista Homes
 - $685,8884 bd3 ba2.1k sqft20580 Klahani Dr, Bend, OR 97702For SaleMLS ID #220230155, Brian J Houston, Coldwell Banker Bain. Oregon Datashare
- $725,0003 bd3 ba1.6k sqft61048 SE Stari Most Loop, Bend, OR 97702For SaleMLS ID #220230059, Julie Anne Beeh, Cascade Hasson SIR. Oregon Datashare
- $599,9004 bd3 ba2.2k sqft61637 SE Evie Dr, Bend, OR 97702For SaleMLS ID #220227635, Erika Crystine Ruegamer, Cascade Hasson SIR. Oregon Datashare
- $549,0003 bd3 ba1.7k sqft20524 Murphy Rd, Bend, OR 97702For SaleMLS ID #220230113, Megan Isola, Keller Williams Realty Central Oregon. Oregon Datashare
- $629,4003 bd2 ba1.5k sqft61173 SE Wagyu Dr, Bend, OR 97702For SaleMLS ID #220228375, Jennifer Gregoriou, eXp Realty, LLC. Oregon Datashare
- $585,0003 bd3 ba1.9k sqft20526 SE Cameron Ave, Bend, OR 97702For SaleMLS ID #220226168, Ann Willis, RE/MAX Key Properties. Oregon Datashare
- $649,9003 bd3 ba1.9k sqft20901 SE Denver Dr, Bend, OR 97702New ConstructionOregon Datashare
- $565,0003 bd2 ba1.2k sqft61076 Honkers Ln, Bend, OR 97702For SaleMLS ID #220228182, Jenna Merry Swain, Ninebark Real Estate. Oregon Datashare
- $599,9003 bd3 ba2k sqft60844 SE Epic Pl, Bend, OR 97702New ConstructionOregon Datashare
- $505,0003 bd3 ba1.4k sqft20844 Gateway Dr, Bend, OR 97702For SaleMLS ID #220224020, Lisa Anne Lamberto, Cascade Hasson SIR. Oregon Datashare
- $609,9003 bd3 ba2k sqft60849 SE Barstow Pl, Bend, OR 97702New ConstructionOregon Datashare
- $584,9955 bd3 ba2k sqft21717 SE Stromboli Ln, Bend, OR 97702New ConstructionOregon Datashare
- $649,9003 bd3 ba2k sqft20896 SE Caldera Dr, Bend, OR 97702New ConstructionOregon Datashare
