Skip main navigation
Off market
  • Price Unknown

    6125 James Bell Dr, Ottawa, ON K4M 1B3

    4beds
    Residential
    Built in 1990
    0.4 Acres Lot
    $-- Zestimate®
    C$--/sqft
    C$5,461 Estimated rent

    Home value

    Not available

    Estimated sales range

    Not available

    Not available

    Loading
    Loading...

    Owner options

    List your home for rent

    C$5,461/mo

    Rent Zestimate®

    Find your next renter with Zillow Rental Manager. Plus, with online applications, you can quickly screen prospective tenants – for free.

    Learn more

    C$5,461/mo

    Rent Zestimate®

    Refinance and save

    Refinancing to a lower rate could help reduce your monthly payments and save thousands over the life of the loan.

    See today's rates

    Explore your selling options

    Work with a Zillow partner agent

    Leverage their expertise and Zillow's premium Showcase listings to get your home seen by more buyers.

    Get started

    List with your own agent

    Get your home in front of millions of buyers by listing it on Zillow.

    Learn how to do it

    Sell it yourself

    Take full control of how buyers see your home on Zillow by listing For Sale by Owner (FSBO).

    List your home

    What's special

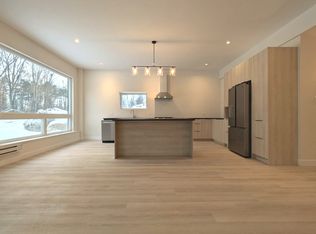
    This outstanding home checks every single box one could imagine! A once in a lifetime property features amazing waterfront with the only enclosed boathouse on the Rideau River with a party deck on top. Floor to ceiling windows offer unparalleled views of the waterfront from every room, even the heated indoor pool with waterfall overlooks the water. This steel construction home is a true open concept with an uncompromising modern design. The incredible principal bedroom wing of the home boasts a boutique style closet. Walk out from the spa like en-suite to a hot tub on a private rooftop terrace. The main level was designed with entertaining at heart. The high end custom kitchen features Fenix NanoTech matte cabinetry, quartz counters including two islands with double waterfalls as well as Miele appliances. The additional formal living room overlooks a family room below that offers a walk-out to the professionally landscaped backyard. Gym, theatre room, two home offices & so much more!

    This property is not currently displayed as for sale or rent on Zillow. This may be different from what's on other websites or public sources.

    Facts & features

    Interior

    Bedrooms & bathrooms
    • Bedrooms: 4
    • Bathrooms: 5
    • Full bathrooms: 4
    • 1/2 bathrooms: 1
    Heating
    • Forced air, Gas
    Cooling
    • Central
    Appliances
    • Included: Dishwasher, Dryer, Freezer, Refrigerator, Washer
    Features
    • Flooring: Tile, Hardwood
    • Basement: Finished
    • Has fireplace: Yes

    Property

    Parking
    • Total spaces: 8
    Features
    • Exterior features: Stone
    • Has spa: Yes
    • On waterfront: Yes
    Lot
    • Size: 0.4 Acres
    Details
    • Parcel number: 039030757
    • Zoning description: Residential

    Construction

    Type & style
    • Home type: SingleFamily
    • Property subtype: Residential
    Condition
    • Year built: 1990

    Community & HOA

    Location
    • Region: Ottawa

    Price history

    Price history is unavailable.

    Public tax history

    Tax history is unavailable.

    Neighborhood: Manotick

    Nearby schools

    GreatSchools rating

    No schools nearby

    We couldn't find any schools near this home.