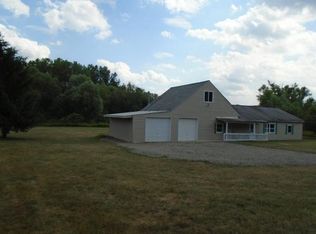
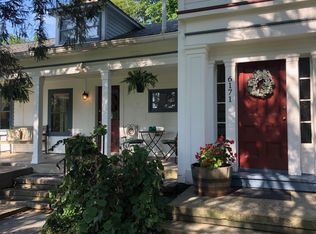
Welcome to a truly unique property where historic character effortlessly blends with modern efficiency. Built in 1900, this captivating 3-bedroom, 2-full-bath home with a bonus room offers timeless architecture, stunning natural features, and incredible utility savings. Key features you'll love: Both full bathrooms have been beautifully renovated to offer contemporary comfort. The spacious kitchen features brand-new, durable laminate flooring perfect for busy households. The property boasts a detached garage, complete with a massive second-floor storage area that offers endless potential for a workshop, studio, or extra storage. Step outside and listen to the soothing sounds of nature. From the beautiful patio, enjoy a picturesque creek that flows right through the property creating a peaceful, private sanctuary in your own backyard.
Under contract
Price cut: $16K (9/21)
$309,000
6125 Mayo Rd, Trumansburg, NY 14886
3beds
2,193sqft
Single Family Residence
Built in 1900
1.8 Acres Lot
$-- Zestimate®
$141/sqft
$-- HOA
What's special
Detached garageBeautiful patioMassive second-floor storage areaBrand-new durable laminate flooringHistoric characterTimeless architectureSpacious kitchen
- 100 days
- 610
- 42
Zillow last checked:
Listing updated:
Listed by:
Howard Hanna S Tier Inc 607-257-0800,
Angela McLennan 607-279-4214
Source: NYSAMLSs,MLS#: R1698945 Originating MLS: Ithaca Board of Realtors
Originating MLS: Ithaca Board of RealtorsFacts & features
Interior
Bedrooms & bathrooms
- Bedrooms: 3
- Bathrooms: 2
- Full bathrooms: 2
- Main level bathrooms: 1
Bedroom 1
- Level: Second
- Dimensions: 20.00 x 16.25
Bedroom 2
- Level: Second
- Dimensions: 13.50 x 15.42
Bedroom 3
- Level: Second
- Dimensions: 15.08 x 8.25
Dining room
- Level: First
- Dimensions: 17.58 x 7.58
Kitchen
- Level: First
- Dimensions: 21.00 x 8.67
Laundry
- Level: First
- Dimensions: 11.25 x 14.50
Living room
- Level: First
- Dimensions: 28.92 x 15.33
Other
- Level: Second
- Dimensions: 12.83 x 23.42
Heating
- Propane, Solar, Baseboard, Hot Water
Cooling
- Has cooling: Yes
Appliances
- Included: Dryer, Dishwasher, Freezer, Gas Oven, Gas Range, Microwave, Propane Water Heater, Refrigerator, Tankless Water Heater, Washer, Water Purifier Owned
- Laundry: Main Level
Features
- Entrance Foyer, Eat-in Kitchen, Separate/Formal Living Room
- Flooring: Carpet, Laminate, Varies, Vinyl
- Number of fireplaces: 1
Interior area
- Total structure area: 2,193
- Total interior livable area: 2,193 sqft
Video & virtual tour
Property
Parking
- Total spaces: 2
- Parking features: Detached, Garage, Storage, Garage Door Opener
- Garage spaces: 2
Accessibility
- Accessibility features: Low Threshold Shower
Features
- Levels: Two
- Stories: 2
- Patio & porch: Covered, Patio, Porch
- Exterior features: Gravel Driveway, Patio, Propane Tank - Leased
Lot
- Size: 1.8 Acres
- Dimensions: 435 x 267
- Features: Rectangular, Rectangular Lot
Details
- Additional structures: Other, Second Garage
- Parcel number: 50368902200000030010010000
- Special conditions: Standard
Construction
Type & style
- Home type: SingleFamily
- Architectural style: Historic/Antique,Two Story
- Property subtype: Single Family Residence
Materials
- Blown-In Insulation, Block, Composite Siding, Fiber Cement, Concrete, Wood Siding
- Foundation: Block, Stone, Slab
- Roof: Metal
Condition
- Resale
- Year built: 1900
Utilities & green energy
- Sewer: Septic Tank
- Water: Well
- Utilities for property: Electricity Available, High Speed Internet Available
Green energy
- Energy efficient items: Appliances
Community & HOA
Location
- Region: Trumansburg
Financial & listing details
- Price per square foot: $141/sqft
- Tax assessed value: $275,000
- Annual tax amount: $4,704
- Date on market: 7/16/2026
- Cumulative days on market: 101 days
- Listing terms: Cash,Conventional,FHA,VA Loan
Estimated market value
Not available
Estimated sales range
Not available
Not available
Price history
| Date | Event | Price |
|---|---|---|
| 10/9/2026 | Contingent | $309,000$141/sqft |
Source:  NYSAMLSs #R1698945 Report a problem NYSAMLSs #R1698945 Report a problem | ||
| 9/21/2026 | Price change | $309,000-4.9%$141/sqft |
Source: NYSAMLSs #R1698945 Report a problem | ||
| 8/24/2026 | Price change | $325,000-4.1%$148/sqft |
Source: NYSAMLSs #R1698945 Report a problem | ||
| 8/4/2026 | Price change | $339,000-2.9%$155/sqft |
Source: NYSAMLSs #R1698945 Report a problem | ||
| 7/16/2026 | Listed for sale | $349,000$159/sqft |
Source: NYSAMLSs #R1698945 Report a problem | ||
Public tax history
| Year | Property taxes | Tax assessment |
|---|---|---|
| 2025 | -- | $275,000 |
| 2024 | -- | $275,000 +38.9% |
| 2023 | -- | $198,000 +10% |
| 2022 | -- | $180,000 +2.9% |
| 2021 | -- | $175,000 |
| 2020 | -- | $175,000 |
| 2019 | -- | $175,000 +6.1% |
| 2018 | -- | $165,000 |
| 2017 | $4,060 | $165,000 |
| 2016 | -- | $165,000 |
| 2015 | -- | $165,000 +6.5% |
| 2014 | -- | $155,000 |
| 2013 | -- | $155,000 |
| 2012 | -- | $155,000 +6.9% |
| 2011 | -- | $145,000 |
| 2010 | -- | $145,000 |
| 2009 | -- | $145,000 |
| 2008 | -- | $145,000 +15.1% |
| 2007 | -- | $126,000 |
| 2006 | -- | $126,000 |
| 2005 | -- | $126,000 +5% |
| 2004 | -- | $120,000 +50% |
| 2003 | -- | $80,000 |
| 2002 | -- | $80,000 +24% |
| 2001 | -- | $64,500 |
| 2000 | -- | $64,500 |
Find assessor info on the county website
Monthly payment
Climate risks
Neighborhood: 14886
Nearby schools
Schools provided by the listing agent
- Elementary: Trumansburg Elementary
- Middle: Russell I Doig Middle
- High: Charles O Dickerson High
- District: Trumansburg
Source: NYSAMLSs. This data may not be complete. We recommend contacting the local school district to confirm school assignments for this home.
Similar homes
- $275,0004 bd1 ba2k sqft6462 State Route 227, Trumansburg, NY 14886For Sale

 MLS ID #R1710492, Jeremy Dingy, Listing by: Berkshire Hathaway HomeServices Heritage Realty. NYSAMLSs
 - $399,0004 bd2 ba2.5k sqft5490 Updyke Rd, Trumansburg, NY 14886For Sale
 MLS ID #R1723398, Sara Rovitz, Listing by: Warren Real Estate of Ithaca Inc.. NYSAMLSs
 - $375,0004 bd3 ba1.8k sqft9307 Route 96, Trumansburg, NY 14886For Sale By Owner

- $409,9003 bd1 ba1.5k sqft7 Halsey St, Trumansburg, NY 14886For Sale
 MLS ID #R1716056, Lindsay Hart, Listing by: RE/MAX In Motion. NYSAMLSs
 - $249,0003 bd1 ba1.1k sqft4736 Williamee Rd, Trumansburg, NY 14886For SaleMLS ID #R1702699, Mary Alice Vorhis, Listing by: Warren Real Estate. NYSAMLSs
- $269,0003 bd2 ba1.7k sqft496 Hayts Rd, Ithaca, NY 14850For SaleMLS ID #R1723964, Garrett Venuto, Listing by: Warren Real Estate of Ithaca Inc.. NYSAMLSs
- $265,0003 bd1 ba1.8k sqft1878 Trumansburg Rd, Jacksonville, NY 14854For SaleMLS ID #R1716599, Bethany Huey, Listing by: Warren Real Estate of Ithaca Inc. (Downtown). NYSAMLSs
- $325,0004 bd2 ba2.9k sqft9180 Lodi Covert Townline Rd, Interlaken, NY 14847For SaleMLS ID #R1717235, Melynda L Johnson-Wissar, Listing by: Warren Real Estate of Ithaca Inc. (Downtown). NYSAMLSs
- $330,0004 bd2 ba1.4k sqft304 Muriel St, Ithaca, NY 14850For SaleMLS ID #R1724319, Margaret Hobbie, Listing by: Howard Hanna S Tier Inc. NYSAMLSs
- $295,0005 bd3 ba1.8k sqft455 State Route 34b, King Ferry, NY 13081For SaleMLS ID #R1723112, Nathan W. Krause, Listing by: Berkshire Hathaway HomeServices CNY Realty. NYSAMLSs
- $314,9003 bd3 ba2.2k sqft130 Vankirk Rd, Newfield, NY 14867For SaleMLS ID #R1711084, Michael Joseph Lanning, Listing by: Keller Williams Realty Southern Tier & Finger Lakes. NYSAMLSs
- $299,9003 bd2 ba1.4k sqft4617 State Route 14, Dundee, NY 14837For SaleMLS ID #R1721894, Jamie E. Cobb, Listing by: RE/MAX Plus. NYSAMLSs
- $289,9004 bd2 ba2k sqft4064 County Road 4, Burdett, NY 14818For SaleMLS ID #R1706803, Jason Scarbrough, Listing by: Warren Real Estate - Watkins Glen. NYSAMLSs
- $329,9003 bd2 ba1.6k sqft32 Lockerby Hill Rd, Lansing, NY 14882For SaleMLS ID #R1681174, Jamie L Jones, Listing by: Howard Hanna S Tier Inc. NYSAMLSs
- $255,0003 bd3 ba2.5k sqft1670 Mecklenburg Rd, Ithaca, NY 14850For SaleMLS ID #R1703470, Garrett Venuto, Listing by: Warren Real Estate of Ithaca Inc.. NYSAMLSs
- $310,0003 bd2 ba1.4k sqft1150 Auburn Rd, Groton, NY 13073For SaleMLS ID #R1711435, Michele Smith, Listing by: Re/Max Plus. NYSAMLSs
- $299,9003 bd1 ba2.2k sqft749 State Route 34b, King Ferry, NY 13081For SaleMLS ID #R1709718, Melissa Miller Fedrizzi, Listing by: RE/MAX In Motion. NYSAMLSs
- $340,0003 bd2 ba1.3k sqft325 Mahaney Rd, King Ferry, NY 13081For SaleMLS ID #R1701613, Melissa Miller Fedrizzi, Listing by: RE/MAX In Motion. NYSAMLSs
- $335,0003 bd1 ba1.6k sqft132 Bundy Rd, Ithaca, NY 14850For SaleMLS ID #R1719153, Bethany Huey, Listing by: Warren Real Estate of Ithaca Inc. (Downtown). NYSAMLSs
- $428,9003 bd2 ba1.7k sqft9147 State Route 96, Interlaken, NY 14847For SaleMLS ID #S1712202, Anita Bryan, Listing by: Howard Hanna. NYSAMLSs
