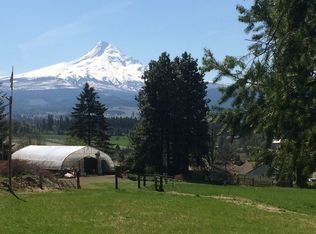
Set beneath the north face of Mount Hood in Oregon’s Upper Hood River Valley, Four Oaks is ±46.64 acres combining mountain views, productive agricultural land, managed timberland, recreation, and a substantial family residence. Located on quiet Miller Road outside of Parkdale, the property features a six-bedroom, five-and-a-half-bath, ±7,148 sqft custom home overlooking its own pear orchard toward Mount Hood, with additional views of Mount Adams and the Hood River Valley. Approximately 10 acres are planted in pears, while ±30 acres of professionally managed Douglas-fir forest offer privacy, wildlife habitat, and private hiking and mountain biking trails. The property also borders public land, extending recreational access beyond its deeded acreage. Four Oaks is well positioned for both full-time living and a four-season family retreat. Downtown Parkdale is five minutes away, Hood River is approximately 15 minutes, and Mt. Hood Meadows and Teacup Nordic Center are approximately 20 minutes from the property. In addition, the property has a well-maintained 2,700 sqft barn and a newly constructed 1,750 sqft shop for storing equipment, gear, boats or an RV.
Active
$2,950,000
6125 Miller Rd, Mount Hood Parkdale, OR 97041
6beds
7,148sqft
Residential, Single Family Residence
Built in 1995
46.64 Acres Lot
$-- Zestimate®
$413/sqft
$-- HOA
What's special
Productive agricultural landManaged timberlandMountain viewsSubstantial family residenceWildlife habitat
- 45 days
- 490
- 33
Zillow last checked:
Listing updated:
Listed by:
Ryland Moore 971-645-1515,
Live Water Properties
Source: RMLS (OR),MLS#: 291011156
Facts & features
Interior
Bedrooms & bathrooms
- Bedrooms: 6
- Bathrooms: 6
- Full bathrooms: 5
- Partial bathrooms: 1
- Main level bathrooms: 2
Rooms
- Room types: Bedroom 4, Bedroom 5, Bedroom 6, Bedroom 2, Bedroom 3, Dining Room, Family Room, Kitchen, Living Room, Primary Bedroom
Primary bedroom
- Level: Main
Bedroom 1
- Level: Lower
Bedroom 2
- Level: Upper
Bedroom 3
- Level: Upper
Bedroom 4
- Level: Upper
Bedroom 5
- Level: Lower
Dining room
- Level: Main
Family room
- Level: Main
Kitchen
- Level: Main
Living room
- Level: Main
Heating
- Ductless, Mini Split
Cooling
- Central Air, Other
Appliances
- Included: Built-In Refrigerator, Cooktop, Double Oven, Stainless Steel Appliance(s), Electric Water Heater
- Laundry: Laundry Room
Features
- Floor 3rd, Ceiling Fan(s), High Speed Internet, Built-in Features, Butlers Pantry, Cook Island, Quartz
- Flooring: Hardwood, Tile, Wall to Wall Carpet, Concrete
- Windows: Double Pane Windows
- Basement: Finished
- Number of fireplaces: 1
- Fireplace features: Wood Burning
Interior area
- Total structure area: 7,148
- Total interior livable area: 7,148 sqft
Property
Parking
- Total spaces: 3
- Parking features: Covered, RV Access/Parking, RV Boat Storage, Garage Door Opener, Attached
- Attached garage spaces: 3
Features
- Stories: 3
- Patio & porch: Patio, Porch
- Exterior features: Garden, Raised Beds, Water Feature, Yard
- Has spa: Yes
- Spa features: Free Standing Hot Tub
- Fencing: Fenced
- Has view: Yes
- View description: Mountain(s), Territorial, Trees/Woods
- Waterfront features: Other
- Body of water: East Fork Canal
Lot
- Size: 46.64 Acres
- Features: Gentle Sloping, Merchantable Timber, Orchard(s), Wooded, Acres 20 to 50
Details
- Additional structures: Barn, Outbuilding, RVParking, RVBoatStorage, ToolShed, BarnRVBoatStorage, HayStorage
- Parcel number: 5922
- Zoning: EFU
- Other equipment: Irrigation Equipment
Construction
Type & style
- Home type: SingleFamily
- Architectural style: Colonial,Georgian
- Property subtype: Residential, Single Family Residence
Materials
- Wood Siding, Brick
- Foundation: Concrete Perimeter
- Roof: Other,Shingle
Condition
- Updated/Remodeled
- New construction: No
- Year built: 1995
Utilities & green energy
- Electric: 220 Volts
- Sewer: Standard Septic
- Water: Public
Community & HOA
Community
- Security: Security Lights
HOA
- Has HOA: No
Location
- Region: Mount Hood Parkdale
Financial & listing details
- Price per square foot: $413/sqft
- Tax assessed value: $2,349,660
- Annual tax amount: $14,781
- Date on market: 9/10/2026
- Listing terms: Call Listing Agent,Cash,Conventional
- Road surface type: Gravel, Paved
Estimated market value
Not available
Estimated sales range
Not available
Not available
Price history
| Date | Event | Price |
|---|---|---|
| 9/10/2026 | Listed for sale | $2,950,000+145.8%$413/sqft |
Source:  RMLS (OR) #291011156 Report a problem | ||
| 11/4/2016 | Sold | $1,200,000$168/sqft |
Source: Public Record Report a problem | ||
Public tax history
| Year | Property taxes | Tax assessment |
|---|---|---|
| 2025 | $14,781 +2.8% | $1,071,608 +3% |
| 2024 | $14,383 +17.5% | $1,040,403 +18% |
| 2023 | $12,241 -2.6% | $881,490 -1.9% |
| 2022 | $12,567 +4.5% | $898,797 +3% |
| 2021 | $12,031 +11% | $872,622 +3% |
| 2020 | $10,841 | $847,208 +3% |
| 2019 | $10,841 +8.7% | $822,533 +3.7% |
| 2018 | $9,976 | $793,128 +39% |
| 2017 | $9,976 | $570,653 |
Find assessor info on the county website
Monthly payment
Est. payment
Payment breakdown
Explore the cost of this home by adjusting the details. Changes won't be saved.Climate risks
Neighborhood: 97041
Nearby schools
Schools provided by the listing agent
- Elementary: Parkdale
- Middle: Wy East
- High: Hood River Vall
Source: RMLS (OR). This data may not be complete. We recommend contacting the local school district to confirm school assignments for this home.
- $1,174,3204 bd4 ba4.1k sqft6125 Miller Rd, Mount Hood Parkdale, OR 97041Off Market

- $877,0003 bd3 ba2.5k sqft6150 Miller Rd, Mount Hood Parkdale, OR 97041Sold

- $471,1002 bd-- ba576 sqft6120 Miller Rd, Hood River, OR 97041Off Market
- $850,0002 bd1 ba1.3k sqft6215 Miller Rd, Mount Hood Parkdale, OR 97041Sold
Similar homes
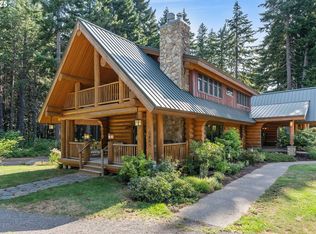
- $1,995,0003 bd3 ba5k sqft5885 Berry Dr, Mount Hood Parkdale, OR 97041Active
 MLS ID #112462664, Bill Irving, Copper West Real Estate. RMLS (OR)
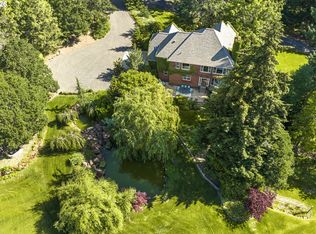
- $2,299,9995 bd4 ba3.9k sqft4050 Sylvester Dr, Hood River, OR 97031Active
 MLS ID #632272327, Molly Whiteman, Cascade Hasson Sotheby's International Realty. RMLS (OR)
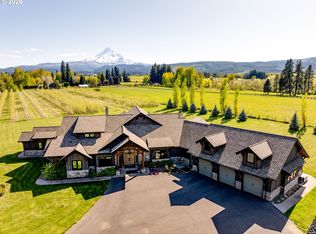
- $3,995,0003 bd5 ba6.2k sqft5102 Woodworth Dr, Mount Hood Parkdale, OR 97041Active
 MLS ID #222829649, Brett Veatch, Berkshire Hathaway HomeServices NW Real Estate. RMLS (OR)
- $1,950,0005 bd3 ba3.6k sqft3316 Thomsen Rd, Hood River, OR 97031Active
 MLS ID #611154089, Molly Whiteman, Cascade Hasson Sotheby's International Realty. RMLS (OR)
- $1,950,0004 bd6 ba8.3k sqft1270 N Main Ave, White Salmon, WA 98672ActiveMLS ID #665175879, Heidi Struck, Premiere Property Group LLC. RMLS (OR)
- $1,950,0004 bd5 ba4k sqft400 Maya Way, Mosier, OR 97040ActiveMLS ID #212244626, Julie Gilbert, Copper West Real Estate. RMLS (OR)
- $2,199,9994 bd5 ba4k sqft319 Bates Rd, White Salmon, WA 98672ActiveMLS ID #736429515, Maui Meyer, Copper West Real Estate. RMLS (OR)
- $1,600,0004 bd4 ba3.5k sqft4 Windsong Ln #A, White Salmon, WA 98672ActiveMLS ID #726742642, Shay Ryan-Blakeslee, Windermere CRG. RMLS (OR)
