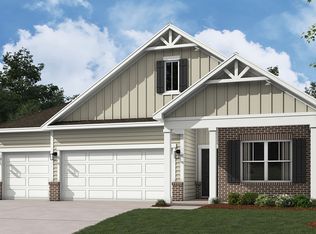
Step into the Cortland by D.R. Horton, America's Builder, where contemporary design meets timeless comfort in a sprawling 2,278 square foot ranch haven. This exquisite residence is a masterclass in modern architecture, boasting four spacious bedrooms and three luxurious bathrooms thoughtfully arranged to maximize both privacy and connection. The heart of the home is the magnificent open-concept great room, which flows effortlessly into a chef-inspired kitchen designed for both daily living and grand entertaining. Culinary enthusiasts will appreciate the gleaming quartz countertops, a massive central island, and a walk-in pantry. The aesthetic is anchored by sophisticated 42-inch gray upper cabinetry, providing ample storage without sacrificing style. The primary suite serves as a private retreat, while the additional bedrooms offer flexibility for guests, a home office, or a growing family. Practicality meets luxury with an expansive three-car garage, providing plenty of space for vehicles and storage. Beyond the layout, this home is built for the future. Elevate your lifestyle with America's Smart Home Technology, a pioneering suite of innovations that allows you to control your environment and stay connected to what matters most with ease. From the seamless flooring to the energy-efficient finishes, every detail of the Cortland has been curated for those who refuse to compromise on quality. Please note: photos are representative of plan and may vary as built.
Pending
Price cut: $1K (7/10)
$434,900
6126 Camarillo Dr, Whitestown, IN 46075
4beds
2,278sqft
:
Get pre-qualified$2,744/mo
Residential, Single Family Residence
Built in 2026
0.27 Acres Lot
$-- Zestimate®
$191/sqft
$88/mo HOA
What's special
- 85 days |
- 57 |
- 0 |
Zillow last checked:
Listing updated:
Listed by:
Frances Williams 317-797-7036,
DRH Realty of Indiana, LLC
Source: MIBOR as distributed by MLS GRID,MLS#: 22102902
Facts & features
Interior
Bedrooms & bathrooms
- Bedrooms: 4
- Bathrooms: 3
- Full bathrooms: 3
- Main level bathrooms: 3
- Main level bedrooms: 4
Primary bedroom
- Level: Main
- Area: 226.35 Square Feet
- Dimensions: 17'1 x 13'3
Bedroom 2
- Level: Main
- Area: 136.88 Square Feet
- Dimensions: 11'3 x 12'2
Bedroom 3
- Level: Main
- Area: 135 Square Feet
- Dimensions: 11'3 x 12
Bedroom 4
- Level: Main
- Area: 151.11 Square Feet
- Dimensions: 11'4 x 13'4
Breakfast room
- Level: Main
- Area: 140.56 Square Feet
- Dimensions: 14'8 x 9'7
Great room
- Level: Main
- Area: 311.69 Square Feet
- Dimensions: 16'4 x 19'1
Kitchen
- Level: Main
- Area: 140.56 Square Feet
- Dimensions: 14'8 x 9'7
Heating
- Natural Gas
Cooling
- Central Air
Appliances
- Included: Dishwasher, Electric Water Heater, Disposal, MicroHood, Gas Oven, Refrigerator
- Laundry: Main Level
Features
- High Ceilings, Kitchen Island, High Speed Internet, Pantry, Smart Thermostat, Walk-In Closet(s)
- Windows: Wood Work Painted
- Has basement: No
Interior area
- Total structure area: 2,278
- Total interior livable area: 2,278 sqft
Property
Parking
- Total spaces: 3
- Parking features: Attached
- Attached garage spaces: 3
Features
- Levels: One
- Stories: 1
- Patio & porch: Covered
Lot
- Size: 0.27 Acres
Details
- Parcel number: 060818000042003019
- Horse amenities: None
Construction
Type & style
- Home type: SingleFamily
- Architectural style: Traditional
- Property subtype: Residential, Single Family Residence
Materials
- Vinyl With Brick
- Foundation: Slab
Condition
- New Construction
- New construction: Yes
- Year built: 2026
Details
- Builder name: D.R. Horton
Utilities & green energy
- Water: Public
Community & HOA
Community
- Subdivision: Trailside
HOA
- Has HOA: Yes
- Amenities included: Clubhouse, Insurance, Maintenance, Management, Park, Playground, Pool, Trail(s), Exercise Course, Fitness Center
- Services included: Association Builder Controls, Clubhouse, Entrance Common, Exercise Room, Insurance, Maintenance, ParkPlayground, Management, Walking Trails
- HOA fee: $265 quarterly
- HOA phone: 317-444-3100
Location
- Region: Whitestown
Financial & listing details
- Price per square foot: $191/sqft
- Date on market: 5/19/2026
- Cumulative days on market: 86 days
Estimated market value
Not available
Estimated sales range
Not available
Not available
Price history
| Date | Event | Price |
|---|---|---|
| 7/10/2026 | Pending sale | $434,900$191/sqft |
Source:  MIBOR as distributed by MLS GRID #22102902 Report a problem MIBOR as distributed by MLS GRID #22102902 Report a problem | ||
| 7/10/2026 | Price change | $434,900-0.2%$191/sqft |
Source: MIBOR as distributed by MLS GRID #22102902 Report a problem | ||
| 5/19/2026 | Listed for sale | $435,900$191/sqft |
Source: MIBOR as distributed by MLS GRID #22102902 Report a problem | ||
Public tax history
Tax history is unavailable.
Monthly payment
Est. payment
Payment breakdown
Explore the cost of this home by adjusting the details. Changes won't be saved.Climate risks
Neighborhood: 46075
Nearby schools
GreatSchools rating
- 5/10Hattie B Stokes Elementary SchoolGrades: PK-5Distance: 5.8 mi
- 5/10Lebanon Middle SchoolGrades: 6-8Distance: 6.8 mi
- 9/10Lebanon Senior High SchoolGrades: 9-12Distance: 7 mi
Schools provided by the listing agent
- Elementary: Hattie B Stokes Elementary School
- Middle: Lebanon Middle School
- High: Lebanon Senior High School
Source: MIBOR as distributed by MLS GRID. This data may not be complete. We recommend contacting the local school district to confirm school assignments for this home.

- $369,9003 bd2 ba1.5k sqft6127 Camarillo Dr, Whitestown, IN 46075New Construction

- $381,1004 bd2 ba1.7k sqft6110 Camarillo Dr, Whitestown, IN 46075Off Market
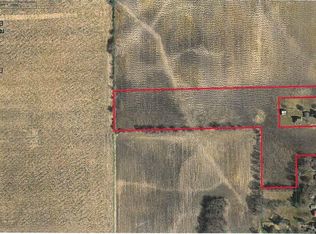
- $--40 acres2514 S 650 E, Whitestown, IN 46075Off Market
- $399,9004 bd2 ba1.8k sqft2292 Nampa Dr, Whitestown, IN 46075Pending

- $439,9005 bd3 ba2.6k sqft2326 Nampa Dr, Whitestown, IN 46075New Construction
- $401,9004 bd2 ba1.7k sqft2354 Nampa Dr, Whitestown, IN 46075New Construction
- $396,9004 bd3 ba1.9k sqft6160 Flag Stop Dr, Whitestown, IN 46075Pending
- $410,3005 bd3 ba2.6k sqft6184 Flag Stop Dr, Whitestown, IN 46075Sold
A local agent can set up tours, give advice and negotiate with sellers.
Similar homes
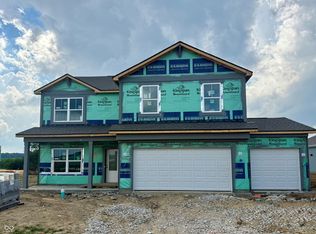
- $439,9005 bd3 ba2.6k sqft2326 Nampa Dr, Whitestown, IN 46075Active
 MIBOR as distributed by MLS GRID
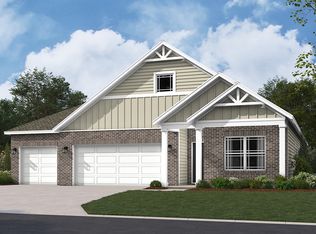
 - from $413,9004 bd3 ba2.2k sqftCortland Plan, Trailside, Whitestown, IN 46075New Construction
 DR Horton
 - $443,9004 bd3 ba2.6k sqft3405 Churchill Ln, Whitestown, IN 46075Active
 MIBOR as distributed by MLS GRID
 - from $393,9004 bd3 ba1.9k sqftFairfax Plan, Trailside, Whitestown, IN 46075New Construction
 DR Horton
 - from $372,9904 bd3 ba2.3k sqftNewberry Plan, Bridle Oaks, Whitestown, IN 46075New ConstructionPulte
- from $391,9004 bd3 ba2.3k sqftStamford Plan, Trailside, Whitestown, IN 46075New ConstructionDR Horton
- $409,9004 bd3 ba2.6k sqft6915 Seabiscuit Rd, Whitestown, IN 46075ActiveMLS ID #22110161, Katelyn Broadus, Compass Indiana, LLC. MIBOR as distributed by MLS GRID
- from $406,9005 bd3 ba2.6k sqftHenley Plan, Trailside, Whitestown, IN 46075New ConstructionDR Horton
- from $457,9005 bd4 ba3k sqftJohnstown Plan, Trailside, Whitestown, IN 46075New ConstructionDR Horton
- from $472,9005 bd4 ba3.3k sqftDayton Plan, Trailside, Whitestown, IN 46075New ConstructionDR Horton
- from $366,9004 bd2 ba1.7k sqftChatham Plan, Trailside, Whitestown, IN 46075New ConstructionDR Horton
- $381,9955 bd3 ba2.4k sqft3269 Sugar Grove Dr, Whitestown, IN 46075ActiveMIBOR as distributed by MLS GRID
- $376,4955 bd3 ba2.4k sqft3196 Sugar Grove Dr, Whitestown, IN 46075New ConstructionLennar Homes
- from $341,9954 bd3 ba2k sqftBroadmoor Plan, Peabody Farms West : Peabody Farms West Venture, Whitestown, IN 46075New ConstructionLennar Homes
- from $370,9955 bd3 ba2.4k sqftIronwood Plan, Peabody Farms West : Peabody Farms West Venture, Whitestown, IN 46075New ConstructionLennar Homes
- from $351,9003 bd2 ba1.5k sqftHarmony Plan, Trailside, Whitestown, IN 46075New ConstructionDR Horton
- $313,9003 bd3 ba2k sqft2832 Redding Dr, Whitestown, IN 46075ActiveMIBOR as distributed by MLS GRID
- $294,9003 bd3 ba1.6k sqft6222 Rhinecliff Dr, Whitestown, IN 46075ActiveMIBOR as distributed by MLS GRID
- from $429,9004 bd3 ba2.2k sqftCortland Plan, Angilee Gardens, Lebanon, IN 46052New ConstructionDR Horton
- from $282,9003 bd3 ba1.6k sqftTallmadge Plan, Towns at Trailside, Whitestown, IN 46075New ConstructionDR Horton
