Discover the Chatham by D.R. Horton, America's Builder-a floorplan that has become a favorite for those seeking the perfect balance of style, space, and single-level convenience. This home offers an expansive 1,859 square feet of living space, featuring 4 spacious bedrooms and 2 elegant bathrooms designed to accommodate modern lifestyles with ease. The heart of the Chatham is its open-concept living area, which creates a seamless flow between the kitchen, dining, and great room. The main living spaces are finished with durable solid surface flooring, providing a sleek look that is exceptionally easy to maintain. The gourmet kitchen is a chef's dream, boasting beautiful cabinetry, a walk-in pantry, and a large built-in island that serves as the perfect hub for meal prep or casual morning coffee. Privacy is a priority in this layout. Three generous secondary bedrooms are located toward the front of the home, while the primary suite is tucked away at the rear for maximum tranquility. This private retreat features a massive walk-in closet and a luxury ensuite bath. Plus, enjoy year-round relaxation in the bright and inviting sunroom. The Chatham also comes equipped with America's Smart Home Technology. This integrated system includes a smart video doorbell, a programmable Honeywell thermostat, a secure smart door lock, and Deako light switches, keeping you connected to your home from anywhere. Photos are representative of the plan only and may vary as built.
Pending
Price cut: $3K (7/30)
$399,900
2292 Nampa Dr, Whitestown, IN 46075
4beds
1,859sqft
:
Get pre-qualified$2,531/mo
Residential, Single Family Residence
Built in 2026
8,276 Square Feet Lot
$-- Zestimate®
$215/sqft
$88/mo HOA
What's special
Luxury ensuite bathBright and inviting sunroomMassive walk-in closetWalk-in pantryGourmet kitchenLarge built-in islandBeautiful cabinetry
- 27 days |
- 182 |
- 7 |
Zillow last checked:
Listing updated:
Listed by:
Frances Williams 317-797-7036,
DRH Realty of Indiana, LLC
Source: MIBOR as distributed by MLS GRID,MLS#: 22114925
Facts & features
Interior
Bedrooms & bathrooms
- Bedrooms: 4
- Bathrooms: 2
- Full bathrooms: 2
- Main level bathrooms: 2
- Main level bedrooms: 4
Primary bedroom
- Level: Main
- Area: 180.69 Square Feet
- Dimensions: 12'3 x 14'9
Bedroom 2
- Level: Main
- Area: 114.53 Square Feet
- Dimensions: 10'4 x 11'1
Bedroom 3
- Level: Main
- Area: 114.53 Square Feet
- Dimensions: 10'4 x 11'1
Bedroom 4
- Level: Main
- Area: 122.5 Square Feet
- Dimensions: 12'3 x 10
Breakfast room
- Level: Main
- Area: 112.75 Square Feet
- Dimensions: 11 x 10'3
Great room
- Level: Main
- Area: 218.79 Square Feet
- Dimensions: 14'10 x 14'9
Kitchen
- Level: Main
- Area: 157.93 Square Feet
- Dimensions: 13'10 x 11'5
Sun room
- Level: Main
- Area: 88 Square Feet
- Dimensions: 8' x 11'
Heating
- Natural Gas
Cooling
- Central Air
Appliances
- Included: Dishwasher, Electric Water Heater, Disposal, MicroHood, Gas Oven, Refrigerator
- Laundry: Main Level
Features
- Double Vanity, High Ceilings, Kitchen Island, High Speed Internet, Pantry, Smart Thermostat, Walk-In Closet(s)
- Windows: Wood Work Painted
- Has basement: No
Interior area
- Total structure area: 1,859
- Total interior livable area: 1,859 sqft
Property
Parking
- Total spaces: 3
- Parking features: Attached
- Attached garage spaces: 3
Features
- Levels: One
- Stories: 1
- Patio & porch: Covered
Lot
- Size: 8,276 Square Feet
Details
- Parcel number: 060818000042008019
- Horse amenities: None
Construction
Type & style
- Home type: SingleFamily
- Architectural style: Traditional
- Property subtype: Residential, Single Family Residence
Materials
- Vinyl With Brick
- Foundation: Slab
Condition
- New Construction
- New construction: Yes
- Year built: 2026
Details
- Builder name: D.R. Horton
Utilities & green energy
- Water: Public
Community & HOA
Community
- Subdivision: Trailside
HOA
- Has HOA: Yes
- Amenities included: Basketball Court, Clubhouse, Exercise Course, Fitness Center, Insurance, Maintenance, Management, Park, Playground, Pool, Tennis Court(s), Trail(s)
- Services included: Association Builder Controls, Clubhouse, Entrance Common, Exercise Room, Insurance, Maintenance, ParkPlayground, Management, Tennis Court(s), Walking Trails
- HOA fee: $265 quarterly
- HOA phone: 317-444-3100
Location
- Region: Whitestown
Financial & listing details
- Price per square foot: $215/sqft
- Date on market: 7/17/2026
- Cumulative days on market: 28 days
Estimated market value
Not available
Estimated sales range
Not available
Not available
Price history
| Date | Event | Price |
|---|---|---|
| 7/31/2026 | Pending sale | $399,900$215/sqft |
Source:  MIBOR as distributed by MLS GRID #22114925 Report a problem MIBOR as distributed by MLS GRID #22114925 Report a problem | ||
| 7/30/2026 | Price change | $399,900-0.7%$215/sqft |
Source:  DR Horton Report a problem DR Horton Report a problem | ||
| 7/17/2026 | Listed for sale | $402,900$217/sqft |
Source: MIBOR as distributed by MLS GRID #22114925 Report a problem | ||
Public tax history
Tax history is unavailable.
Monthly payment
Est. payment
Payment breakdown
Explore the cost of this home by adjusting the details. Changes won't be saved.Climate risks
Neighborhood: 46075
Nearby schools
GreatSchools rating
- 5/10Hattie B Stokes Elementary SchoolGrades: PK-5Distance: 5.6 mi
- 5/10Lebanon Middle SchoolGrades: 6-8Distance: 6.7 mi
- 9/10Lebanon Senior High SchoolGrades: 9-12Distance: 6.9 mi
Schools provided by the listing agent
- Elementary: Hattie B Stokes Elementary School
- Middle: Lebanon Middle School
- High: Lebanon Senior High School
Source: MIBOR as distributed by MLS GRID. This data may not be complete. We recommend contacting the local school district to confirm school assignments for this home.
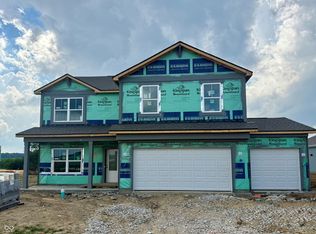
- $439,9005 bd3 ba2.6k sqft2326 Nampa Dr, Whitestown, IN 46075New Construction
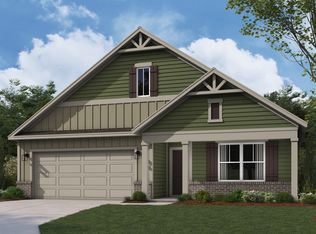
- $401,9004 bd2 ba1.7k sqft2354 Nampa Dr, Whitestown, IN 46075New Construction

- $381,1004 bd2 ba1.7k sqft6110 Camarillo Dr, Whitestown, IN 46075Off Market
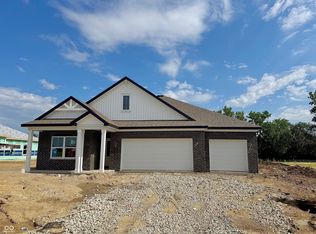
- $434,9004 bd3 ba2.2k sqft6126 Camarillo Dr, Whitestown, IN 46075Pending
- $369,9003 bd2 ba1.5k sqft6127 Camarillo Dr, Whitestown, IN 46075New Construction
- $--40 acres2514 S 650 E, Whitestown, IN 46075Off Market
- $469,9005 bd4 ba3k sqft6030 Tacoma Blvd, Whitestown, IN 46075Sold
- $396,9004 bd3 ba1.9k sqft6160 Flag Stop Dr, Whitestown, IN 46075Pending
A local agent can set up tours, give advice and negotiate with sellers.
Similar homes
- $401,9004 bd2 ba1.7k sqft2354 Nampa Dr, Whitestown, IN 46075ActiveMIBOR as distributed by MLS GRID
- $399,9004 bd3 ba2.4k sqft3352 Preakness St, Whitestown, IN 46075Active
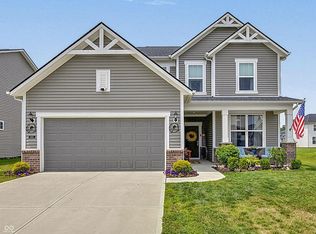 MLS ID #22112999, Judy Wothke, Epique Inc. MIBOR as distributed by MLS GRID
 - from $413,9004 bd3 ba2.2k sqftCortland Plan, Trailside, Whitestown, IN 46075New Construction
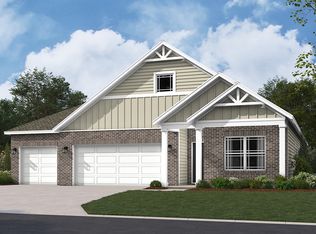 DR Horton
 - $439,9005 bd3 ba2.6k sqft2326 Nampa Dr, Whitestown, IN 46075ActiveMIBOR as distributed by MLS GRID
- $369,9003 bd2 ba1.5k sqft6127 Camarillo Dr, Whitestown, IN 46075ActiveMIBOR as distributed by MLS GRID
- from $393,9004 bd3 ba1.9k sqftFairfax Plan, Trailside, Whitestown, IN 46075New ConstructionDR Horton
- $435,0005 bd3 ba2.6k sqft6061 Granby Dr, Whitestown, IN 46075ActiveMLS ID #22111919, Kristen Woodworth, F.C. Tucker Company. MIBOR as distributed by MLS GRID
- $370,0004 bd3 ba2.1k sqft2171 Cooper Run Ln, Whitestown, IN 46075ActiveMLS ID #22112705, Priya Bhargava, Keller Williams Indpls Metro N. MIBOR as distributed by MLS GRID
- $450,0005 bd3 ba2.6k sqft6039 Madera Dr, Whitestown, IN 46075ActiveMLS ID #22118343, Brian Harreld, @properties. MIBOR as distributed by MLS GRID
- from $391,9004 bd3 ba2.3k sqftStamford Plan, Trailside, Whitestown, IN 46075New ConstructionDR Horton
- $399,9004 bd3 ba2.3k sqft3394 Churchill Ln, Whitestown, IN 46075ActiveMIBOR as distributed by MLS GRID
- from $372,9904 bd3 ba2.3k sqftNewberry Plan, Bridle Oaks, Whitestown, IN 46075New ConstructionPulte
- $339,9004 bd3 ba2.1k sqft2606 Plano Dr, Whitestown, IN 46075ActiveMLS ID #22107704, Chris Camperelli, eXp Realty, LLC. MIBOR as distributed by MLS GRID
- from $371,4004 bd4 ba2.4k sqftCovington Plan, The District at Jackson Run, Whitestown, IN 46075New ConstructionHallmark Homes
- $409,9004 bd3 ba2.6k sqft6915 Seabiscuit Rd, Whitestown, IN 46075ActiveMLS ID #22110161, Katelyn Broadus, Compass Indiana, LLC. MIBOR as distributed by MLS GRID
- from $376,9004 bd3 ba2k sqftBellamy Plan, Trailside, Whitestown, IN 46075New ConstructionDR Horton
- $359,9004 bd3 ba2k sqft3889 Riverstone Dr, Whitestown, IN 46075ActiveMIBOR as distributed by MLS GRID
- from $366,9004 bd2 ba1.7k sqftChatham Plan, Trailside, Whitestown, IN 46075New ConstructionDR Horton
- from $390,9904 bd2 ba2.2k sqftHendricks Plan, Haven at Whitestown, Whitestown, IN 46075New ConstructionDavis Homes
- $337,5003 bd3 ba2.1k sqft3391 Roundlake Ln, Whitestown, IN 46075ActiveMLS ID #22116854, Ashton Harris, The Stewart Home Group. MIBOR as distributed by MLS GRID
