Welcome to this stunning home in Mountain Green, where breathtaking mountain views greet you from almost every window of the home. You will love the thoughtful design and comfortable living that blends the best of traditional and modern. Featuring 4 bedrooms, 4.5 bathrooms, and an open-concept floor plan, this lovely home offers plenty of space for everyday living, hosting, and entertaining. Generous windows throughout the home fill the space with natural light and showcase the surrounding mountain scenery. The timeless finishes and open layout give the home a clean, inviting feel while maintaining plenty of warmth and character. The fully-finished basement provides exceptional additional living space and features a wet bar, making it the perfect area for entertaining, relaxing, hosting guests, or creating a comfortable second living space. The space downstairs currently serving as a game/fitness/storage space is pre-plumbed to be a downstairs suite if desired. Then you step outside from the basement onto the large covered patio, where you can enjoy the mountain views year-round complete with wildlife and a lovely display of seasonal colors. Upstairs, the main level offers a large patio that extends the living space outdoors and provides another ideal spot for morning meditations, evening gatherings, or taking in the incredible scenery. Space for a grill, smoker, and furniture there's really no end to the time you can spend on this lovely space. Outside, the property is just as impressive, featuring a long concrete driveway, spacious 3-car garage, and completed landscaping throughout the yard. Every detail has been thoughtfully finished to create a polished, move-in-ready property. With its lovely design, expansive windows, finished basement, multiple outdoor living spaces, and stunning mountain views, this home offers a beautiful blend of style, comfort, and Utah mountain living still a short 30 minute drive from the airport and much less than that to all the amenities you could need.
For sale
$1,845,000
6127 N Lariat Ln, Morgan, UT 84050
4beds
4,978sqft
Single Family Residence
Built in 2019
1.3 Acres Lot
$1,768,100 Zestimate®
$371/sqft
$30/mo HOA
What's special
Stunning mountain viewsOpen-concept floor planMultiple outdoor living spacesExpansive windowsTimeless finishes
- 5 days
- 440
- 37
Zillow last checked:
Listing updated:
Listed by:
Will Fraser 405-358-4041,
Craftsman Real Estate Services LLC
Source: UtahRealEstate.com,MLS#: 2188398
Facts & features
Interior
Bedrooms & bathrooms
- Bedrooms: 4
- Bathrooms: 5
- Full bathrooms: 2
- 3/4 bathrooms: 2
- 1/2 bathrooms: 1
- Partial bathrooms: 1
- Main level bedrooms: 2
Rooms
- Room types: Master Bathroom, Updated Kitchen
Heating
- Central, Gas Stove
Cooling
- Central Air, Ceiling Fan(s)
Appliances
- Included: Dryer, Microwave, Range Hood, Refrigerator, Washer, Water Softener Owned, Disposal, Gas Oven, Countertop Range, Gas Range
- Laundry: Electric Dryer Hookup, Gas Dryer Hookup
Features
- Wet Bar, Separate Bath/Shower, Central Vacuum, Walk-In Closet(s), Vaulted Ceiling(s), Granite Counters
- Flooring: Carpet
- Doors: Sliding Doors
- Windows: Blinds, Part, Window Coverings, Double Pane Windows
- Basement: Daylight,Full,Walk-Out Access,Basement Entrance
- Number of fireplaces: 2
- Fireplace features: Fireplace Insert, Insert, Gas Log
Interior area
- Total structure area: 4,978
- Total interior livable area: 4,978 sqft
- Finished area above ground: 2,417
- Finished area below ground: 2,561
Property
Parking
- Total spaces: 3
- Parking features: RV Access/Parking
- Attached garage spaces: 3
Features
- Stories: 2
- Patio & porch: Covered, Porch, Covered Deck, Covered Patio, Open Porch
- Exterior features: Balcony, Entry (Foyer)
- Has view: Yes
- View description: Mountain(s)
Lot
- Size: 1.3 Acres
- Features: Sprinkler: Auto-Full, Gentle Sloping, Terrain: Hilly, Drip Irrigation: Auto-Part
- Topography: Terrain Grad Slope,Terrain Hilly
- Residential vegetation: Landscaping: Full
Details
- Additional structures: Workshop
- Parcel number: 0000849950
- Zoning description: Single-Family
Construction
Type & style
- Home type: SingleFamily
- Architectural style: Rambler/Ranch
- Property subtype: Single Family Residence
Materials
- Brick, Clapboard/Masonite, Stucco
- Roof: Composition,Metal
Condition
- Blt./Standing
- New construction: No
- Year built: 2019
Utilities & green energy
- Sewer: Public Sewer, Sewer: Public
- Water: Culinary, Irrigation
- Utilities for property: Natural Gas Connected, Electricity Connected, Water Connected
Community & HOA
Community
- Features: Sidewalks
HOA
- Has HOA: Yes
- HOA fee: $30 monthly
Location
- Region: Morgan
Financial & listing details
- Price per square foot: $371/sqft
- Tax assessed value: $1,366,151
- Annual tax amount: $6,767
- Date on market: 9/30/2026
- Listing terms: Cash,Conventional
- Inclusions: Ceiling Fan, Dryer, Fireplace Insert, Microwave, Range, Range Hood, Refrigerator, Washer, Water Softener: Own, Window Coverings
- Acres allowed for irrigation: 0
- Electric utility on property: Yes
- Road surface type: Paved
Estimated market value
$1,768,100
$1.68M - $1.86M
$6,038/mo
Price history
| Date | Event | Price |
|---|---|---|
| 9/30/2026 | Listed for sale | $1,845,000$371/sqft |
Source:  UtahRealEstate.com #2188398 Report a problem UtahRealEstate.com #2188398 Report a problem | ||
Public tax history
| Year | Property taxes | Tax assessment |
|---|---|---|
| 2025 | $6,622 -11.8% | $757,204 +3.7% |
| 2024 | $7,505 | $729,922 -2.2% |
| 2023 | $7,505 +7.6% | $746,562 +22% |
| 2022 | $6,974 +7.9% | $611,779 +23.4% |
| 2021 | $6,462 +168.5% | $495,692 +141.4% |
| 2020 | $2,407 | $205,333 -2.2% |
| 2019 | $2,407 -3.7% | $210,000 |
| 2018 | $2,500 | $210,000 |
Find assessor info on the county website
Monthly payment
Est. payment
Payment breakdown
Explore the cost of this home by adjusting the details. Changes won't be saved.Climate risks
Neighborhood: 84050
Nearby schools
Schools provided by the listing agent
- Elementary: Mountain Green
- Middle: Mountain Green Middle School
- High: Morgan
- District: Morgan
Source: UtahRealEstate.com. This data may not be complete. We recommend contacting the local school district to confirm school assignments for this home.
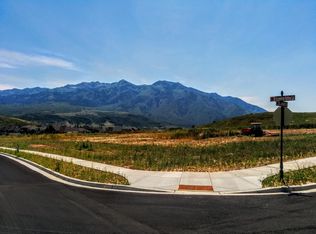

Similar homes
- $1,850,0006 bd6 ba5k sqft5258 W Frontier Dr, Morgan, UT 84050For Sale
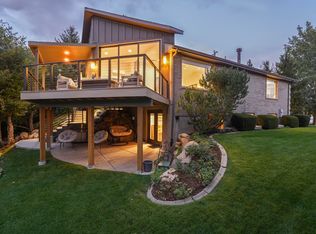
 MLS ID #2187061, Andrea L. Cannon, KW South Valley Keller Williams. UtahRealEstate.com
 - $1,550,0005 bd4 ba5.1k sqft6001 Wasatch Dr #6001, Morgan, UT 84050For Sale

 MLS ID #12604180, Kali Quick, BHHS Utah Properties - SV. PCBR
 - $1,550,0005 bd4 ba5.1k sqft6001 W Wasatch Dr, Morgan, UT 84050For Sale
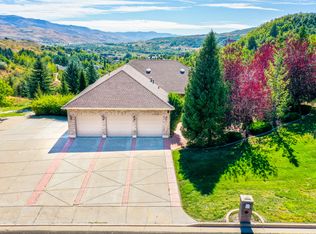 MLS ID #2184892, Dominic Poll, Berkshire Hathaway HomeServices Utah Properties (So Ogden). UtahRealEstate.com
 - $1,995,0005 bd4 ba5.1k sqft6195 Creekside Dr, Morgan, UT 84050For Sale
 MLS ID #2144928, Mike Cragun, Mountain Valley Real Estate Experts. UtahRealEstate.com
 - $2,000,0004 bd4 ba4.2k sqft6734 N 5200 W #117, Mountain Green, UT 84050New ConstructionMLS ID #2158706, Eden Wardle, Cole West Real Estate, LLC. UtahRealEstate.com
- $1,499,9997 bd5 ba5k sqft6113 Park Meadow Dr, Morgan, UT 84050For SaleMLS ID #2171495, Kerry Wahlen, The Hampton Group, LLC. UtahRealEstate.com
- $1,995,5006 bd6 ba5.4k sqft6744 N De Moisy Peak Dr, Mountain Green, UT 84050New ConstructionMLS ID #2169917, Cade Erickson, RE/MAX Associates. UtahRealEstate.com
- $1,620,9005 bd4 ba5.7k sqft6792 N Frontier Dr, Morgan, UT 84050New ConstructionMLS ID #2180153, Brett Cherry, Bravo Realty Services, LLC. UtahRealEstate.com
- $2,400,0004 bd3 ba4.6k sqft1956 N Patterson Dr, Morgan, UT 84050For SaleMLS ID #2185569, Laurann McGuire, Windermere Real Estate (Layton Branch). UtahRealEstate.com
- $1,125,0005 bd5 ba4.5k sqft328 W 150 N, Morgan, UT 84050For SaleMLS ID #2188825, Ashton Lloyd, Hero Realty & Development LLC. UtahRealEstate.com
- $1,250,0005 bd4 ba4.5k sqft4238 N Sego Lily Rd, Morgan, UT 84050For SaleMLS ID #2177075, Amanda Schleininger, Real Broker, LLC. UtahRealEstate.com
- $2,275,0004 bd4 ba5.7k sqft6799 N 5200 W #123, Mountain Green, UT 84050New ConstructionMLS ID #2158715, Eden Wardle, Cole West Real Estate, LLC. UtahRealEstate.com
- $2,350,0005 bd7 ba5.5k sqft6706 N De Moisy Peak Dr #114, Mountain Green, UT 84050New ConstructionMLS ID #2174658, Eden Wardle, Cole West Real Estate, LLC. UtahRealEstate.com
- $1,299,9003 bd4 ba5.3k sqft6002 Timpanogos Ln #224, Mountain Green, UT 84050New ConstructionMLS ID #2170939, Jake Litchfield, Real Broker, LLC. UtahRealEstate.com
- $1,995,0004 bd4 ba5k sqft2522 E Thurston Ln, Layton, UT 84040For SaleMLS ID #2186088, Kim Chatterton, Coldwell Banker Realty (Davis County). UtahRealEstate.com
- $1,777,7777 bd5 ba6.1k sqft2527 E Bonneville Terrace Dr, Ogden, UT 84403For SaleMLS ID #2180264, Phil Flanders, Homie. UtahRealEstate.com
- $1,999,0003 bd3 ba6.1k sqft1178 E Lester Dr, South Weber, UT 84405For SaleMLS ID #2186659, Rodger Jessop, RE/MAX Associates. UtahRealEstate.com
- $2,100,0005 bd5 ba4.9k sqft6704 E 1100 S, Huntsville, UT 84317For SaleMLS ID #2180050, Lisa Hansen, Coldwell Banker Realty (Salt Lake-Sugar House). UtahRealEstate.com
- $2,395,0003 bd4 ba3.7k sqft5878 E Snowbasin Rd, Huntsville, UT 84317For SaleMLS ID #2188756, Heidi Webb, Range Realty Co.. UtahRealEstate.com
