Here's something new! Experience mountain living without compromise in this exceptional custom home, thoughtfully designed to capture breathtaking panoramic views from nearly every room. Perfectly positioned just below Snowbasin Resort, just minutes from Pineview Reservoir, and a short 40-minute drive the the Salt Lake City International Airport, this remarkable home offers year-round recreation and stunning scenery. Set on a fully usable .57-acre lot, the property offers endless possibilities with ample space for a pool, pickleball court, detached garage, or additional outdoor amenities. The distinctive floor plan was created for both everyday comfort and effortless entertaining. Everything you need is located on the main level. The main floor features expansive living spaces with seamless indoor/outdoor flow through oversized sliding glass doors, including a dramatic 3-panel slider in the great room and an additional slider off the kitchen. A spacious covered patio provides the perfect setting to relax, entertain, and take in the surrounding scenery. The backyard is ideally suited for a future pool, while the crawl space offers convenient storage for pool equipment. The beautifully appointed kitchen is complemented by a spacious butler's pantry with a second refrigerator, sink, dishwasher, and second oven, providing exceptional prep and entertaining space. The gorgeous primary suite features double vanities, wet room with dual shower heads and freestanding tub, walk-in shower and soaker tub, and walk-in closet with laundry hookups. Upstairs, you'll find generously sized bedrooms and a versatile bonus room with a kitchenette, while the absence of a basement allows for an efficient and highly functional layout. The oversized garage includes a convenient half bath. An added advantage- there's still time to personalize the home's finishes and select colors to reflect your own style. A rare opportunity to own a truly custom mountain retreat in one of Northern Utah's most sought-after locations. Sq. footage per plans. Property facts are provided as a courtesy; Buyer to verify all information.
New construction
$1,995,500
6744 N De Moisy Peak Dr, Mountain Green, UT 84050
6beds
5,491sqft
Single Family Residence
Built in 2026
0.57 Acres Lot
$1,970,500 Zestimate®
$363/sqft
$65/mo HOA
What's special
Spacious covered patioBeautifully appointed kitchenGorgeous primary suiteDouble vanitiesExpansive living spacesGenerously sized bedrooms
- 58 days
- 208
- 8
Zillow last checked:
Listing updated:
Listed by:
Cade Erickson 801-388-4747,
RE/MAX Associates
Source: UtahRealEstate.com,MLS#: 2169917
Facts & features
Interior
Bedrooms & bathrooms
- Bedrooms: 6
- Bathrooms: 6
- Full bathrooms: 4
- 1/2 bathrooms: 2
- Partial bathrooms: 2
- Main level bedrooms: 2
Rooms
- Room types: Master Bathroom, Den/Office, Great Room
Primary bedroom
- Level: First
Heating
- Forced Air, Central
Cooling
- Central Air
Appliances
- Included: Microwave, Refrigerator, Disposal, Double Oven, Oven, Countertop Range
Features
- Separate Bath/Shower, Walk-In Closet(s)
- Flooring: Carpet, Tile
- Doors: French Doors, Sliding Doors
- Windows: Double Pane Windows
- Basement: None
- Number of fireplaces: 1
- Fireplace features: Gas Log
Interior area
- Total structure area: 5,491
- Total interior livable area: 5,491 sqft
- Finished area above ground: 5,491
Property
Parking
- Total spaces: 3
- Parking features: Garage - Attached
- Attached garage spaces: 3
Features
- Levels: Two
- Stories: 2
- Patio & porch: Covered, Covered Patio
- Exterior features: Entry (Foyer), Lighting
- Has view: Yes
- View description: Mountain(s)
Lot
- Size: 0.57 Acres
- Features: Curb & Gutter
Details
- Parcel number: 0000940358
- Zoning description: Single-Family
Construction
Type & style
- Home type: SingleFamily
- Property subtype: Single Family Residence
Materials
- Stone, Cement Siding
- Roof: Asphalt
Condition
- Und. Const.
- New construction: Yes
- Year built: 2026
Utilities & green energy
- Sewer: Public Sewer, Sewer: Public
- Water: Culinary, Secondary
- Utilities for property: Natural Gas Connected, Electricity Connected, Sewer Connected, Water Connected
Community & HOA
Community
- Features: Sidewalks
- Subdivision: The Range
HOA
- Has HOA: Yes
- HOA fee: $65 monthly
- HOA name: IAMHOA
- HOA phone: 801-893-1755
Location
- Region: Mountain Green
Financial & listing details
- Price per square foot: $363/sqft
- Annual tax amount: $3,936
- Date on market: 7/6/2026
- Listing terms: Cash,Conventional,VA Loan
- Inclusions: Microwave, Range, Refrigerator
- Acres allowed for irrigation: 0
- Electric utility on property: Yes
Estimated market value
$1,970,500
$1.87M - $2.07M
$6,702/mo
Price history
| Date | Event | Price |
|---|---|---|
| 7/6/2026 | Listed for sale | $1,995,500$363/sqft |
Source:  UtahRealEstate.com #2169917 Report a problem UtahRealEstate.com #2169917 Report a problem | ||
Public tax history
Tax history is unavailable.
Monthly payment
Est. payment
Payment breakdown
Explore the cost of this home by adjusting the details. Changes won't be saved.Climate risks
Neighborhood: 84050
Nearby schools
Schools provided by the listing agent
- Elementary: Mountain Green
- Middle: Mountain Green Middle School
- High: Morgan
- District: Morgan
Source: UtahRealEstate.com. This data may not be complete. We recommend contacting the local school district to confirm school assignments for this home.
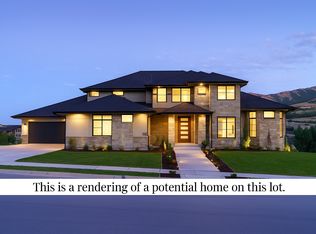
- $2,290,9007 bd5 ba6.9k sqft5189 W Aberdeen Cir N, Mountain Green, UT 84050New Construction
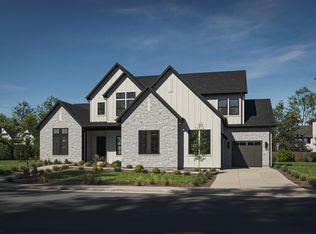
- $2,000,0004 bd4 ba4.2k sqft6734 N 5200 W #117, Mountain Green, UT 84050New Construction
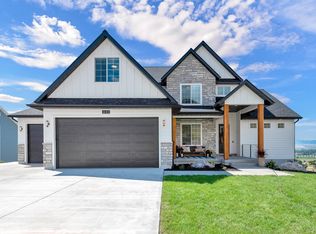
- from $918,4755 bd3 ba2.7k sqftThe Homeland Plan, The Range, Mountain Green, UT 84050New Construction
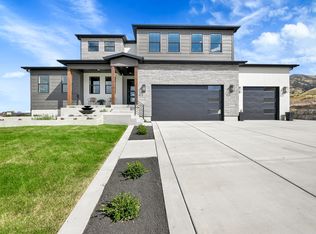
- from $910,6504 bd3 ba2.8k sqftThe Aspen Plan, The Range, Mountain Green, UT 84050New Construction
Similar homes
- $1,995,0005 bd4 ba5.1k sqft6195 Creekside Dr, Morgan, UT 84050For Sale

 MLS ID #2144928, Mike Cragun, Mountain Valley Real Estate Experts. UtahRealEstate.com
 - $2,140,0004 bd4 ba5.7k sqft6799 N 5200 W #123, Mountain Green, UT 84050New Construction
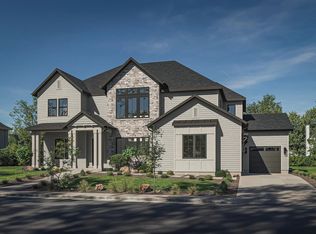 MLS ID #2158715, Eden Wardle, Cole West Real Estate, LLC. UtahRealEstate.com
 - $1,599,0007 bd5 ba5k sqft6113 Park Meadow Dr, Morgan, UT 84050For Sale
 MLS ID #2171495, Kerry Wahlen, The Hampton Group, LLC. UtahRealEstate.com
 - from $1,551,0006 bd5 ba5.6k sqftThe Grid Plan, The Range, Mountain Green, UT 84050New Construction
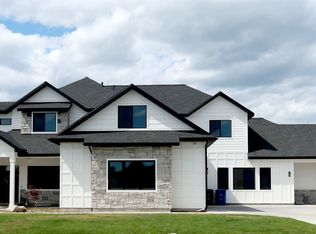 Vista Homes
 - $2,699,9004 bd5 ba6.9k sqft6778 N Frontier Dr, Morgan, UT 84050New ConstructionMLS ID #2160137, Wesley Jackson, Bravo Realty Services, LLC. UtahRealEstate.com
- $2,100,0004 bd4 ba5.6k sqft6260 E Hawks Ln, Eden, UT 84317For SaleMLS ID #2181847, Blair N Gardner, Utah Land Guys Real Estate. UtahRealEstate.com
- $1,250,0005 bd3 ba4.5k sqft4238 N Sego Lily Rd, Morgan, UT 84050For SaleMLS ID #2177075, Amanda Schleininger, Real Broker, LLC. UtahRealEstate.com
- $1,299,9003 bd4 ba5.3k sqft6002 Timpanogos Ln #224, Mountain Green, UT 84050New ConstructionMLS ID #2170939, Jake Litchfield, Real Broker, LLC. UtahRealEstate.com
- $2,200,0007 bd4 ba4.8k sqft560 S 8600 E, Huntsville, UT 84317For SaleMLS ID #2180761, Michelle White, Windermere Real Estate (Park Ave). UtahRealEstate.com
- $2,199,9994 bd6 ba5.1k sqft6226 E Hawks Ln, Huntsville, UT 84317For SaleMLS ID #2166202, Joe Holden, Berkshire Hathaway HomeServices Utah Properties (So Ogden). UtahRealEstate.com
- $1,875,0005 bd3 ba5.3k sqft832 Kelley Dr, Huntsville, UT 84317For SaleMLS ID #2159052, J. Adam Stuart, Mountain Luxury Real Estate. UtahRealEstate.com
- $2,395,0006 bd5 ba4.3k sqft2334 S Falcon Way E, Huntsville, UT 84317For SaleMLS ID #2172934, Christopher J Sprunt, Utah Home Central. UtahRealEstate.com
- $1,740,0005 bd5 ba4.6k sqft4499 N Seven Bridges Rd Lot 9, Eden, UT 84310For SaleMLS ID #2181613, Heidi Webb, Range Realty Co.. UtahRealEstate.com
- $1,795,0005 bd5 ba4.9k sqft2135 E 6825 N, Liberty, UT 84310For SaleMLS ID #2168947, Paden Anderson, Mtn Buff, LLC. UtahRealEstate.com
- $2,300,0004 bd5 ba5.1k sqft5842 Snow Basin Rd, Huntsville, UT 84317For Sale
 MLS ID #12601096, Ashlie Brewer, Summit Sotheby's (Salt Lake). PCBR
 - $1,749,0005 bd5 ba5.3k sqft2548 N Nordic Valley Dr, Liberty, UT 84310For SaleMLS ID #2166728, Brooke Elle Waters, RE/MAX Associates. UtahRealEstate.com
- $2,300,0004 bd5 ba5.1k sqft5842 Old Snowbasin Rd, Huntsville, UT 84317For SaleMLS ID #2125161, Jacob Brewer, Summit Sotheby's International Realty. UtahRealEstate.com
- $999,9006 bd6 ba4.6k sqft223 N Ranch Rd, Farmington, UT 84025For SaleMLS ID #2182605, M. Brock Andersen, Berkshire Hathaway HomeServices Utah Properties (North Salt Lake). UtahRealEstate.com
- $1,750,0007 bd5 ba5k sqft1633 N 400 W, Farmington, UT 84025For SaleMLS ID #2180219, Katie Marble, Century 21 Everest (Centerville). UtahRealEstate.com
- $2,350,0005 bd4 ba3.7k sqft152 N 8750 E, Huntsville, UT 84317For SaleMLS ID #12600509, Jennifer Stickler, Mountain Luxury Real Estate. PCBR
