Move-in ready and beautifully updated, this 3-bedroom, 2-bath home offers comfortable living with luxury vinyl plank flooring throughout the main level. The spacious primary suite features a beautifully tiled walk-in shower, while the bright kitchen and inviting fireplace wall add warmth and style to the living space. The full unfinished walkout basement provides excellent storage and plenty of room to expand, including space that could be finished as a fourth bedroom, family room, or home office. Situated on a quiet dead-end street with a nice backyard and a new concrete parking pad, this home is ready for its next owner!
Active
$249,900
613 E Ford St, Cameron, MO 64429
3beds
1,344sqft
Single Family Residence
Built in 1988
9,322 Square Feet Lot
$-- Zestimate®
$186/sqft
$-- HOA
What's special
- 21 days
- 1,136
- 32
Likely to sell faster than
Zillow last checked:
Listing updated:
Listed by:
Brandi Perkins 816-724-0166,
Real Broker, LLC-MO
Source: Heartland MLS as distributed by MLS GRID,MLS#: 2644134
Facts & features
Interior
Bedrooms & bathrooms
- Bedrooms: 3
- Bathrooms: 2
- Full bathrooms: 2
Primary bedroom
- Level: Main
Bedroom 2
- Features: Luxury Vinyl
- Level: Main
Bedroom 3
- Level: Main
Primary bathroom
- Features: Shower Only
- Level: Main
Bathroom 1
- Features: Shower Over Tub
Dining room
- Features: Luxury Vinyl
- Level: Main
Kitchen
- Features: Laminate Counters, Luxury Vinyl
- Level: Main
Living room
- Features: Fireplace, Luxury Vinyl
- Level: Main
Heating
- Natural Gas
Cooling
- Electric
Appliances
- Included: Dishwasher, Microwave, Refrigerator, Electric Range
Features
- Ceiling Fan(s), Painted Cabinets
- Doors: Storm Door(s)
- Windows: Window Coverings, Thermal Windows
- Basement: Full,Unfinished,Walk-Out Access
- Number of fireplaces: 1
Interior area
- Total structure area: 1,344
- Total interior livable area: 1,344 sqft
- Finished area above ground: 1,344
- Finished area below ground: 0
Property
Parking
- Parking features: Off Street
Lot
- Size: 9,322 Square Feet
Details
- Parcel number: 01 06.0 23 004 002 019.001
Construction
Type & style
- Home type: SingleFamily
- Property subtype: Single Family Residence
Materials
- Vinyl Siding
- Roof: Composition
Condition
- Year built: 1988
Utilities & green energy
- Sewer: Public Sewer
- Water: Public
Community & HOA
Community
- Subdivision: None
HOA
- Has HOA: No
Location
- Region: Cameron
Financial & listing details
- Price per square foot: $186/sqft
- Tax assessed value: $99,770
- Annual tax amount: $1,219
- Date on market: 9/26/2026
- Listing terms: Cash,Conventional,FHA,USDA Loan,VA Loan
- Ownership: Private
Estimated market value
Not available
Estimated sales range
Not available
Not available
Price history
| Date | Event | Price |
|---|---|---|
| 9/26/2026 | Listed for sale | $249,900$186/sqft |
Source:  Heartland MLS as distributed by MLS GRID #2644134 Report a problem Heartland MLS as distributed by MLS GRID #2644134 Report a problem | ||
Public tax history
| Year | Property taxes | Tax assessment |
|---|---|---|
| 2025 | $1,219 +9.3% | $18,957 +12% |
| 2024 | $1,115 +0.7% | $16,925 |
| 2023 | $1,107 +8.8% | $16,925 +8.7% |
| 2022 | $1,018 +0.5% | $15,570 |
| 2021 | $1,013 +9.2% | $15,570 +10% |
| 2020 | $927 | $14,155 |
| 2019 | -- | $14,155 |
| 2018 | -- | $14,155 |
| 2017 | -- | $14,155 |
| 2016 | -- | $14,155 0% |
| 2013 | -- | $14,160 |
Find assessor info on the county website
Monthly payment
Est. payment
Payment breakdown
Explore the cost of this home by adjusting the details. Changes won't be saved.Climate risks
Neighborhood: 64429
Nearby schools
Schools provided by the listing agent
- Elementary: Parkview
- Middle: Cameron
- High: Cameron
Source: Heartland MLS as distributed by MLS GRID. This data may not be complete. We recommend contacting the local school district to confirm school assignments for this home.


Similar homes
- $--4 bd2 ba1.5k sqft810 W 3rd St, Cameron, MO 64429Auction
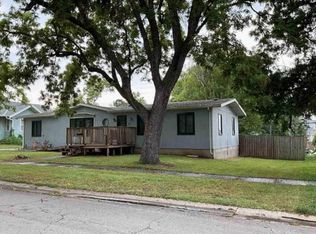 Auction.com 1
 - $229,9003 bd3 ba1.4k sqft1401 N Howenstein Ave, Cameron, MO 64429For Sale
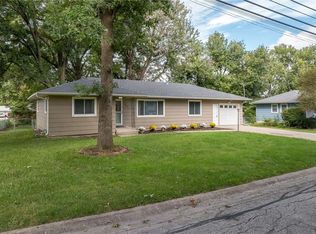 MLS ID #2644176, Ashley Gabrielson, United Country Graham Agency. Heartland MLS as distributed by MLS GRID
 - $235,0004 bd2 ba1.8k sqft516 W 6th St, Cameron, MO 64429For Sale
 MLS ID #11864940, Bruce Witt, The OConnor Agency - United Country Real Estate. My State MLS
 - $275,0003 bd3 ba1.8k sqft1712 Winding Creek Ln, Cameron, MO 64429For Sale
 MLS ID #2643435, Neal Davidson, Davidson Real Estate. Heartland MLS as distributed by MLS GRID
