Excellent property being sold absolutely AS IS, no credit, no repairs ,no concessions. Buyer responsible for CO. Seller needs to get an affordable housing.
Pending
$210,000
613 N Olden Ave, Trenton, NJ 08638
4beds
1,268sqft
Townhouse
Built in 1900
1,512 Square Feet Lot
$232,800 Zestimate®
$166/sqft
$-- HOA
What's special
- 424 days |
- 11 |
- 0 |
Zillow last checked:
Listing updated:
Listed by:
Jose Rodriguez 609-336-6083,
Garcia Realtors,
Listing Team: Garcia Realtors, Co-Listing Agent: Andres D. Lomi 609-933-6673,
Garcia Realtors
Source: Bright MLS,MLS#: NJME2061314
Facts & features
Interior
Bedrooms & bathrooms
- Bedrooms: 4
- Bathrooms: 2
- Full bathrooms: 2
- Main level bathrooms: 1
Rooms
- Room types: Living Room, Dining Room, Bedroom 2, Bedroom 3, Kitchen, Basement, Bedroom 1, Laundry, Bathroom 1, Bathroom 2, Attic
Bedroom 1
- Features: Flooring - Vinyl
- Level: Upper
- Area: 192 Square Feet
- Dimensions: 12 X 16
Bedroom 2
- Features: Flooring - Vinyl
- Level: Upper
- Area: 150 Square Feet
- Dimensions: 10 X 15
Bedroom 3
- Features: Flooring - Vinyl
- Level: Upper
- Area: 120 Square Feet
- Dimensions: 10 X 12
Bathroom 1
- Level: Main
Bathroom 2
- Level: Upper
Other
- Features: Flooring - HardWood, Attic - Finished, Attic - Walk-Up
- Level: Upper
- Area: 504 Square Feet
- Dimensions: 14 X 36
Basement
- Features: Basement - Partially Finished, Flooring - Concrete
- Level: Lower
Dining room
- Features: Flooring - Laminated
- Level: Main
- Area: 144 Square Feet
- Dimensions: 12 X 12
Kitchen
- Features: Flooring - Laminated
- Level: Main
- Area: 216 Square Feet
- Dimensions: 12 X 18
Laundry
- Features: Flooring - Ceramic Tile
- Level: Main
- Area: 54 Square Feet
- Dimensions: 6 X 9
Living room
- Features: Flooring - Laminated, Ceiling Fan(s)
- Level: Main
- Area: 182 Square Feet
- Dimensions: 13 X 14
Heating
- Radiator, Natural Gas
Cooling
- None
Appliances
- Included: Gas Water Heater
- Laundry: Main Level, Laundry Room
Features
- Attic, Breakfast Area, Ceiling Fan(s), Combination Dining/Living
- Flooring: Laminate, Ceramic Tile
- Basement: Drain,Improved,Interior Entry,Partially Finished,Concrete,Space For Rooms,Windows
- Has fireplace: No
Interior area
- Total structure area: 1,268
- Total interior livable area: 1,268 sqft
- Finished area above ground: 1,268
- Finished area below ground: 0
Property
Parking
- Parking features: On Street
- Has uncovered spaces: Yes
Accessibility
- Accessibility features: None
Features
- Levels: Two and One Half
- Stories: 2.5
- Exterior features: Awning(s), Lighting, Rain Gutters, Sidewalks, Street Lights
- Pool features: None
- Fencing: Full,Wire,Wood
Lot
- Size: 1,512 Square Feet
- Dimensions: 15.10 x 100.00
Details
- Additional structures: Above Grade, Below Grade
- Parcel number: 112160400008
- Zoning: R
- Special conditions: Standard
Construction
Type & style
- Home type: Townhouse
- Architectural style: Other
- Property subtype: Townhouse
Materials
- Brick, Shingle Siding
- Foundation: Permanent
- Roof: Pitched
Condition
- Excellent
- New construction: No
- Year built: 1900
Utilities & green energy
- Sewer: Public Sewer
- Water: Public
- Utilities for property: Electricity Available, Natural Gas Available, Sewer Available, Water Available
Community & HOA
Community
- Subdivision: None Available
HOA
- Has HOA: No
Location
- Region: Trenton
- Municipality: TRENTON CITY
Financial & listing details
- Price per square foot: $166/sqft
- Tax assessed value: $2,337
- Annual tax amount: $2,337
- Date on market: 6/21/2025
- Listing agreement: Exclusive Agency
- Listing terms: FHA,Conventional,Cash
- Inclusions: Stove
- Ownership: Fee Simple
Estimated market value
$232,800
$207,000 - $256,000
$2,365/mo
Price history
| Date | Event | Price |
|---|---|---|
| 9/10/2025 | Pending sale | $210,000$166/sqft |
Source:  Bright MLS #NJME2061314 Report a problem Bright MLS #NJME2061314 Report a problem | ||
| 6/21/2025 | Contingent | $210,000$166/sqft |
Source: Bright MLS #NJME2061314 Report a problem | ||
| 6/21/2025 | Listed for sale | $210,000+0%$166/sqft |
Source: Bright MLS #NJME2061314 Report a problem | ||
| 2/6/2025 | Listing removed | $209,999$166/sqft |
Source: Bright MLS #NJME2048312 Report a problem | ||
| 12/19/2024 | Pending sale | $209,999$166/sqft |
Source: Bright MLS #NJME2048312 Report a problem | ||
| 10/29/2024 | Price change | $209,999-2.3%$166/sqft |
Source: Bright MLS #NJME2048312 Report a problem | ||
| 9/4/2024 | Listed for sale | $215,000+207.1%$170/sqft |
Source: Bright MLS #NJME2048312 Report a problem | ||
| 6/13/2016 | Sold | $70,000+75%$55/sqft |
Source: Public Record Report a problem | ||
| 11/6/2008 | Sold | $40,000$32/sqft |
Source: Public Record Report a problem | ||
Public tax history
| Year | Property taxes | Tax assessment |
|---|---|---|
| 2025 | $2,338 | $40,300 |
| 2024 | $2,338 +4.5% | $40,300 |
| 2023 | $2,238 | $40,300 |
| 2022 | $2,238 +0.3% | $40,300 |
| 2021 | $2,231 +1.6% | $40,300 |
| 2020 | $2,195 +4.5% | $40,300 |
| 2019 | $2,101 +5.2% | $40,300 |
| 2018 | $1,997 -1.8% | $40,300 |
| 2017 | $2,034 +0.4% | $40,300 +1.5% |
| 2016 | $2,026 +0.5% | $39,700 |
| 2015 | $2,015 +0.7% | $39,700 |
| 2014 | $2,001 +2.8% | $39,700 |
| 2013 | $1,947 -2% | $39,700 |
| 2012 | $1,987 -8.6% | $39,700 |
| 2011 | $2,175 +16.8% | $39,700 |
| 2010 | $1,862 +7% | $39,700 |
| 2009 | $1,740 +4.6% | $39,700 |
| 2008 | $1,663 +2.2% | $39,700 |
| 2007 | $1,628 | $39,700 |
| 2006 | -- | $39,700 |
| 2005 | -- | $39,700 |
| 2004 | -- | $39,700 |
| 2003 | -- | $39,700 |
| 2002 | -- | $39,700 |
| 2001 | -- | $39,700 |
Find assessor info on the county website
Monthly payment
Est. payment
Payment breakdown
Explore the cost of this home by adjusting the details. Changes won't be saved.Climate risks
Neighborhood: East Trenton
Nearby schools
GreatSchools rating
- 1/10Darlene C. McKnight ElementaryGrades: K-3Distance: 0.1 mi
- 1/10Trenton Central High School-9th Grade AcademyGrades: 9Distance: 0.9 mi
- 1/10Trenton Central High SchoolGrades: 10-12Distance: 1 mi
Schools provided by the listing agent
- Elementary: Woodrow Wilson
- High: Trenton Central H.s.
- District: Trenton Public Schools
Source: Bright MLS. This data may not be complete. We recommend contacting the local school district to confirm school assignments for this home.
- $136,1003 bd1 ba1.1k sqft615 N Olden Ave, Trenton, NJ 08638Off Market
- $233,100-- bd-- ba1.4k sqft611 N Olden Ave, Trenton, NJ 08638Off Market
- $193,400-- bd-- ba1.1k sqft617 N Olden Ave, Trenton, NJ 08638Off Market
- $153,8004 bd1 ba1.6k sqft609 N Olden Ave, Trenton, NJ 08638Off Market
- $164,7004 bd1 ba1.1k sqft619 N Olden Ave, Trenton, NJ 08638Off Market
- $212,9003 bd1 ba1.2k sqft607 N Olden Ave, Trenton, NJ 08638Off Market
- $161,200-- bd-- ba1.2k sqft621 N Olden Ave, Trenton, NJ 08638Off Market
- $226,300-- bd-- ba1.2k sqft605 N Olden Ave, Trenton, NJ 08638Off Market
A local agent can set up tours, give advice and negotiate with sellers.
A local lender can help you make sure your offer is ready when you are.
Similar homes
- $215,0004 bd1 ba1.2k sqft825 Walnut Ave, Trenton, NJ 08609For Sale

 MLS ID #NJME2080076, Carol Terrell, Keller Williams - Main Street. Bright MLS
 - $205,0007 bd2 ba1.1k sqft181 Locust St, Trenton, NJ 08609For Sale
 MLS ID #NJME2080108, Carol Terrell, Keller Williams - Main Street. Bright MLS
 - $200,0003 bd1 ba1.3k sqft207 Ellis Ave, Trenton, NJ 08638For Sale
 MLS ID #NJME2082034, Ahmed Gh'Rael, Realty One Group Central. Bright MLS
 - $215,0003 bd1 ba1.6k sqft872 E State St, Trenton, NJ 08609For Sale
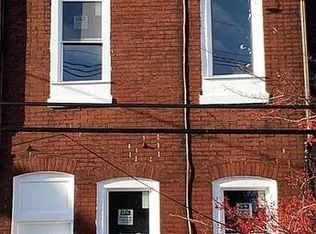 MLS ID #NJME2080060, Carol Terrell, Keller Williams - Main Street. Bright MLS
 - $187,0003 bd1 ba912 sqft11 Race St, Trenton, NJ 08638For SaleMLS ID #NJME2077938, Alex Isakov, Realty Mark Central, LLC. Bright MLS
- $161,8883 bd1 ba1k sqft670 Southard St, Trenton, NJ 08638For SaleMLS ID #NJME2080532, Alex Isakov, Realty Mark Central, LLC. Bright MLS
- $185,0003 bd2 ba1.4k sqft218 Elmer St, Trenton, NJ 08611For SaleMLS ID #NJME2081342, Debbie Laypo, RE/MAX Properties - Newtown. Bright MLS
- $220,0003 bd1 ba1k sqft140 Cleveland Ave, Trenton, NJ 08609For SaleMLS ID #NJME2081252, Iris Nitzan, BHHS Fox & Roach - Robbinsville. Bright MLS
- $195,0002 bd1 ba980 sqft65 Race St, Trenton, NJ 08638For SaleMLS ID #NJME2080876, Iris Nitzan, BHHS Fox & Roach - Robbinsville. Bright MLS
- $205,0004 bd1 ba1.4k sqft261 Highland Ave, Trenton, NJ 08618For SaleMLS ID #NJME2080126, Carol Terrell, Keller Williams - Main Street. Bright MLS
- $225,0004 bd2 ba1.2k sqft302 Cleveland Ave, Trenton, NJ 08629For SaleMLS ID #NJME2079060, Mr. Scott Rice, Harkes Realty and Associates. Bright MLS
- $215,0004 bd1 ba1.2k sqft39 Edgemere Ave, Trenton, NJ 08618For SaleMLS ID #NJME2080122, Carol Terrell, Keller Williams - Main Street. Bright MLS
- $190,0003 bd2 ba1.1k sqft27 Swan St, Trenton, NJ 08611For SaleMLS ID #NJME2081184, Scott Schoenblum, BHHS Fox & Roach Hopewell Valley. Bright MLS
- $187,0002 bd1 ba768 sqft7 Race St, Trenton, NJ 08638For SaleMLS ID #NJME2077408, Alex Isakov, Realty Mark Central, LLC. Bright MLS
- $205,0003 bd1 ba1.6k sqft20 Christoph Ave, Trenton, NJ 08618For SaleMLS ID #NJME2080084, Carol Terrell, Keller Williams - Main Street. Bright MLS
- $240,0004 bd1 ba1.3k sqft1224 E State St, Trenton, NJ 08609For SaleMLS ID #NJME2073510, Jose Rodriguez, Garcia Realtors. Bright MLS
- $222,0003 bd1 ba1.1k sqft1861 Chestnut Ave, Trenton, NJ 08611For SaleMLS ID #NJME2078058, Juanys Palinczar, Opus Elite Real Estate of NJ, LLC. Bright MLS
- $219,9003 bd2 ba1k sqft248 Grand St, Trenton, NJ 08611For SaleMLS ID #NJME2079078, Steve Dziegielewski, Arya Realtors. Bright MLS
- $208,8882 bd1 ba843 sqft919 William St, Hamilton, NJ 08610For SaleMLS ID #NJME2079852, Alex Isakov, Realty Mark Central, LLC. Bright MLS
- $179,9003 bd1 ba1.1k sqft122 Hewitt St, Trenton, NJ 08611For SaleMLS ID #NJME2071236, Dave Ricigliano, Action USA Jay Robert Realtors. Bright MLS
