WELCOME TO YOUR JUPITER PARADISE! Fully updated 3BR/2BA pool home tucked away at the end of a quiet cul-de-sac with NO HOA — bring your boat, RV, and toys! This move-in ready home features a split floor plan, impact windows/doors, updated kitchen and baths, smart home upgrades, newer A/C, generator hookup, and over $80,000 in improvements. Step outside to your private tropical retreat with a heated saltwater pool, screened lanai, oversized covered paver patio, lush landscaping, and fully fenced backyard perfect for entertaining. Minutes to Jupiter's beaches, boat ramps, golf, Abacoa, Roger Dean Stadium, top-rated schools, dining, and more. Live where others vacation!
For sale
$819,965
613 Oak Terrace, Jupiter, FL 33458
3beds
1,421sqft
Single Family Residence
Built in 1980
0.27 Acres Lot
$782,200 Zestimate®
$577/sqft
$-- HOA
What's special
Screened lanaiHeated saltwater poolSmart home upgradesQuiet cul-de-sacSplit floor planOversized covered paver patioUpdated kitchen and baths
- 11 days
- 548
- 29
Zillow last checked:
Listing updated:
Listed by:
Larry Scott Ferguson 248-739-6362,
INLET Properties & Investments, LLC
Source: BeachesMLS,MLS#: B26032696 Originating MLS: BeachesMLS
Originating MLS: BeachesMLSFacts & features
Interior
Bedrooms & bathrooms
- Bedrooms: 3
- Bathrooms: 2
- Full bathrooms: 2
- Main level bathrooms: 2
- Main level bedrooms: 3
Primary bedroom
- Level: Main
- Area: 180
- Dimensions: 15 X 12
Bedroom 2
- Level: Main
- Area: 132
- Dimensions: 12 X 11
Bedroom 3
- Level: Main
- Area: 121
- Dimensions: 11 X 11
Family room
- Level: Main
- Area: 204
- Dimensions: 17 X 12
Kitchen
- Level: Main
- Area: 90
- Dimensions: 10 X 9
Living room
- Level: Main
- Area: 242
- Dimensions: 22 X 11
Heating
- Central
Cooling
- Central Air, Ceiling Fan(s)
Appliances
- Included: Dryer, Dishwasher, Electric Range, Electric Water Heater, Disposal, Ice Maker, Microwave, Refrigerator, Water Heater, Washer
- Laundry: Washer Hookup, Inside
Features
- Closet Cabinetry, Dining Area, Separate/Formal Dining Room, Entrance Foyer, Pantry, Split Bedrooms, Separate Shower, Walk-In Closet(s)
- Flooring: Ceramic Tile, Laminate, Wood
- Doors: French Doors
- Windows: Blinds, Drapes, Sliding, Storm Window(s)
- Has fireplace: No
Interior area
- Total structure area: 2,263
- Total interior livable area: 1,421 sqft
Video & virtual tour
Property
Parking
- Total spaces: 4
- Parking features: Attached, Driveway, Garage, Garage Door Opener
- Attached garage spaces: 2
- Uncovered spaces: 2
Accessibility
- Accessibility features: None
Features
- Levels: One
- Stories: 1
- Patio & porch: Covered, Patio
- Exterior features: Lighting, Outdoor Living Area
- Has private pool: Yes
- Pool features: Concrete, Heated, In Ground, Screen Enclosure, Solar Heat, Salt Water
- Fencing: Fenced,Full
- Has view: Yes
- View description: Garden, Pool
- Waterfront features: None
Lot
- Size: 0.27 Acres
- Dimensions: .28 acres
- Features: Cul-De-Sac, 1/4 to 1/2 Acre Lot, Sprinklers Automatic, Sprinklers Manual
Details
- Parcel number: 30424112020010150
- Zoning: R2 (city)
- Special conditions: Standard,Listed As-Is
Construction
Type & style
- Home type: SingleFamily
- Architectural style: Ranch
- Property subtype: Single Family Residence
Materials
- CBSConcreteBlockStructure, Block
- Roof: Composition,Shingle
Condition
- Resale
- New construction: No
- Year built: 1980
Utilities & green energy
- Electric: 3 Phase
- Sewer: Public Sewer
- Water: Public
- Utilities for property: Cable Available, Sewer Available, Water Available
Community & HOA
Community
- Security: Security System Owned, Smoke Detector(s), Security Lights
- Subdivision: JUPITER OAKS AS
HOA
- Has HOA: No
Location
- Region: Jupiter
Financial & listing details
- Price per square foot: $577/sqft
- Tax assessed value: $543,501
- Annual tax amount: $8,741
- Date on market: 10/2/2026
- Cumulative days on market: 138 days
- Listing terms: Cash,Conventional,VA Loan
- Road surface type: Paved
Estimated market value
$782,200
$743,000 - $821,000
$4,169/mo
Price history
| Date | Event | Price |
|---|---|---|
| 5/29/2026 | Listed for sale | $819,965+9.3%$577/sqft |
Source:  BeachesMLS #B26032696 Report a problem BeachesMLS #B26032696 Report a problem | ||
| 10/3/2022 | Sold | $750,000+0%$528/sqft |
Source: BeachesMLS #R10828762 Report a problem | ||
| 9/14/2022 | Pending sale | $749,900$528/sqft |
Source: BeachesMLS #RX-10828762 Report a problem | ||
| 9/6/2022 | Contingent | $749,900$528/sqft |
Source: BeachesMLS #RX-10828762 Report a problem | ||
| 9/1/2022 | Listed for sale | $749,900$528/sqft |
Source: BeachesMLS #RX-10828762 Report a problem | ||
Public tax history
| Year | Property taxes | Tax assessment |
|---|---|---|
| 2025 | $8,741 +3% | $543,501 +2.9% |
| 2024 | $8,487 +1.3% | $528,184 +3% |
| 2023 | $8,376 +273.6% | $512,800 +188.2% |
| 2022 | $2,242 -1.4% | $177,921 +3% |
| 2021 | $2,273 +0.6% | $172,739 +1.4% |
| 2020 | $2,259 -8.5% | $170,354 +2.3% |
| 2019 | $2,469 | $166,524 +1.9% |
| 2018 | $2,469 +5.6% | $163,419 +17.8% |
| 2017 | $2,337 +21.8% | $138,745 +2.1% |
| 2016 | $1,919 +0.4% | $135,891 +0.7% |
| 2015 | $1,911 -3.3% | $134,946 +0.8% |
| 2014 | $1,977 +2.2% | $133,875 +1.5% |
| 2013 | $1,935 +0.7% | $131,897 +1.7% |
| 2012 | $1,921 0% | $129,692 +1.6% |
| 2011 | $1,922 +1.5% | $127,620 +1.5% |
| 2010 | $1,893 +9% | $125,734 +2.7% |
| 2009 | $1,736 +6.9% | $122,428 +0.1% |
| 2008 | $1,624 -6.1% | $122,306 +3% |
| 2007 | $1,730 -4.6% | $118,744 +2.5% |
| 2006 | $1,814 | $115,848 +3% |
| 2005 | -- | $112,474 +3% |
| 2004 | $538 +417.2% | $109,198 +1.9% |
| 2003 | $104 -94.2% | $107,162 +2.4% |
| 2002 | $1,789 +0.3% | $104,650 +1.6% |
| 2001 | $1,784 +4.8% | $103,002 +3% |
| 2000 | $1,703 +14.9% | $100,002 +1.5% |
| 1999 | $1,483 | $98,520 |
Find assessor info on the county website
Monthly payment
Est. payment
Payment breakdown
Explore the cost of this home by adjusting the details. Changes won't be saved.Climate risks
Neighborhood: 33458
Nearby schools
Schools provided by the listing agent
- Elementary: Jupiter
- Middle: Jupiter
- High: Jupiter
Source: BeachesMLS. This data may not be complete. We recommend contacting the local school district to confirm school assignments for this home.


Similar homes
- $925,0003 bd2 ba1.7k sqft123 COCO Lane, Jupiter, FL 33458For Sale
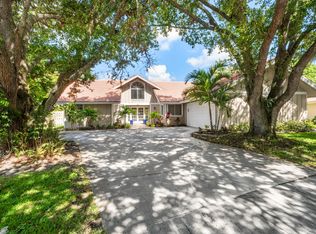
 MLS ID #B26067782, Timothy Wagman, Paradise Real Estate Intl. BeachesMLS
 - $760,0003 bd2 ba1.9k sqft178 Hampton Place, Jupiter, FL 33458For Sale
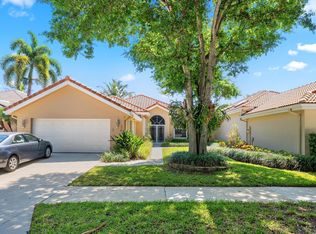 MLS ID #B26022941, Paul Thomas Stockall, Compass Florida LLC. BeachesMLS
 - $785,0003 bd2 ba1.4k sqft1 WINDSOR Road W, Jupiter, FL 33469For Sale
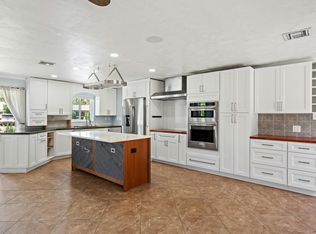 MLS ID #B26065011, Holly Meyer Lucas, Compass Florida, LLC (Jupiter). BeachesMLS
 - $925,0003 bd2 ba1.9k sqft19823 Hibiscus Drive, Jupiter, FL 33469For Sale
 MLS ID #B26084206, Bradley Hurst, Illustrated Properties. BeachesMLS
 - $585,000-- bd2 ba1.5k sqft128 BANYAN Circle, Jupiter, FL 33458For SaleMLS ID #B26082764, Tracy Eppolito, Sutter & Nugent LLC. BeachesMLS
- $539,0003 bd2 ba1k sqft18625 Loxahatchee River Road, Jupiter, FL 33458For SaleMLS ID #B26065286, Silvia R Valdes, Luxury Partners Realty. BeachesMLS
- $624,9993 bd2 ba1.3k sqft6784 3rd Street, Jupiter, FL 33458For SaleMLS ID #B26073356, Tami Marine, LPT Realty, LLC. BeachesMLS
- $574,9903 bd2 ba1.6k sqft252 Moccasin Trail W, Jupiter, FL 33458For SaleMLS ID #B26027062, Sophie Schneeberger, Echo Fine Properties. BeachesMLS
- $740,0003 bd2 ba1.4k sqft126 Chapel Lane, Tequesta, FL 33469For SaleMLS ID #B26046512, Jana Hart, EXP Realty LLC. BeachesMLS
- $725,0003 bd3 ba1.6k sqft232 Seabreeze Circle, Jupiter, FL 33477For SaleMLS ID #B26076905, Benjamin Hartman, Illustrated Properties. BeachesMLS
- $449,0003 bd2 ba1.1k sqft12229 COLONY Avenue, Palm Beach Gardens, FL 33410For SaleMLS ID #B26083340, Carol A Carpenter, Donohue Real Estate Palm Beach. BeachesMLS
- $639,0003 bd2 ba1.2k sqft13555 150th Court N, Jupiter, FL 33478For SaleMLS ID #B26014295, Diane Parenti, Premier Brokers International. BeachesMLS
- $695,0003 bd2 ba1.6k sqft1127 E Seminole Avenue #24b, Jupiter, FL 33477For SaleMLS ID #B26060409, Marina Brier, Jupiter Lighthouse Realty Inc. BeachesMLS
- $599,0003 bd3 ba1.3k sqft4345 Parkside Drive, Jupiter, FL 33458For SaleMLS ID #B26025013, Benjamin E Peress, Coldwell Banker. BeachesMLS
- $660,0003 bd2 ba1.7k sqft4153 Russell Street, Jupiter, FL 33469For SaleMLS ID #B26001060, John Cooke, The Keyes Company (Tequesta). BeachesMLS
- $575,0003 bd2 ba1.9k sqft10691 SE JUPITER NARROWS Drive, Hobe Sound, FL 33455For SaleMLS ID #B26087942, JoAnne McCormack PA, CENTURY 21 Tenace Realty. BeachesMLS
- $899,0003 bd3 ba2k sqft1000 N Us Highway 1 #Ba305, Jupiter, FL 33477For SaleMLS ID #B26036172, Gregory McGorry, Water Pointe Realty Group. BeachesMLS
- $649,0002 bd3 ba1.1k sqft4205, Jupiter, FL 33477For SaleMLS ID #B26083463, Kathleen S McLane, Illustrated Properties. BeachesMLS
- $799,9003 bd2 ba1.7k sqft16395 E HIALEAH Drive E, The Acreage, FL 33470For SaleMLS ID #B26076490, Michelle Stern, Century 21 Move with Us. BeachesMLS
- $549,0003 bd2 ba1.4k sqft9791 SE Little Club Way N, Jupiter, FL 33469For SaleMLS ID #B26076859, Jennifer Leen, RE/MAX Gold. BeachesMLS
