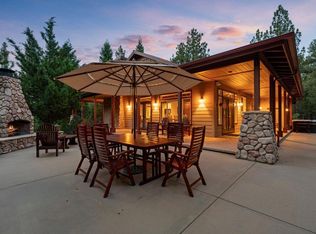
Tucked among the old-growth trees in the mountains of Big Bear, this striking Scandinavian retreat blends stone, hardwood, and thoughtful design into a truly one-of-a-kind alpine escape. Newly constructed and exuding extraordinary attention to detail, the property features two separate A-frame cabins, offering a rare combination of architectural beauty, flexibility, and peaceful mountain living. The main A-frame showcases a spacious design with soaring ceilings, clean lines, and an open, light-filled interior. Crafted from natural materials, the home pairs precision Baltic Birch walls with handmade Poplar end-grain floors, creating a warm and soulful interior that feels both modern and timeless. Large windows frame views of the surrounding forest, bringing in soft natural light during the day and moon lit trees by night. The central living area features dramatic vaulted ceilings and an open layout connecting the living, dining, and kitchen spaces, with a kitchen bar ideal for casual meals and entertaining. On the main level, a spacious guest bedroom sits alongside a beautifully finished British inspired wet bathroom featuring natural stone tile and a rain shower. A generous laundry and utility room offers the perfect place to drop skis, boots, and gear after a day on the slopes. Upstairs, a loft area provides additional flexible sleeping space, while the primary suite offers vaulted ceilings and a spa inspired bathroom, creating a peaceful retreat above the main living areas. A second A-frame at the rear of the property mirrors the concept design of the front home but with arguably more charm. With its own lofted bedroom, kitchen, and full bathroom, it is perfect for guests, extended family, or a private owner's retreat if the front cabin is used as a rental. Towering Jeffrey pines and native willows surround the seasonal creek behind the property, forming a natural privacy buffer that beautifully frames the A-frame homes and can be best enjoyed from the private back patio. This home has a spacious attached, heated garage with an elevated sleeping loft. Perfect for boat and activity storage, or convert to an additional living space with included utility hookups. Every element of this wall to wall hardwood mountain hideaway was intentionally crafted, creating a peaceful retreat where minimalist design meets Nordic alpine charm. Set in a quiet neighborhood at the end of the street, the property offers direct access to miles of serene forest trails. Despite its tranquil setting, the home is ideally located just minutes from ski resorts, outdoor recreation, local grocery stores, restaurants, and coffee shops. These A-frames currently functions as a turn-key, five star Airbnb business. As two detached standalone residences on a single-family lot, this property provides maximum operational versatility to run two luxury rentals or vacation in one and rent the other.
Under contract
Price cut: $226K (6/5)
$1,049,000
613 Rose Hill Dr, Big Bear City, CA 92314
3beds
2,080sqft
Residential, Single Family Residence
Built in 2024
7,601 Square Feet Lot
$1,008,100 Zestimate®
$504/sqft
$-- HOA
What's special
- 89 days
- 183
- 17
Zillow last checked:
Listing updated:
Listed by:
John Podhor DRE # 01912131 323-592-9750,
Compass 323-593-6999,
Danielle Rosenthal DRE # 02041501 818-419-5212,
Vista Sotheby's International Realty
Source: CLAW,MLS#: 26843071
Facts & features
Interior
Bedrooms & bathrooms
- Bedrooms: 3
- Bathrooms: 3
- Full bathrooms: 3
Rooms
- Room types: Living Room, Loft, Dining Area, Patio Open, Breakfast Bar
Bedroom
- Level: Main
Bathroom
- Features: Remodeled
Kitchen
- Features: Gourmet Kitchen, Open to Family Room, Skylight(s), Remodeled, Stone Counters
Heating
- Central
Cooling
- Zoned
Appliances
- Included: Dishwasher, Dryer, Freezer, Disposal, Water Line to Refrigerator, Washer, Refrigerator, Range/Oven, Vented Exhaust Fan, Tankless Water Heater
- Laundry: Laundry Room, Gas Dryer Hookup
Features
- Beamed Ceilings, Cathedral-Vaulted Ceilings, Two Story Ceilings, Storage, Open Floorplan, Dining Area
- Flooring: Carpet, Stone Tile, Wood
- Doors: Sliding Doors
- Windows: Double Pane Windows
- Has fireplace: Yes
- Fireplace features: Free Standing
- Common walls with other units/homes: Detached/No Common Walls
Interior area
- Total structure area: 2,080
- Total interior livable area: 2,080 sqft
Property
Parking
- Total spaces: 5
- Parking features: Driveway, Garage - 1 Car
- Garage spaces: 1
- Has uncovered spaces: Yes
Features
- Levels: Two
- Stories: 2
- Entry location: Main Level
- Patio & porch: Living Room Deck Attached, Deck
- Pool features: None
- Spa features: None
- Has view: Yes
- View description: Trees/Woods, Creek/Stream, Mountain(s)
- Has water view: Yes
- Water view: Creek/Stream
Lot
- Size: 7,601 Square Feet
- Dimensions: 50 x 152
Details
- Additional structures: Guest House, Detached Guest House
- Parcel number: 0311162070000
- Zoning: BV/RS
- Special conditions: Standard
Construction
Type & style
- Home type: SingleFamily
- Architectural style: A-Frame
- Property subtype: Residential, Single Family Residence
Materials
- HardiPlank Type, Paneled Walls, Wood Product Walls
- Roof: Metal
Condition
- New Construction
- New construction: Yes
- Year built: 2024
Utilities & green energy
- Electric: 220 Volts, 220V Throughout
- Sewer: In Connected and Paid
- Water: Public
Community & HOA
HOA
- Has HOA: No
Location
- Region: Big Bear City
Financial & listing details
- Price per square foot: $504/sqft
- Tax assessed value: $544,135
- Date on market: 6/5/2026
Estimated market value
$1,008,100
$958,000 - $1.06M
$2,867/mo
Price history
| Date | Event | Price |
|---|---|---|
| 8/19/2026 | Contingent | $1,049,000$504/sqft |
Source:  CLAW #26843071 Report a problem CLAW #26843071 Report a problem | ||
| 6/5/2026 | Price change | $1,049,000-17.7%$504/sqft |
Source: CLAW #26843071 Report a problem | ||
| 3/31/2026 | Listed for sale | $1,275,000+4150%$613/sqft |
Source: CLAW #26671071 Report a problem | ||
| 3/15/2019 | Sold | $30,000$14/sqft |
Source:  Mountain Resort Communities AOR #3173631 Report a problem Mountain Resort Communities AOR #3173631 Report a problem | ||
Public tax history
| Year | Property taxes | Tax assessment |
|---|---|---|
| 2026 | -- | $544,135 +2% |
| 2025 | $7,814 +55.5% | $533,466 +83.1% |
| 2024 | $5,024 +298% | $291,309 +805.6% |
| 2023 | $1,262 +159.7% | $32,166 +2% |
| 2022 | $486 +1.4% | $31,535 +2% |
| 2021 | $479 -1.3% | $30,917 +1% |
| 2020 | $485 -3.5% | $30,600 -6.1% |
| 2019 | $503 +2.7% | $32,603 +2% |
| 2018 | $490 +1.8% | $31,964 +2% |
| 2017 | $481 | $31,337 +2% |
| 2016 | $481 +1.7% | $30,723 +1.5% |
| 2015 | $473 +0.8% | $30,262 +2% |
| 2014 | $470 | $29,669 +22.9% |
| 2001 | -- | $24,136 +2% |
| 2000 | -- | $23,663 |
Find assessor info on the county website
Monthly payment
Est. payment
Payment breakdown
Explore the cost of this home by adjusting the details. Changes won't be saved.Climate risks
Neighborhood: 92314

Similar homes
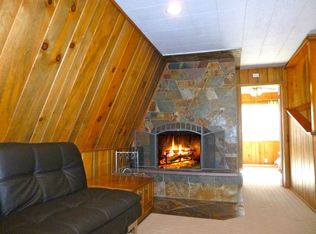
- $995,0004 bd3 ba2.7k sqft643 Cedar Glen Dr, Big Bear City, CA 92314For Sale
 MLS ID #IG26128512, Ali Grant-Shoemaker, RE/MAX BIG BEAR. CRMLS
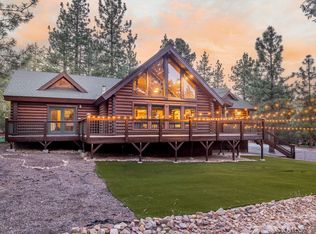
 - $899,9993 bd3 ba1.9k sqft1071 Mountain Ln, Big Bear City, CA 92314For Sale
 MLS ID #RS26096049, Nanci Segura De Correa, Coldwell Banker Envision. CRMLS
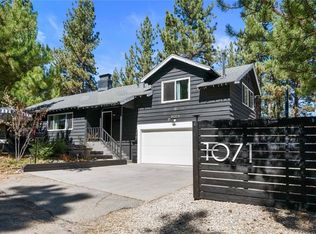
 - $698,5004 bd2 ba2.2k sqft1068 Lookout Mountain Rd, Big Bear City, CA 92314For Sale
 MLS ID #IG26181257, GARY DOSS, COMPASS. CRMLS
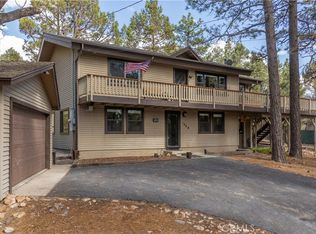
 - $1,175,0004 bd3 ba2.1k sqft1924 Shady Ln, Big Bear City, CA 92314For Sale
 MLS ID #219151390DA, Heather Blackard, RE/MAX Big Bear. CRMLS
Local buyer's agents are ready to help
