RARE RENOVATED BERMUDA-STYLE HOME UNDER $2M WITH DEEDED BEACH ACCESS. Located on a quiet cul-de-sac in coveted Ocean Ridge, this move-in ready coastal gem sits on a lush corner lot with beach access via Old Ocean Rd. Features include 17' vaulted ceilings, wood-beam great room, vanishing sliders, and open layout. Modern kitchen with granite counters, stainless appliances, breakfast bar, and under cabinet lighting. Spacious primary suite with double vanities, 7' shower, walk-in closet, and private patio access. Fenced backyard offers water feature, covered patio with 60" TV, wet bar, outdoor shower, and private rooftop deck. Additional highlights: hardwood floors, guest bedroom, full bath, and flexible 3rd bedroom/den. Minutes to Atlantic Ave, Worth Ave, and local airports.
For sale
$1,900,000
6130 RIDGE Lane, Ocean Ridge, FL 33435
3beds
1,810sqft
Single Family Residence
Built in 1960
10,649 Square Feet Lot
$-- Zestimate®
$1,050/sqft
$-- HOA
What's special
Deeded beach accessPrivate patio accessGranite countersGuest bedroomBreakfast barWood-beam great roomPrivate rooftop deck
- 11 days
- 504
- 35
Likely to sell faster than
Zillow last checked:
Listing updated:
Listed by:
Martha Perry 203-912-9091,
The Corcoran Group
Source: BeachesMLS,MLS#: B26075226 Originating MLS: BeachesMLS
Originating MLS: BeachesMLSFacts & features
Interior
Bedrooms & bathrooms
- Bedrooms: 3
- Bathrooms: 2
- Full bathrooms: 2
- Main level bathrooms: 2
- Main level bedrooms: 3
Primary bedroom
- Description: En-Suite
- Level: Main
- Area: 195
- Dimensions: 13 X 15
Primary bedroom
- Description: En-Suite
- Level: Main
- Area: 195
- Dimensions: 13 X 15
Bedroom 2
- Description: Hall Bath
- Level: Main
- Area: 225
- Dimensions: 15 X 15
Bedroom 2
- Description: Hall Bath
- Level: Main
- Area: 225
- Dimensions: 15 X 15
Bedroom 3
- Description: Convertible to study/office if desired
- Level: Main
- Area: 120
- Dimensions: 10 X 12
Bedroom 3
- Description: Convertible to study/office if desired
- Level: Main
- Area: 120
- Dimensions: 10 X 12
Kitchen
- Description: Fully Equipped
- Level: Main
- Area: 150
- Dimensions: 15 X 10
Kitchen
- Description: Fully Equipped
- Level: Main
- Area: 150
- Dimensions: 15 X 10
Living room
- Description: Open Concept Living, Dining, Kitchen Areas
- Level: Main
- Area: 345
- Dimensions: 23 X 15
Living room
- Description: Open Concept Living, Dining, Kitchen Areas
- Level: Main
- Area: 345
- Dimensions: 23 X 15
Utility room
- Description: Laundry Room with backyard and garage access
- Level: Main
- Area: 78
- Dimensions: 13 X 6
Utility room
- Description: Laundry Room with backyard and garage access
- Level: Main
- Area: 78
- Dimensions: 13 X 6
Heating
- Central, Electric
Cooling
- Central Air, Ceiling Fan(s)
Appliances
- Included: Dryer, Dishwasher, Electric Range, Electric Water Heater, Disposal, Ice Maker, Microwave, Range, Refrigerator, Water Heater, Washer
- Laundry: Washer Hookup, Electric Dryer Hookup, Inside, Laundry Room
Features
- Built-in Features, Cathedral Ceiling(s), Dual Sinks, Entrance Foyer, High Ceilings, Kitchen Island, Main Level Primary, Pantry, Separate Shower, Vaulted Ceiling(s), Walk-In Closet(s)
- Flooring: Marble, Tile, Wood
- Doors: French Doors
- Has fireplace: No
- Furnished: Yes
Interior area
- Total structure area: 3,009
- Total interior livable area: 1,810 sqft
Video & virtual tour
Property
Parking
- Total spaces: 3
- Parking features: Attached, Driveway, Garage
- Attached garage spaces: 1
- Uncovered spaces: 2
Accessibility
- Accessibility features: None
Features
- Levels: One
- Stories: 1
- Entry location: Entry Level Living Area Y
- Patio & porch: Deck, Patio, Porch, Terrace
- Exterior features: Lighting, Outdoor Kitchen, Outdoor Living Area, Outdoor Shower
- Fencing: Back Yard,Fenced
- Has view: Yes
- View description: Garden
- Waterfront features: None
Lot
- Size: 10,649 Square Feet
- Features: Corner Lot, Cul-De-Sac, Sprinklers Automatic, < 1/4 Acre
Details
- Parcel number: 46434527110000040
- Zoning: RSF (city)
- Special conditions: Standard
Construction
Type & style
- Home type: SingleFamily
- Property subtype: Single Family Residence
Materials
- Stucco
- Roof: Shingle
Condition
- Resale
- New construction: No
- Year built: 1960
Utilities & green energy
- Sewer: Septic Tank
- Water: Public
- Utilities for property: Cable Connected, Electricity Connected, Propane, Underground Utilities, Water Connected
Community & HOA
Community
- Security: Security System Owned, Smoke Detector(s)
- Subdivision: COASTAL SHORES WEST
HOA
- Has HOA: No
Location
- Region: Ocean Ridge
Financial & listing details
- Price per square foot: $1,050/sqft
- Tax assessed value: $1,731,915
- Annual tax amount: $28,871
- Date on market: 9/11/2026
- Cumulative days on market: 14 days
- Listing terms: Cash
- Electric utility on property: Yes
Estimated market value
Not available
Estimated sales range
Not available
Not available
Price history
| Date | Event | Price |
|---|---|---|
| 11/18/2022 | Sold | $1,970,000+35.9%$1,088/sqft |
Source:  BeachesMLS #R10826549 Report a problem BeachesMLS #R10826549 Report a problem | ||
| 5/21/2021 | Sold | $1,450,000+48.7%$801/sqft |
Source: BeachesMLS #R10699414 Report a problem | ||
| 9/17/2020 | Sold | $975,000+112%$539/sqft |
Source: BeachesMLS #R10639186 Report a problem | ||
| 8/29/2014 | Sold | $460,000+16.5%$254/sqft |
Source: Public Record Report a problem | ||
| 4/9/2002 | Sold | $395,000+132.4%$218/sqft |
Source: Public Record Report a problem | ||
| 6/4/1998 | Sold | $170,000$94/sqft |
Source: Public Record Report a problem | ||
Public tax history
| Year | Property taxes | Tax assessment |
|---|---|---|
| 2025 | $28,871 -8.2% | $1,574,468 -8.2% |
| 2024 | $31,453 -2% | $1,715,810 -1.3% |
| 2023 | $32,102 +33.8% | $1,738,111 +37.8% |
| 2022 | $23,995 +50.7% | $1,261,181 +55.5% |
| 2021 | $15,920 +122.7% | $811,019 +102.7% |
| 2020 | $7,150 +1.4% | $400,048 +2.3% |
| 2019 | $7,055 | $391,054 +1.9% |
| 2018 | $7,055 +5.1% | $383,763 +2.1% |
| 2017 | $6,715 +1.3% | $375,870 +2.1% |
| 2016 | $6,628 -0.6% | $368,139 +1.1% |
| 2015 | $6,669 -0.4% | $364,101 +2.3% |
| 2014 | $6,696 +1.4% | $355,975 +1.5% |
| 2013 | $6,605 +0.5% | $350,714 +1.7% |
| 2012 | $6,572 -7.8% | $344,852 -5.7% |
| 2011 | $7,128 -6.6% | $365,800 -5.5% |
| 2010 | $7,634 -8.3% | $386,887 -10% |
| 2009 | $8,325 +0% | $429,662 -6.4% |
| 2008 | $8,321 +3.7% | $459,268 +3% |
| 2007 | $8,023 -3.8% | $445,891 +2.5% |
| 2006 | $8,338 | $435,016 +3% |
| 2005 | -- | $422,346 +27.3% |
| 2004 | $3,792 +3546.3% | $331,858 +34.8% |
| 2003 | $104 -98% | $246,225 |
| 2002 | $5,259 -0.4% | $246,225 +1% |
| 2001 | $5,283 +21.7% | $243,906 +21.2% |
| 2000 | $4,342 +41.3% | $201,206 +37.8% |
| 1999 | $3,072 | $146,012 |
Find assessor info on the county website
Monthly payment
Est. payment
Payment breakdown
Explore the cost of this home by adjusting the details. Changes won't be saved.Climate risks
Neighborhood: 33435
Nearby schools
Schools provided by the listing agent
- Elementary: Forest Park
- Middle: Congress
- High: Boynton Beach
Source: BeachesMLS. This data may not be complete. We recommend contacting the local school district to confirm school assignments for this home.
Similar homes
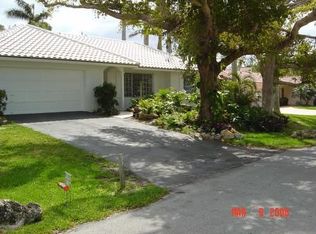
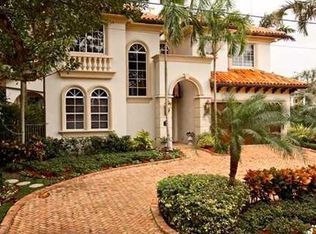
- $2,000,0003 bd2 ba1.9k sqft35 Anna Street, Ocean Ridge, FL 33435For Sale
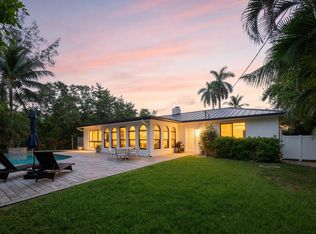
 MLS ID #B26033525, Lawrence A Mastropieri, Mastropieri Group LLC. BeachesMLS
 - $1,999,9993 bd2 ba1.5k sqft638 Shore Drive, Boynton Beach, FL 33435For Sale
 MLS ID #B26075484, Shelby Seidler, Serhant. BeachesMLS
 - $1,685,0003 bd2 ba1.7k sqft916 SW 36TH Court, Boynton Beach, FL 33435For Sale
 MLS ID #B26071856, Brian Clark C Boles, RE/MAX Services. BeachesMLS
 - $1,825,0003 bd4 ba2.3k sqftOCEAN CAY, Ocean Ridge, FL 33435For Sale
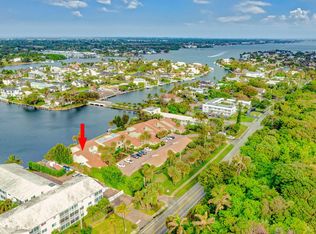 MLS ID #B26053440, Derek Lambrou, Village Realty Group. BeachesMLS
 - $1,500,0003 bd2 ba1.8k sqft135 SE 28th Court, Boynton Beach, FL 33435For SaleMLS ID #B26062491, Melissa Ann Cantway, Realty Professionals Inc. BeachesMLS
- $1,895,0004 bd3 ba2k sqft1619 NE 2ND Avenue, Delray Beach, FL 33444For SaleMLS ID #B26064279, Jordana E Tobel, Premier Listings. BeachesMLS
- $1,898,9002 bd2 ba1.8k sqft3216 Karen Drive, Delray Beach, FL 33483For SaleMLS ID #B26029411, Robert S MacKinnon, EXP Realty LLC. BeachesMLS
- $1,900,0003 bd2 ba1.6k sqft335 NE 7th Street, Boca Raton, FL 33432For SaleMLS ID #B26061239, Joan M Fitzpatrick, Two Sisters Island Realty. BeachesMLS
- $1,738,0004 bd3 ba1.3k sqft222 NE 9TH Street, Delray Beach, FL 33444For SaleMLS ID #B26074237, Noreen Payne, Lang Realty/Delray Beach. BeachesMLS
- $1,550,0003 bd3 ba1.6k sqft106 Periwinkle Drive, Hypoluxo, FL 33462For SaleMLS ID #B26026130, Michael Julius Danciu, The Corcoran Group. BeachesMLS
- $1,370,0006 bd3 ba2.3k sqft2, Boynton Beach, FL 33435For SaleMLS ID #B26023516, Lawrence A Mastropieri, Mastropieri Group LLC. BeachesMLS
- $2,300,0002 bd2 ba1.9k sqft4 COUNTRY CLUB Circle, Village Of Golf, FL 33436For SaleMLS ID #B26068281, Mary Beth Windle, Douglas Elliman. BeachesMLS
- $2,395,0003 bd2 ba2.1k sqft2720 Cardinal Circle, Gulf Stream, FL 33483For SaleMLS ID #B26000532, Pascal J Liguori, Premier Estate Properties, Inc. BeachesMLS
- $1,495,0003 bd3 ba1.6k sqft115 Bonnie Briar Lane, Delray Beach, FL 33444For SaleMLS ID #B26057053, David Wunder, Atlantic Blue Realty. BeachesMLS
- $1,399,0003 bd3 ba1.8k sqft520 NE 3RD Avenue, Delray Beach, FL 33444For SaleMLS ID #B26053667, Christopher Scott Maners, RE/MAX Services. BeachesMLS
- $1,950,0003 bd3 ba2.4k sqft632 Lakewoode Circle W, Delray Beach, FL 33445For SaleMLS ID #B26035212, Leonard R Felberbaum, Engel & Voelkers Delray Beach. BeachesMLS
- $1,875,0004 bd3 ba2.5k sqft440 NW 11TH Avenue, Boca Raton, FL 33486For SaleMLS ID #B26073612, Marc A Hershman, Illustrated Properties. BeachesMLS
- $1,790,0006 bd4 ba2.5k sqft5313 Colbright Road, Lake Worth, FL 33467For SaleMLS ID #B26054813, Ashley Quintano, RE/MAX Prestige Realty/LW. BeachesMLS
- $1,095,0003 bd4 ba2.3k sqft1051 SW 25th Avenue, Boynton Beach, FL 33426For SaleMLS ID #B26071445, Anne Hauge, Illustrated Properties. BeachesMLS
- $1,795,0003 bd3 ba2.4k sqft624 W Lakewoode Circle W, Delray Beach, FL 33445For SaleMLS ID #B26048632, Robert Brett Vlasek, Vlasek Real Estate Group. BeachesMLS
