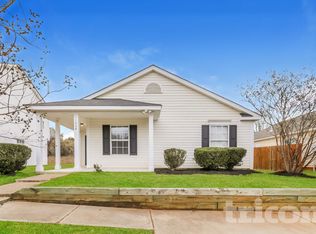
Welcome Home
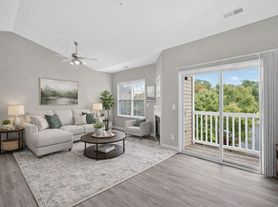
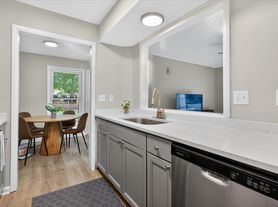
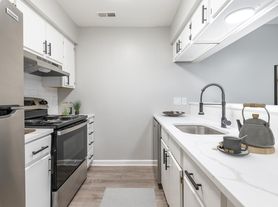
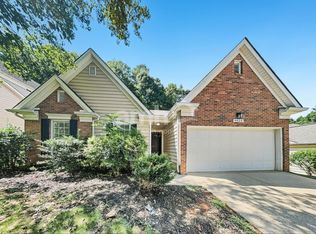
The Reserve at Canyon Hills. 3 bedroom 2.5 bath Open kitchen/ living area. Large center island. Eat in kitchen. Upstairs features a spacious loft area, 2 spacious secondary bedrooms and full hall bath. Primary bedroom complete with full primary bathroom and large walk in closet. 2 car garage.
From 485 take exit 39 - take Harrisburg rd towards Albemarle Rd - Turn Right onto Robinson Church Rd - Turn Right onto Solares Drive, right onto Lanza, take 4th left then 1st right onto Ahoskie.
Pet conditional with owner approval. Renters Ins required. No smoking/vaping. Avail for Sept move in
App fee is $85 per person over age 18. Non refundable
One time $150 admin fee due at move in
Must have credit score higher than 650
Make 3 times rent in income
No evictions and no owing money to landlords or property managers
House for rent
$1,995/moFees may apply
6136 Ahoskie Dr, Charlotte, NC 28215
3beds
1,856sqft
Price may not include required fees and charges. Learn more|
Singlefamily
Available Mon Aug 31 2026
Air conditioner, central air
In unit laundry
2 Attached garage spaces parking
Central, electric
What's special
Spacious loft areaLarge center islandFull hall bathLarge walk in closetEat in kitchen
- 16 days |
- -- |
- -- |
Zillow last checked:
Listing updated:
Travel times

Let’s turn your rent into credit progress
Build credit history with every on-time payment and get credit for the payment you’re already making.
Facts & features
Interior
Bedrooms & bathrooms
- Bedrooms: 3
- Bathrooms: 3
- Full bathrooms: 2
- 1/2 bathrooms: 1
Heating
- Central, Electric
Cooling
- Air Conditioner, Central Air
Appliances
- Included: Dishwasher, Dryer, Electric Oven, Microwave Oven, Refrigerator, Washer
- Laundry: In Unit, Laundry Closet, Upper Level
Features
- Kitchen Island, Open Floorplan, Walk In Closet, Walk-In Closet(s)
- Flooring: Concrete, Vinyl
Interior area
- Total interior livable area: 1,856 sqft
Property
Parking
- Total spaces: 2
- Parking features: Attached, Driveway, Garage, Open
- Has attached garage: Yes
- Has uncovered spaces: Yes
- Details: Contact manager
Features
- Exterior features: Walk In Closet, Walk-In Closet(s)
Lot
- Features: Level
Details
- Additional structures: Garage(s)
- Parcel number: 10808756
Construction
Type & style
- Home type: SingleFamily
- Property subtype: SingleFamily
Condition
- Year built: 2021
Community & HOA
HOA
- Amenities included: Parking
Location
- Region: Charlotte
Financial & listing details
- Lease term: 12 Months
Price history
| Date | Event | Price |
|---|---|---|
| 8/13/2026 | Listed for rent | $1,995+2.3%$1/sqft |
Source: Canopy MLS as distributed by MLS GRID #4414266 Report a problem | ||
| 8/21/2021 | Listing removed | -- |
Source: Zillow Rental Network Premium Report a problem | ||
| 8/19/2021 | Listed for rent | $1,950$1/sqft |
Source: Zillow Rental Network Premium #3776945 Report a problem | ||
| 8/17/2021 | Sold | $266,900$144/sqft |
Source:  Canopy MLS as distributed by MLS GRID #3715219 Report a problem Canopy MLS as distributed by MLS GRID #3715219 Report a problem | ||
Neighborhood: 28215
Nearby schools
GreatSchools rating
- 5/10Grove Park Elementary SchoolGrades: PK-5Distance: 2.2 mi
- 4/10Northridge MiddleGrades: 6-8Distance: 2.1 mi
- 2/10Rocky River HighGrades: 9-12Distance: 4 mi