Log in Sign up for free You said: 6136 Court M, Birmingham, AL. 4 beds, 1 bath, screened porch, back deck, fenced yard, detached garage, workshop, storage shed. ChatGPT said: Here’s a polished real estate listing description for 6136 Court M, Birmingham, Alabama: Writing Charming 4-Bedroom Home with Outdoor Living & Extra Storage! Welcome home to 6136 Court M in Birmingham, Alabama! This 4-bedroom, 1-bath home offers plenty of space, outdoor enjoyment, and versatile extras. Enjoy relaxing mornings or evenings on the screened-in porch, or entertain friends and family on the spacious back deck. The fenced backyard offers room to enjoy outdoor activities, pets, and gardening. Additional features include: 4 bedrooms 1 full bathroom Screened-in porch Back deck Fenced backyard Detached garage Separate workshop Additional storage shed With multiple outdoor spaces, a detached garage, and plenty of storage and workspace, this property offers lots of possibilities.
Contingent
$84,500
6136 Court M, Birmingham, AL 35228
3beds
1,176sqft
Single Family Residence
Built in 1951
0.26 Acres Lot
$-- Zestimate®
$72/sqft
$-- HOA
What's special
Detached garageFenced backyardSeparate workshopSpacious back deckMultiple outdoor spacesScreened-in porchAdditional storage shed
- 21 days
- 152
- 16
Likely to sell faster than
Zillow last checked:
Listing updated:
Listed by:
Angelisa Baker 205-213-9276,
Lokation Real Estate LLC
Source: GALMLS,MLS#: 21469125
Facts & features
Interior
Bedrooms & bathrooms
- Bedrooms: 3
- Bathrooms: 1
- Full bathrooms: 1
Rooms
- Room types: Bedroom, Bathroom, Great Room, Kitchen
Bedroom 1
- Level: First
Bedroom 2
- Level: First
Bedroom 3
- Level: First
Bathroom 1
- Level: First
Kitchen
- Features: Laminate Counters
- Level: First
Basement
- Area: 0
Heating
- Central
Cooling
- Central Air
Appliances
- Included: Dishwasher, Refrigerator, Stove-Electric, Electric Water Heater
- Laundry: Electric Dryer Hookup, Washer Hookup, Main Level, Other, Yes
Features
- None
- Flooring: Carpet, Vinyl
- Basement: Crawl Space
- Attic: Pull Down Stairs,Yes
- Has fireplace: No
Interior area
- Total interior livable area: 1,176 sqft
- Finished area above ground: 1,176
- Finished area below ground: 0
Video & virtual tour
Property
Parking
- Total spaces: 1
- Parking features: Detached, Driveway, Garage Faces Side
- Garage spaces: 1
- Has uncovered spaces: Yes
Features
- Levels: One
- Stories: 1
- Patio & porch: Porch Screened, Open (DECK), Deck
- Pool features: None
- Fencing: Fenced
- View description: None
- Waterfront features: No
Lot
- Size: 0.26 Acres
Details
- Additional structures: Workshop
- Parcel number: 2900182009033.000
- Special conditions: As Is
Construction
Type & style
- Home type: SingleFamily
- Property subtype: Single Family Residence
Materials
- Other
Condition
- Year built: 1951
Utilities & green energy
- Water: Public
- Utilities for property: Sewer Connected
Community & HOA
Community
- Subdivision: None
Location
- Region: Birmingham
Financial & listing details
- Price per square foot: $72/sqft
- Tax assessed value: $84,500
- Annual tax amount: $1,225
- Price range: $84.5K - $84.5K
- Date on market: 11/1/2026
- Road surface type: Paved
Estimated market value
Not available
Estimated sales range
Not available
$1,126/mo
Price history
| Date | Event | Price |
|---|---|---|
| 11/14/2026 | Contingent | $84,500$72/sqft |
Source:  GALMLS #21469125 Report a problem | ||
| 11/1/2026 | Listed for sale | $84,500$72/sqft |
Source: GALMLS #21469125 Report a problem | ||
Public tax history
| Year | Property taxes | Tax assessment |
|---|---|---|
| 2025 | $1,225 | $16,900 |
| 2024 | $1,225 | $16,900 |
| 2023 | $1,225 +30.6% | $16,900 +30.6% |
| 2022 | $938 | $12,940 |
| 2021 | $938 | $12,940 |
| 2020 | $938 | $12,940 |
| 2019 | $938 +16.4% | $12,940 +16.4% |
| 2018 | $806 | $11,120 |
| 2017 | $806 | $11,120 |
| 2016 | $806 -7.5% | $11,120 -7.5% |
| 2015 | $871 +111.9% | $12,020 +11.7% |
| 2014 | $411 | $10,760 -1.8% |
| 2013 | $411 | $10,960 +85.2% |
| 2012 | $411 -8.8% | $5,918 -8.8% |
| 2011 | $451 | $6,490 |
| 2010 | $451 | $6,490 |
| 2009 | $451 -2% | $6,490 -2% |
| 2008 | $460 +6.1% | $6,620 +6.1% |
| 2007 | $434 +3% | $6,240 +3% |
| 2006 | $421 +3.9% | $6,060 +3.9% |
| 2005 | $405 +2.6% | $5,830 -46.4% |
| 2004 | $395 +3.5% | $10,880 +3.6% |
| 2003 | $381 +18.8% | $10,500 +127.3% |
| 2002 | $321 | $4,620 |
| 2001 | $321 | $4,620 |
| 2000 | $321 | $4,620 |
Find assessor info on the county website
Monthly payment
Est. payment
Payment breakdown
Explore the cost of this home by adjusting the details. Changes won't be saved.Climate risks
Neighborhood: Green Acres
Nearby schools
Schools provided by the listing agent
- Elementary: Central Park
- Middle: Green Acres
- High: Jackson - Olin
Source: GALMLS. This data may not be complete. We recommend contacting the local school district to confirm school assignments for this home.

Similar homes
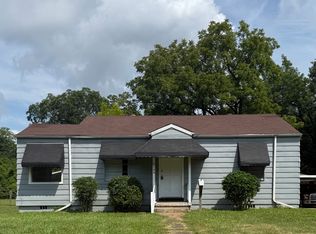
- $93,0003 bd2 ba1.1k sqft6645 Avenue N, Birmingham, AL 35228For Sale

 MLS ID #21469699, Bryant Skanes, 3B Realty. GALMLS
- $89,9003 bd1 ba912 sqft5820 Court Q, Birmingham, AL 35228For Sale
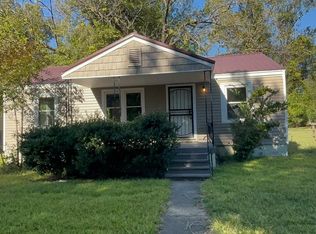 MLS ID #21469342, Bryan Welch, REALTYNET. GALMLS
- $74,9003 bd1 ba1.1k sqft5804 Court N, Birmingham, AL 35228For Sale
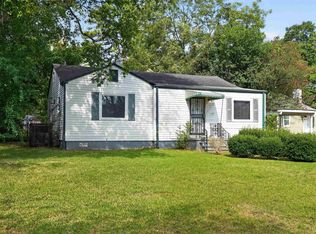 MLS ID #21463255, Janay Woods, Trelora Realty, INC. GALMLS
- $80,0003 bd1 ba1k sqft5805 Avenue N, Birmingham, AL 35228For Sale
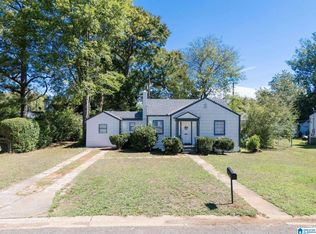 MLS ID #21466453, James CARSWELL, RealtySouth Chelsea Branch. GALMLS
- $85,0003 bd2 ba1k sqft435 62nd St, Fairfield, AL 35064For SaleMLS ID #21470631, Elbi Elm, Keller Williams Homewood. GALMLS
- $80,0003 bd1 ba1k sqft2025 Snavely Ave SW, Birmingham, AL 35211For SaleMLS ID #21470646, John Stanback, Evernest Too. GALMLS
- $80,0003 bd1 ba921 sqft1317 59th St W, Birmingham, AL 35228For SaleMLS ID #21444820, Koty Ray, Rays Realty Group LLC. GALMLS
- $99,9003 bd1 ba1.1k sqftTbd, Birmingham, AL 35228For SaleMLS ID #21464433, Les Jenkins, Keller Williams Realty Hoover. GALMLS
- $69,0003 bd1 ba975 sqftSpectruam, Birmingham, AL 35228For SaleMLS ID #21469529, Ana Rojas Rojas Rojas, Keller Williams Realty Vestavia. GALMLS
- $50,0003 bd2 ba1.3k sqft1329 60th St W, Birmingham, AL 35228For SaleMLS ID #21460657, Yadira Ramon Herrera, Mainstay Brokerage LLC. GALMLS
- $94,5003 bd1 ba1.1k sqft704 61st St, Fairfield, AL 35064For SaleMLS ID #21470502, Adam Mykel Cox, Lokation Real Estate LLC. GALMLS
- $89,9003 bd2 ba1.4k sqftTbd, Birmingham, AL 35221For SaleMLS ID #21469197, Abra Barnes, Barnes & Associates. GALMLS
- $89,5003 bd1 ba1k sqft407 S Park Rd SW, Birmingham, AL 35211For SaleMLS ID #21469191, Bryan Welch, REALTYNET. GALMLS
- $85,0003 bd1 ba1.1k sqft1213 40th St, Birmingham, AL 35208For SaleMLS ID #21465579, Yadira Ramon Herrera, Mainstay Brokerage LLC. GALMLS
- $49,9003 bd1 ba1k sqft1317 Meadow Ln, Birmingham, AL 35228For SaleMLS ID #21469238, Erica Gooden, Keller Williams Realty Vestavia. GALMLS
